
2 November 2026 · 7 min read
Tub to Shower Conversion Cost: Walk-in Shower Guide 2026
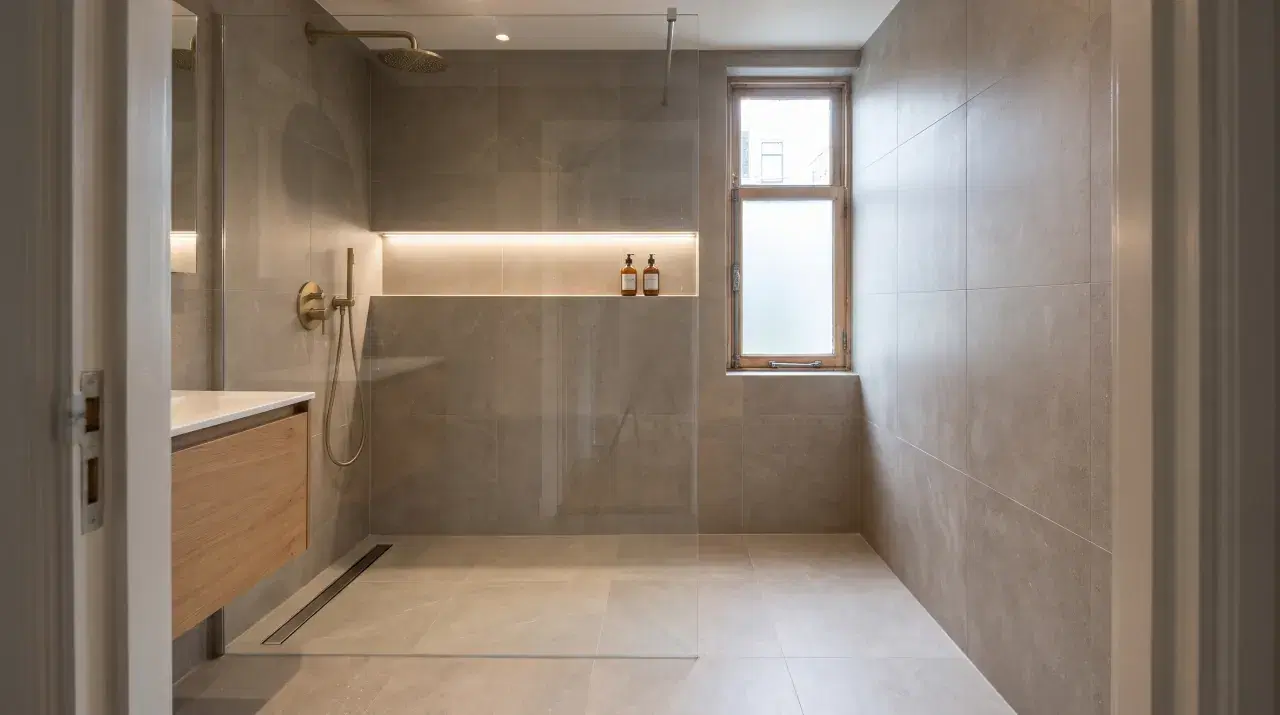
Homedeal puts a walk-in shower at €1,500 to €5,000 in its April 2026 price guide, and that is roughly the budget when only the bath makes way and the rest of the bathroom stays. Once the floor, the wall tiles and the pipes are replaced as well, you are paying for a complete bathroom: €8,500 to €15,000 for 5-10 m², according to Trustoo (July 2026). Which of the two you need depends on the drain, the floor under the bath and the walls around it, more than on the shower you pick.
Can you replace just the bath, or do you need a new bathroom?
Swapping only the bath is a partial renovation: the bath comes out, a shower floor goes in its place and the walls around it are made waterproof. A shower wall takes far more water than the tiles above a bath rim, so the tiles in the new shower zone usually come off anyway, to put a waterproofing layer behind them. A swap-only job works when:
- The drain can stay close to where the bath drain is now. Moving it towards the soil stack means opening more of the floor.
- The floor has room for a drain and a fall to it. On concrete that means cutting into the screed. For timber floors, see below.
- You accept new tiles in the shower zone next to the old ones, which rarely match.
A complete renovation makes more sense when the pipes are old or have leaked, the floor tiles are cracked, the floor under the bath was never tiled, or you also want a wall-hung toilet or a new vanity. In a bathroom that is otherwise sound, a prefab swap is the quick route (see the timing table below).
What does a tub to shower conversion cost in the Netherlands in 2026?
| Scope | Typical cost |
|---|---|
| Basic walk-in shower | €1,500-€2,500 |
| Walk-in shower with a glass side wall | €2,500-€3,500 |
| Luxury walk-in with a rain shower | €3,500-€5,000 or more |
| Complete bathroom, 5-10 m² | €8,500-€15,000 |
| Luxury bathroom with bespoke furniture | €20,000 or more |
Two extras are typical for a walk-in. A lowered shower floor for level entry, cut out and fitted, costs €300-€550, and electric underfloor heating €600-€1,100 (Trustoo, July 2026). VAT on this work is 21%. Full bathroom costs per part are in our bathroom renovation cost guide.
A complete bathroom by Tommy's Service starts from €15,000. Finished bathrooms are on our premium bathrooms page.
Linear drain or point drain: how the shower floor falls
A walk-in has no tray, so the tiled floor itself slopes to the drain. Homedeal lists three drain types: a linear channel (douchegoot), a point drain (puntdrain) and a wall drain (wanddrain).
- Linear drain. The floor falls in one direction, to a channel along the wall or across the shower. Large tiles run through without diagonal cuts. A wall drain works the same way.
- Point drain. The floor falls from four sides to a drain in the middle. The tiles need diagonal 'envelope' cuts, so smaller tiles or mosaic work better.
With a rain shower, check the drain capacity. In wedi's technical data, a flat horizontal drain (DN 40) takes 30 litres a minute and a vertical drain (DN 50) 66 litres. How steep the fall should be and what goes under the tiles is in our article on tiles, substrates and joints.
A walk-in shower on a timber floor in an old house
Many pre-war homes in Amsterdam have timber joists under the bathroom. A level shower without a tray is possible on them, but the drain and the fall need height that a bath never needed. There are two routes:
- Sink the shower floor between the joists. The boards come out in the shower zone, a stiff new sub-frame is fixed between the joists and a prefab sloped element goes on it, with the drain running down vertically between them. The wedi data sheet gives a minimum build-up of 40 mm for a vertical drain. The joists are not notched.
- Raise the floor. If the drain has to run horizontally, the build-up grows to 97 mm with a flat DN 40 drain and 130 mm with a DN 50 drain (wedi). The whole bathroom floor goes up, which leaves a step at the door.
In both cases the base must be stiff, decoupled from the timber and fully waterproofed, because timber moves and tile joints do not. Check the joists and the route to the soil stack first. For narrow old buildings, see canal house renovation.
Walk-in shower size: how big, and which glass?
Bobex, a Belgian renovation platform, gives these sizes. A walk-in is at least 80 cm wide. With a shower door, 80 x 90 cm can work in a small bathroom. Without a door, 80 x 120 cm is the recommended minimum, and a length of 140 cm or more is more comfortable. A wheelchair-accessible walk-in needs at least 150 x 180 cm.
The space of a 180 x 80 cm bath therefore takes a walk-in without a door: a fixed glass panel with an open entry beside it. Your options for the glass:
- Fixed panel without a door. The classic walk-in: no hinges and easy to clean, but it needs length to keep the splashes in.
- Panel with a door. Works in a shorter space. According to Bobex, a partition of about 90 cm is then enough.
Underfloor heating in a walk-in shower
A heated floor dries a walk-in faster. Trustoo puts electric underfloor heating at €600-€1,100 including fitting (July 2026), and Homedeal's average is €875 including materials (April 2026). On a timber floor or in a thin build-up, an electric mat is the usual choice, because the pipes of a water-based system need more height.
Electrics in a Dutch bathroom fall under NEN 1010: the bathroom needs its own circuit with a 30 mA residual current device, and equipment in the zones around the shower must meet strict IP ratings (ID.nl, May 2024). Under the shower, use only a mat approved for wet areas, installed to the manufacturer's instructions by a qualified electrician.
How many days without a bathroom?
| Scope | Time on site | Source |
|---|---|---|
| Prefab swap, rest of the bathroom stays | Within 48 hours if all goes well | wedi |
| New walk-in shower | 2-4 days | Homedeal |
| Complete compact bathroom, up to 4 m² | About 5 working days | Trustoo |
| Complete bathroom renovation | 2-3 weeks on average | Trustoo |
Our week-by-week bathroom timeline runs longer than these averages, because waterproofing and screeds need time to cure before the tiles go on, and the glass is made after tiling. Arrange a toilet and a shower elsewhere first.
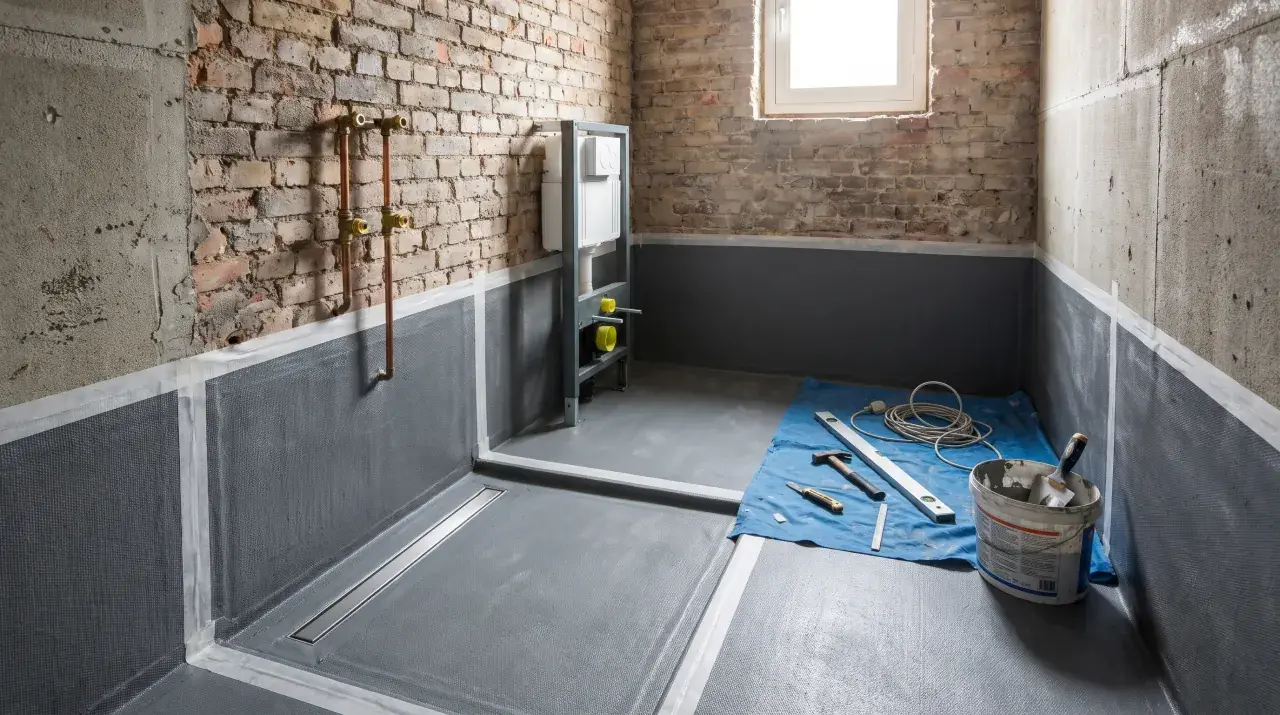
For a swap the order is: strip-out, drain and concealed mixer, the fall in the floor, waterproofing, tiles and, last, the glass.
Noise, working hours and the VvE
In Amsterdam, building work is allowed on working days and Saturdays between 7:00 and 19:00, a rule the city applies under article 7.17 of the Bbl (Gemeente Amsterdam, 2026). VvE house rules can be stricter for noisy work such as breaking out tiles. Work on the structure, such as cutting into the concrete floor, can need VvE approval. The exact rules are in the splitsingsakte and the modelreglement (Omgevingsweb, April 2023). See also permits, monuments and VvE.
Should you keep the bath? Children, selling and getting older
A walk-in is not the right choice for every home. Keep a bath, or room for one, if:
- You bathe young children. For a toddler, a shower does not replace a bath.
- It is the only bathroom in a family home you may sell. No reliable figures show what a missing bath does to a Dutch sale price, so ask a local estate agent first.
For older residents the balance tips the other way. A level-entry shower removes the step over the bath rim. Plan for later now: no threshold, a slip-resistant floor tile, room for a folding seat and solid backing in the walls for grab rails, which costs little while the walls are open.
If someone in the household has a disability, the municipality can pay for a home adaptation under the Wmo. Amsterdam's 2025 rules count a shower as such as a normal home improvement, look for the cheapest adequate solution and may see moving house as that solution, so apply before any work starts (Nadere regels Wmo Amsterdam 2025).
Planning a shower remodel and not sure whether a swap is enough? We reply within one working day, visit for free to check the floor, the drain and the walls, and send a written quote. For a first range, our bathroom calculator shows labour including VAT, with materials separate. Or get in touch.
Frequently asked questions
- How much does it cost to replace a bath with a walk-in shower?
- Homedeal (April 2026) puts a walk-in shower at €1,500-€5,000, depending on the glass, the drain and the finish. If the floor, tiles and pipes are replaced too, it becomes a complete bathroom: €8,500-€15,000 for 5-10 m² (Trustoo, July 2026).
- Can I replace only the bath without renovating the whole bathroom?
- Yes, if the drain can stay in place, the floor has room for a fall to the drain and you accept new tiles in the shower zone. Those tiles usually come off anyway, because the walls need a waterproofing layer behind them.
- How long will I be without a bathroom?
- A prefab swap can be done in about two days, and a new walk-in shower takes two to four days. A complete bathroom renovation takes two to three weeks on average, longer with full waterproofing and made-to-measure glass.
- Can you build a walk-in shower on a wooden floor?
- Yes. Either the shower floor is sunk between the joists with a vertical drain, which needs a build-up from 40 mm, or the whole floor is raised for a horizontal drain, which needs 97-130 mm (wedi). The base must be stiff and fully waterproofed.
- What is the minimum size for a walk-in shower?
- At least 80 cm wide. Without a door, 80 x 120 cm is the recommended minimum and a length of 140 cm or more is more comfortable. A wheelchair-accessible shower needs at least 150 x 180 cm (Bobex).
- Which is better for a walk-in shower: a linear drain or a point drain?
- With a linear drain the floor falls in one direction, so large tiles can be laid without cuts. A point drain needs a fall from four sides and diagonal cuts, so it suits smaller tiles or mosaic.
- Does the Wmo pay for replacing a bath with a shower?
- Only when the adaptation is needed because of a disability. The municipality looks for the cheapest adequate solution, so apply before any work starts. A shower as a home improvement is not reimbursed (Nadere regels Wmo Amsterdam 2025).
Sources and further reading
- Badkamer renovatie kosten - Trustoo, 2 July 2026
- Wat kost een inloopdouche? - Homedeal, 24 April 2026
- Wat kost een nieuwe douche? - Homedeal, 29 April 2026
- Badkamer installateur kosten - Homedeal, 29 April 2026
- Wat kost een bad plaatsen? - Homedeal, 29 April 2026
- Badkuip eruit, douche erin - in 48 uur (persbericht) - wedi, 3 June 2025
- Technische gegevens Fundo Primo / Trollo / Borgo / Nautilo - wedi
- Inloopdouche afmetingen: wat zijn de aandachtspunten? - Bobex
- Elektriciteit in de badkamer - ID.nl, 31 May 2024
- Besluit maatwerkvoorschrift bouwgeluid, kenmerk Z2026-022585 (uitgangspunt werktijden, art. 7.17 Bbl) - Gemeente Amsterdam, 13 July 2026
- In welke gevallen heb je als appartementseigenaar toestemming nodig van de VvE om verbouwingswerkzaamheden uit te voeren? - Omgevingsweb, 26 April 2023
- Nadere regels maatschappelijke ondersteuning Amsterdam 2025 - Gemeente Amsterdam, 17 December 2024