
Canal house renovation in Amsterdam Canal houses renovated with respect for the building
In a canal house the logistics come before the moodboard: narrow stairs, a hoist beam, a crane permit on a busy street and timber floors on piles. We have worked on the Prinsengracht, the Bloemgracht and in the Jordaan, and we plan the route in before we draw a single cabinet.
At a glance
- Price
- Whole-home renovation of a canal house from roughly €1,500 per m²
- Permit
- Façade, windows, roof and structure need an omgevingsvergunning; about 8 weeks, monuments often longer
Recent canal house projects
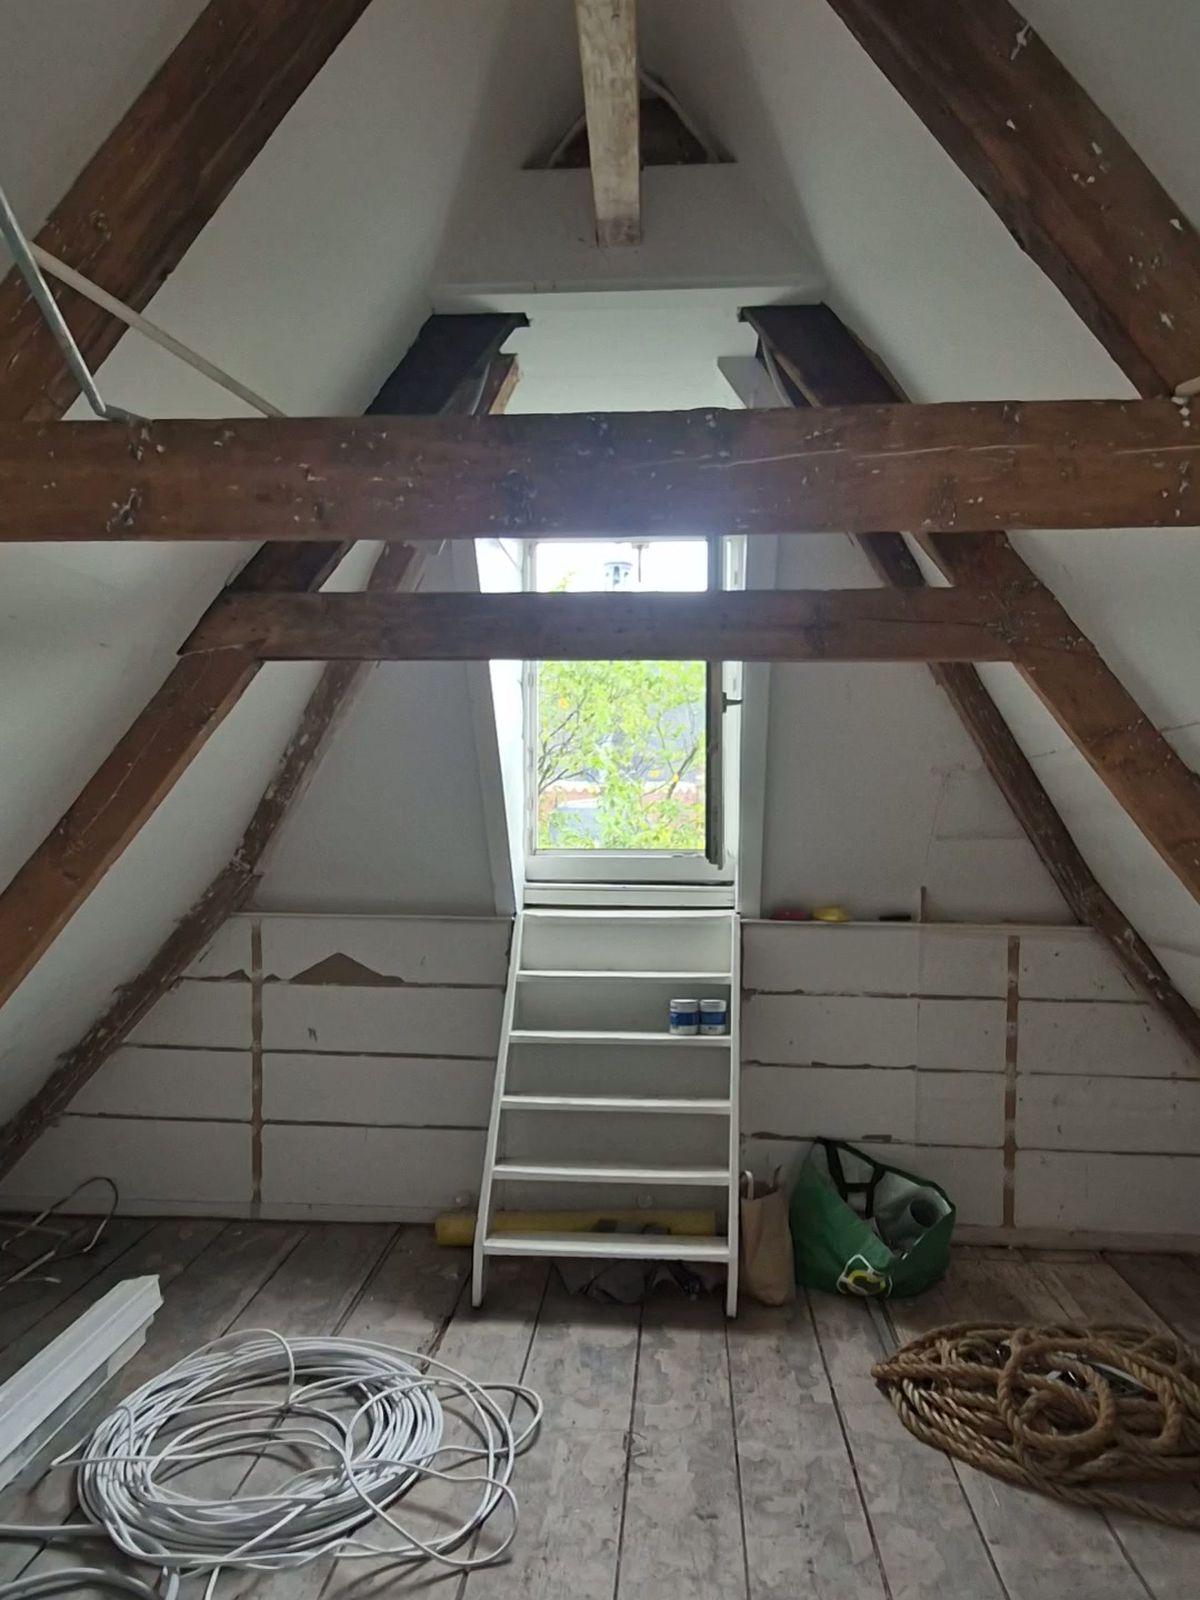
- Prinsengracht, 2026 (in progress): a whole canal house - old kitchen and bathrooms removed, ceilings opened up to the floor beams, new pipework under the floors, new stud walls, and the attic beams stripped of their old grey paint.
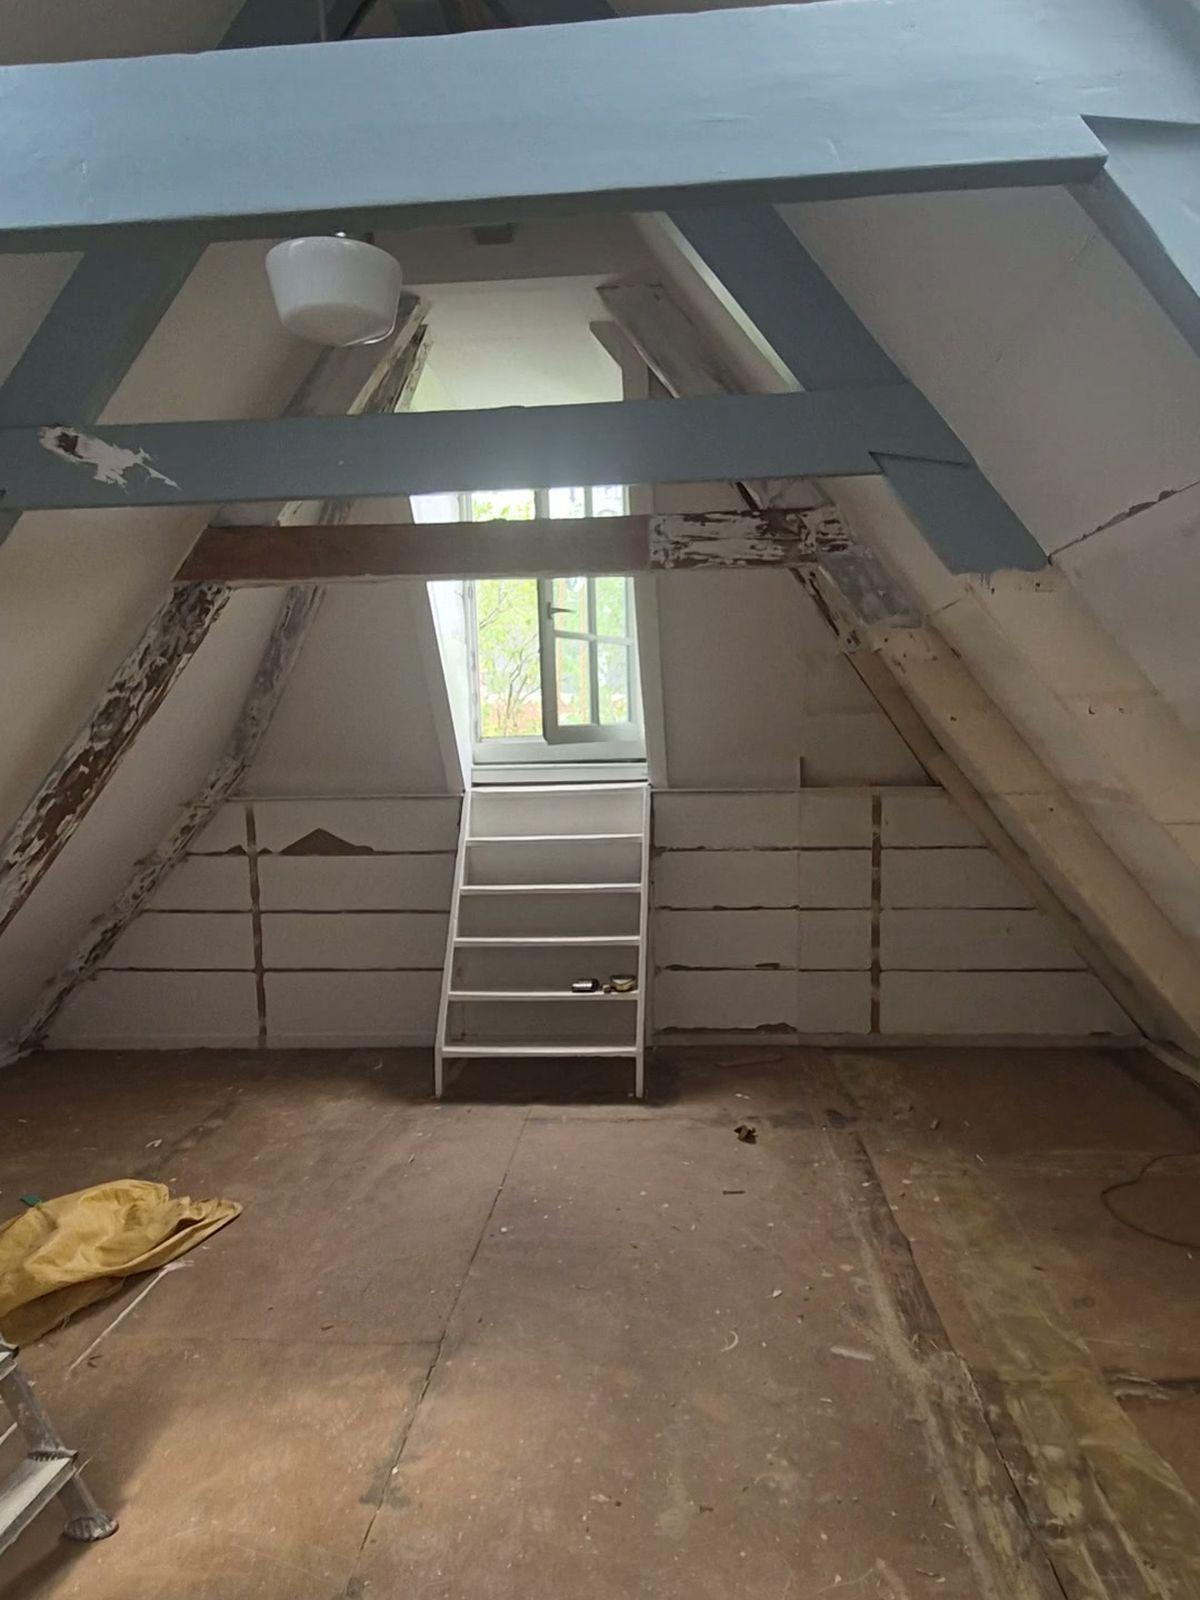
- Prinsengracht, 2025: an attic under the roof slopes - old built-ins removed, debris lowered in big bags through the canal-side window, new stud walls and boards for a bathroom.
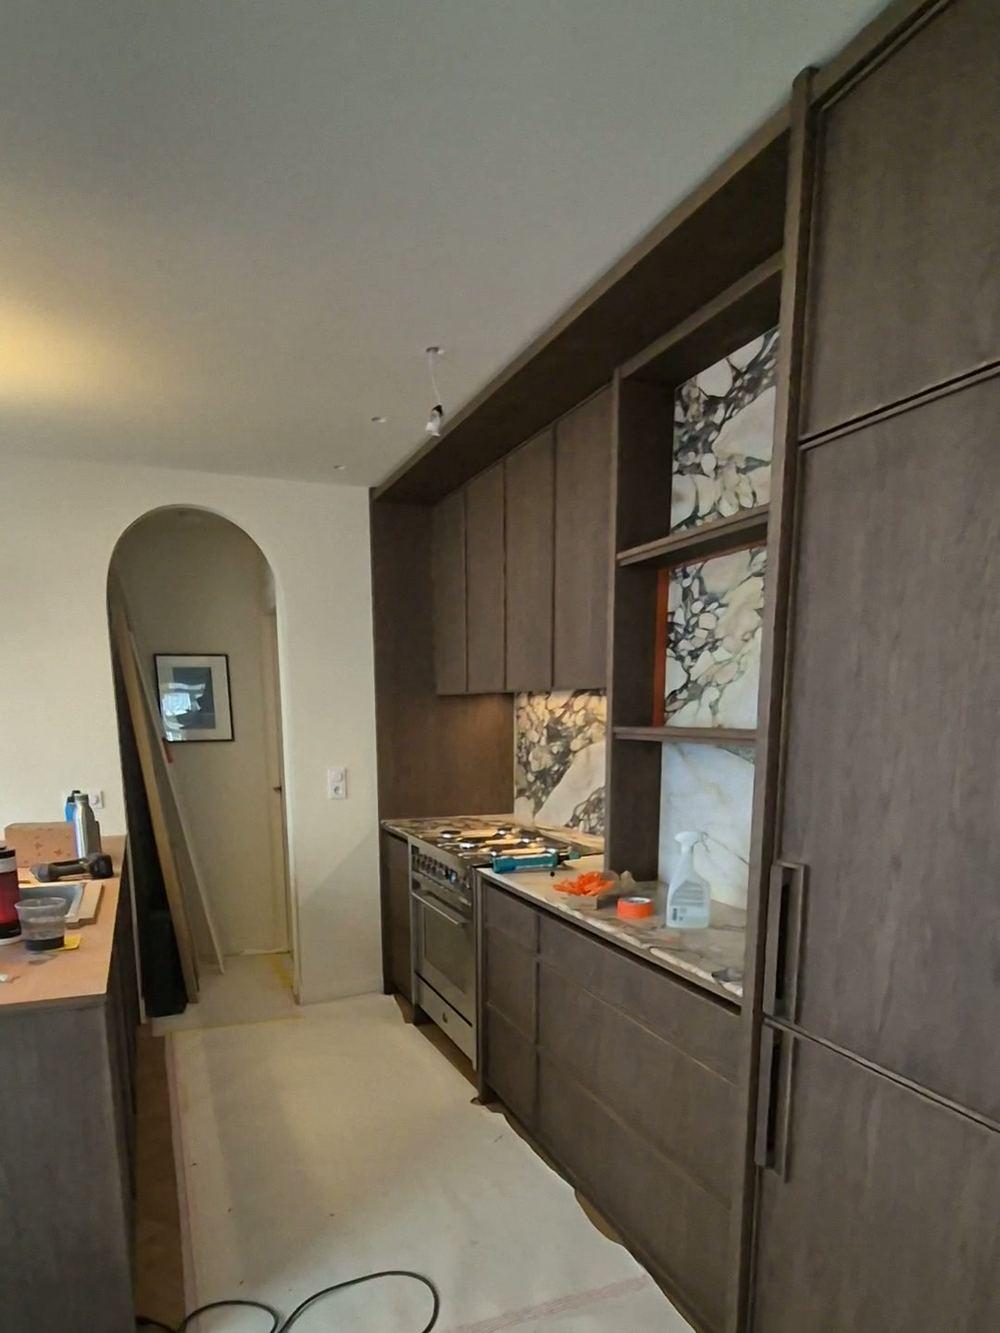
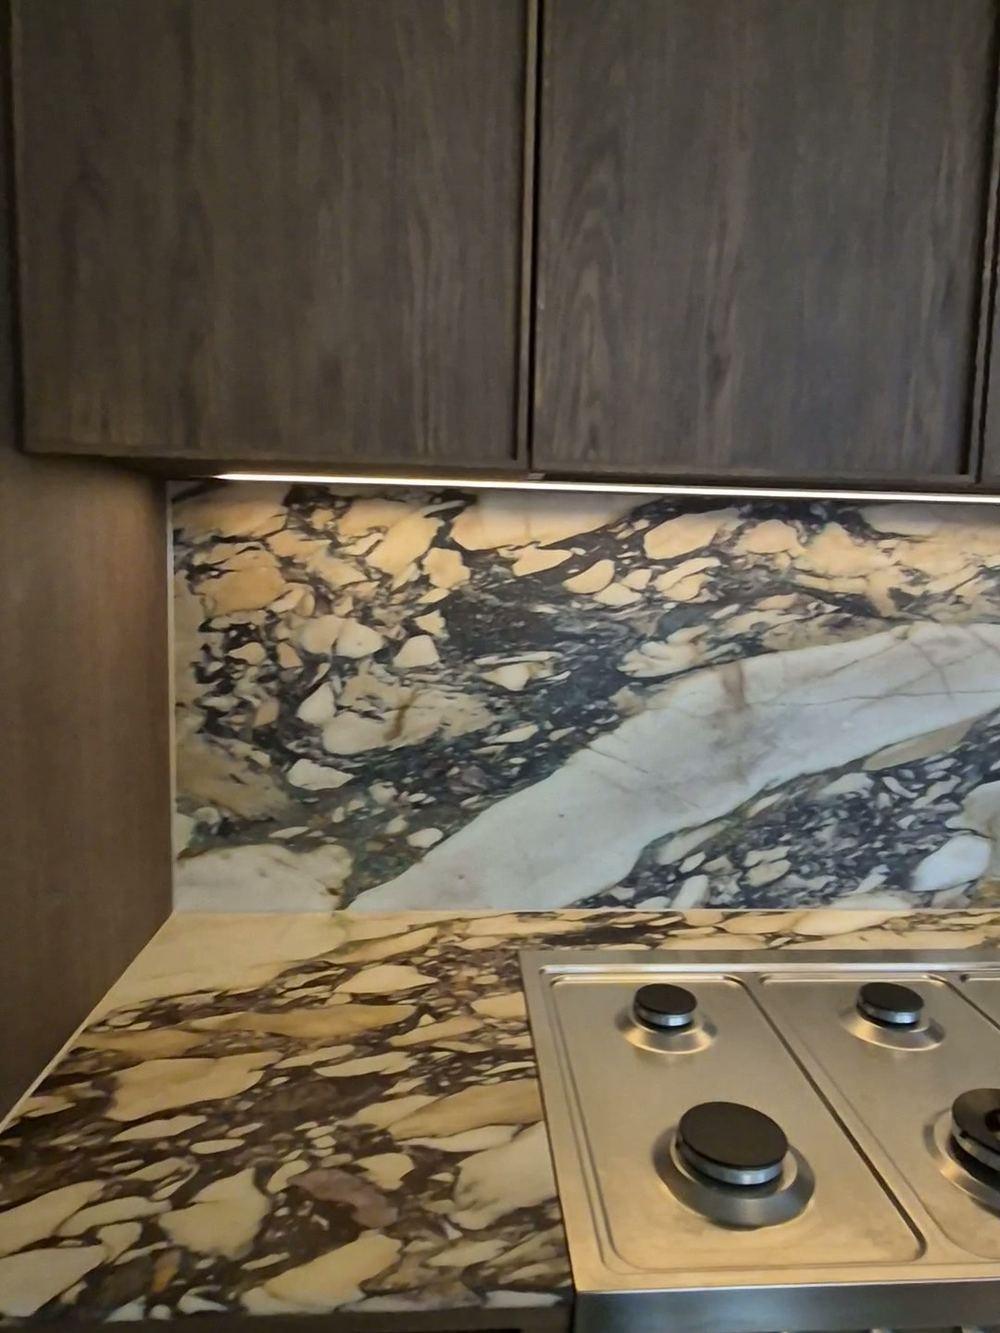
- Bloemgracht, Jordaan, 2026: a bathroom and toilet stripped back to the brick with new water supply and a waterproofed shower with wall niches, and a kitchen with dark wood-grain fronts, an island and marble-patterned stone.
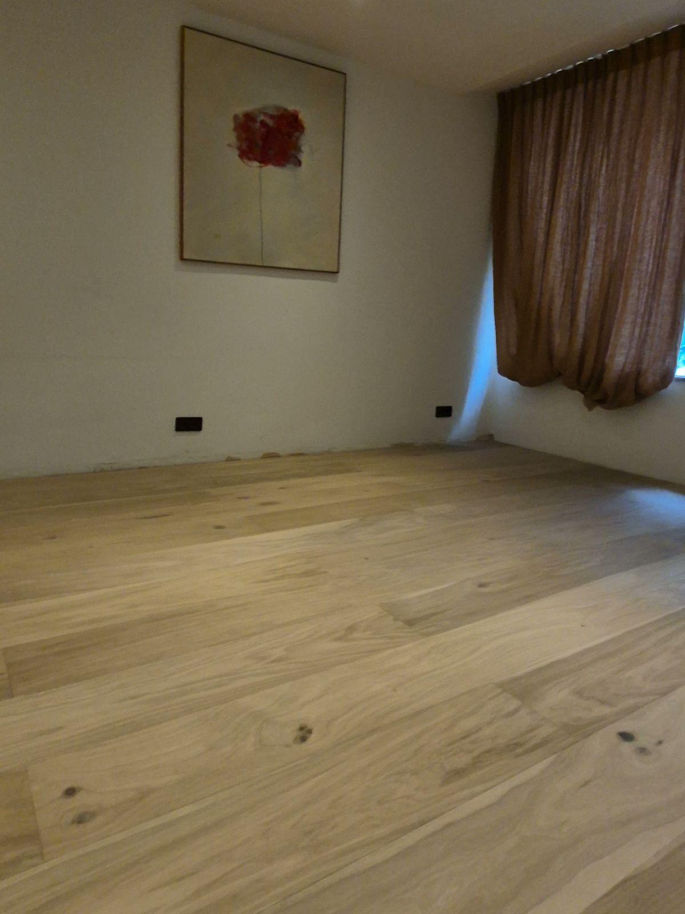
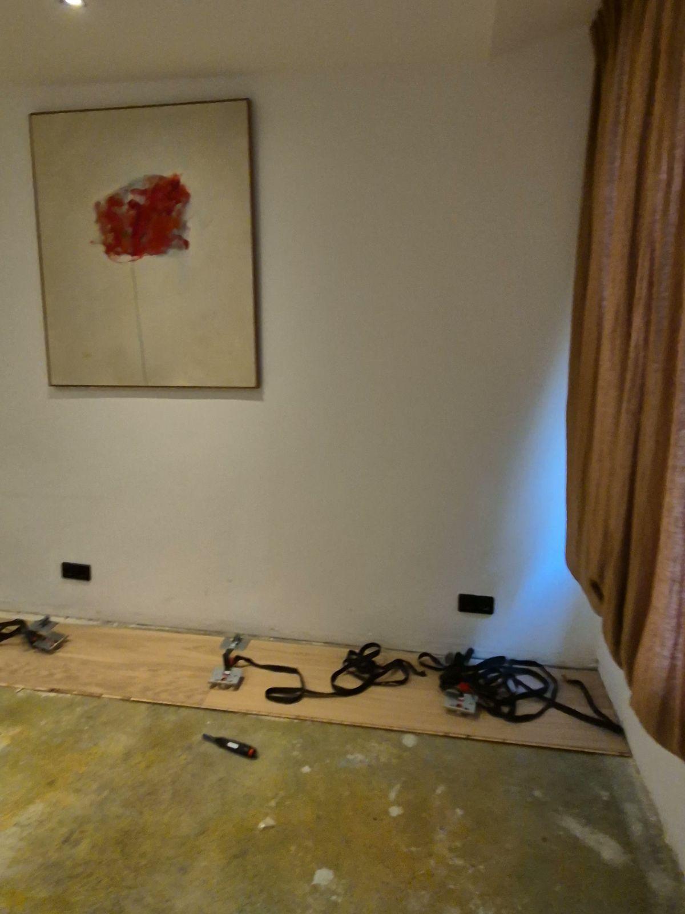
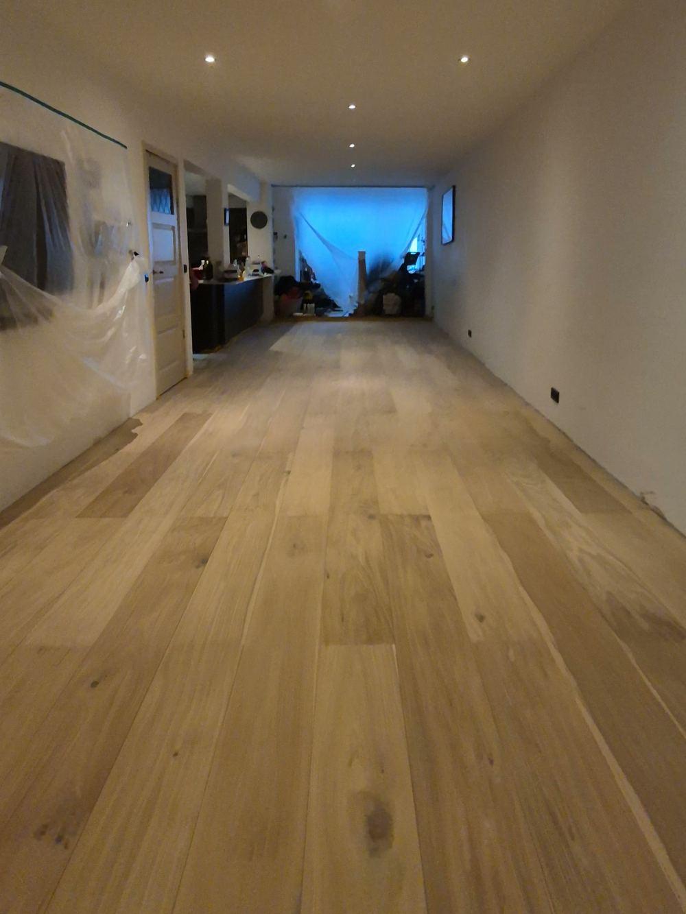
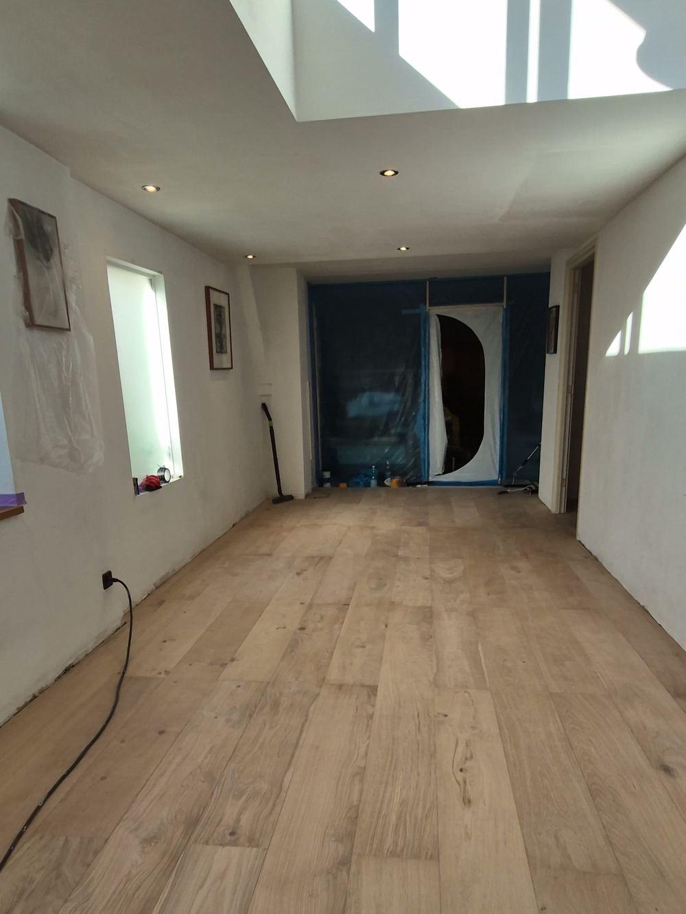
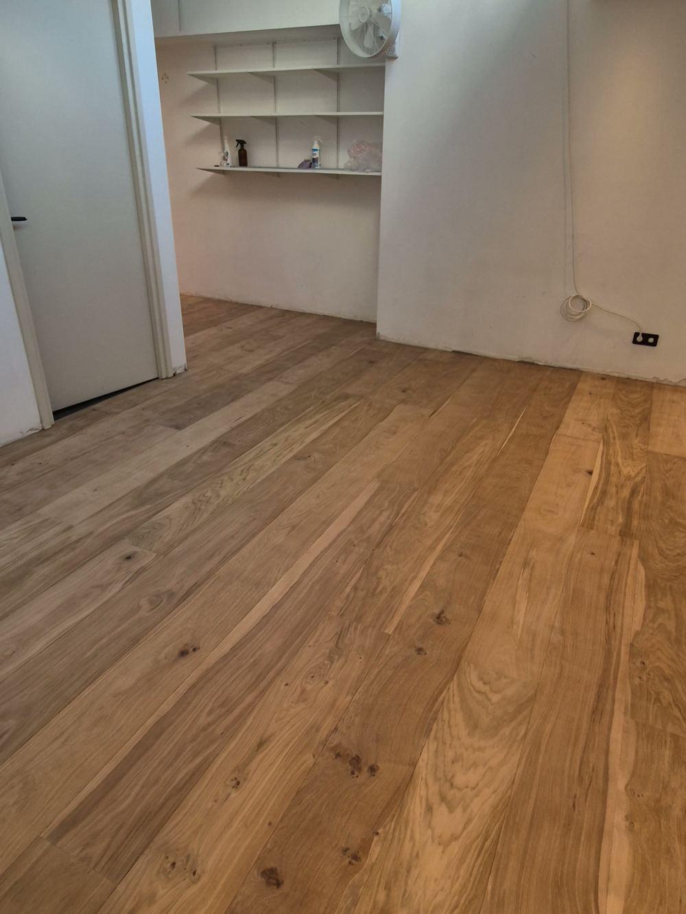
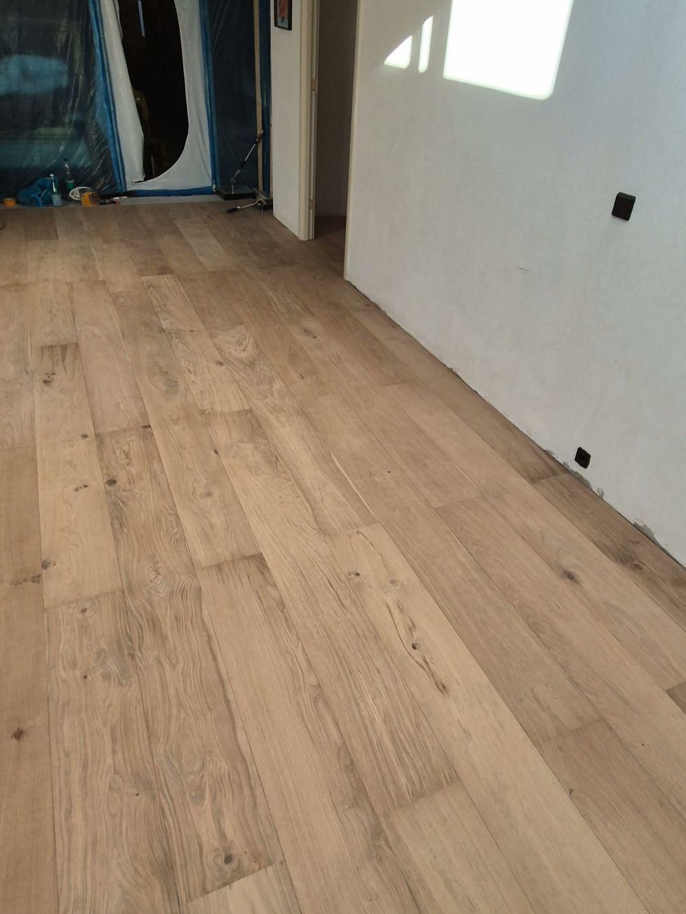
- Laurierstraat, Jordaan, 2024-2025: wide-plank engineered floors in long rooms, one under a skylight - a room laid and finished in three days.
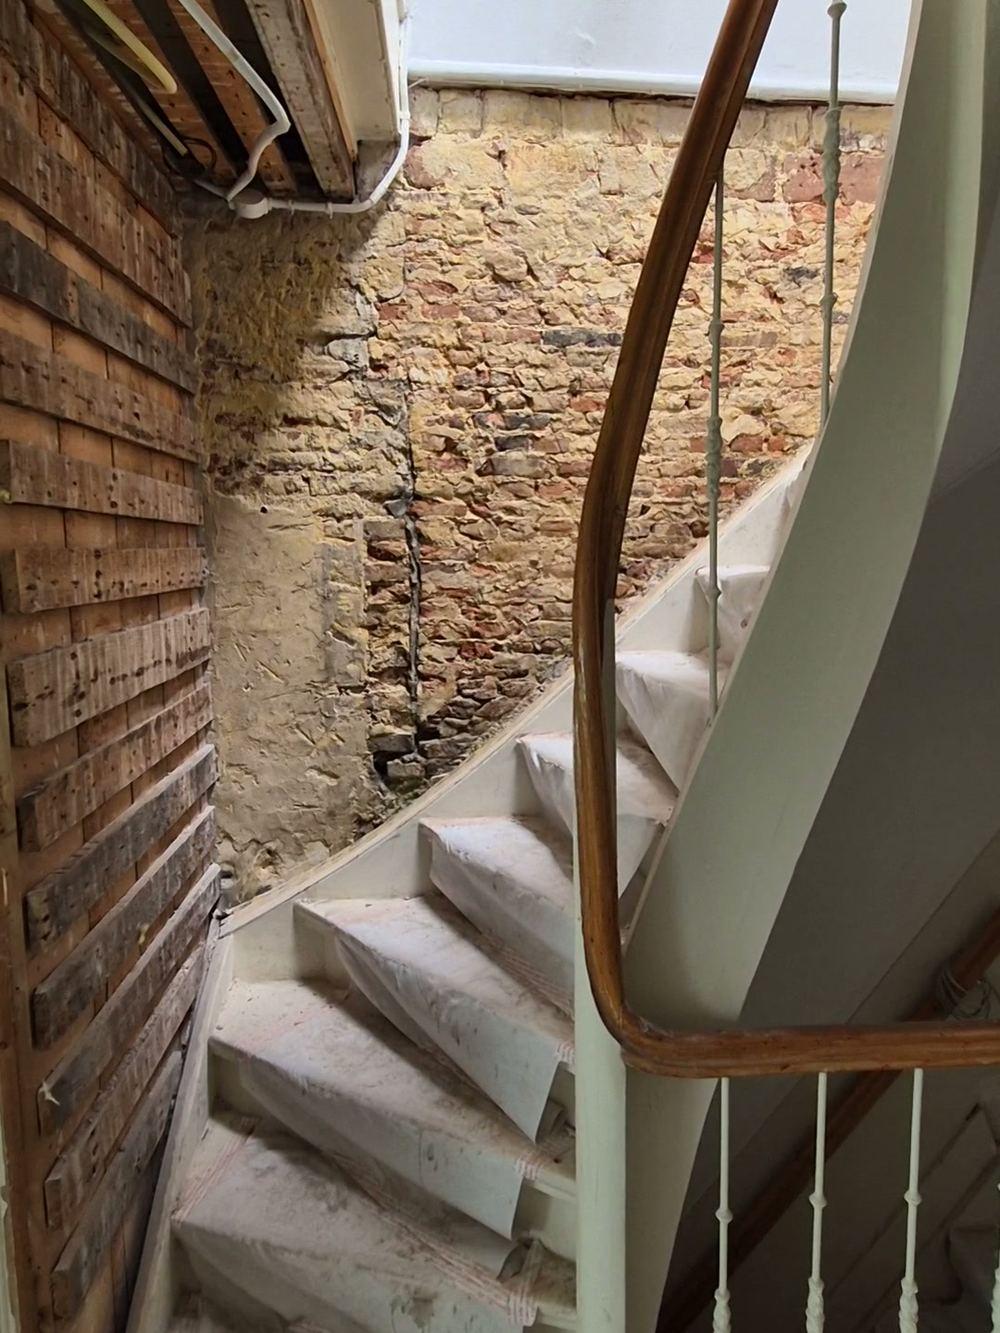
- Rozenstraat, Jordaan, 2025: a bathroom taken down to the brick wall and the floor joists, with the stairwell and corridors protected.
Logistics first
Before anything is ordered we measure every stair flight, landing and door, check the hoist beam (hijsbalk) and plan how windows come out for hoisting. On narrow streets a crane, cherry picker or container needs a permit to use public space; for some addresses delivery by boat over the canal is the better route. Debris leaves in big bags, and finished materials arrive just in time, because a canal house cannot store weeks of stock.
Old timber floors and heavy materials
Canal houses sit on timber structures over pile foundations. Moving a bathroom or adding heavy stone can overstress old joists, so structural calculations come before the design is final, and temporary spreader boards protect the floors during the work.
Monuments and permits
The Grachtengordel is a protected cityscape, and many canal houses are listed monuments. Changes to the façade, windows, roof or structure need an omgevingsvergunning; a regular application takes about eight weeks and monuments often longer. A pre-application with the city's heritage team can flag problems early, and slim timber window profiles are usually the way to approval.
Planning work on a canal house? Ask for a free visit - we reply within one working day.
Questions
What canal house owners ask us
Changes to the façade, windows, roof or structure need an omgevingsvergunning; a regular application takes about eight weeks and monuments often longer. In a listed building even interior changes can be regulated if they touch the heritage fabric, so we check the status of the building first.
Often not via the stairs. We measure stairs and doors first, use the hoist beam where it is sound and arrange a permit for a crane or container on the street. Debris goes out in big bags through the window, and for some addresses delivery by boat is the better route.
Often, but not without checking. Canal houses stand on timber floors over pile foundations; moving a bathroom or adding heavy stone can overstress old joists, so structural calculations come before the final design.
Yes. In a shared building the owners' association (VvE) has to agree on the use of the stairwell and façade and on protecting the common areas; we arrange that in writing before we start.
Before / after
See the transformation
Our work
Ready to elevate your living space?
Book a free, no-obligation consultation - we'll talk through your ideas, suggest the best solutions and map out a plan for an amazing renovation.