
House Extensions in Amsterdam and Amstelveen More room, without moving house
We build rear and side extensions (uitbouw and aanbouw) and extra storeys on houses in Amsterdam, Amstelveen and the towns around them: from the permit check and the pile foundation to the steel beam in the old rear wall, the glass doors and the kitchen inside. One site manager from the first visit to handover.
At a glance
- Price
- Written quote after a free visit; market prices in our cost guide
- Permit
- Often permit-free at the back on the ground floor; listed buildings, the front and extra storeys need a permit
What we build
- Rear extension (uitbouw): the ground floor extended into the garden, most often for a larger kitchen and living room with glass doors to the garden.
- Side extension (aanbouw): an extra room beside the house, such as a study, a utility room or a ground-floor bedroom.
- Extra storey (opbouw): a new floor on a flat roof, for a bedroom or a bathroom where the attic is too low.
- The connection to the house: the old rear wall opened on a steel beam, the floor levels matched and one continuous floor with underfloor heating through the old and the new part.
Extensions we have built
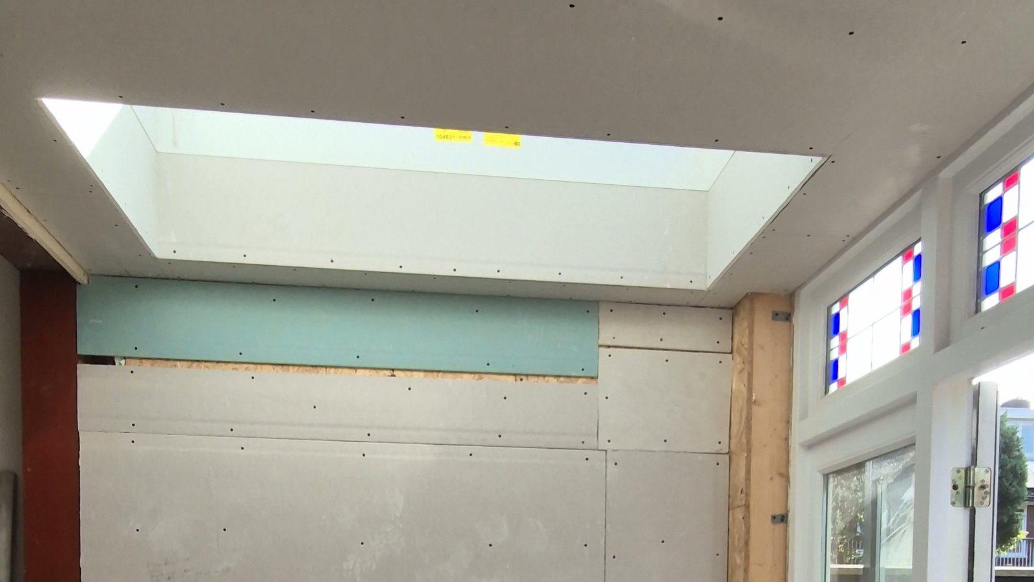
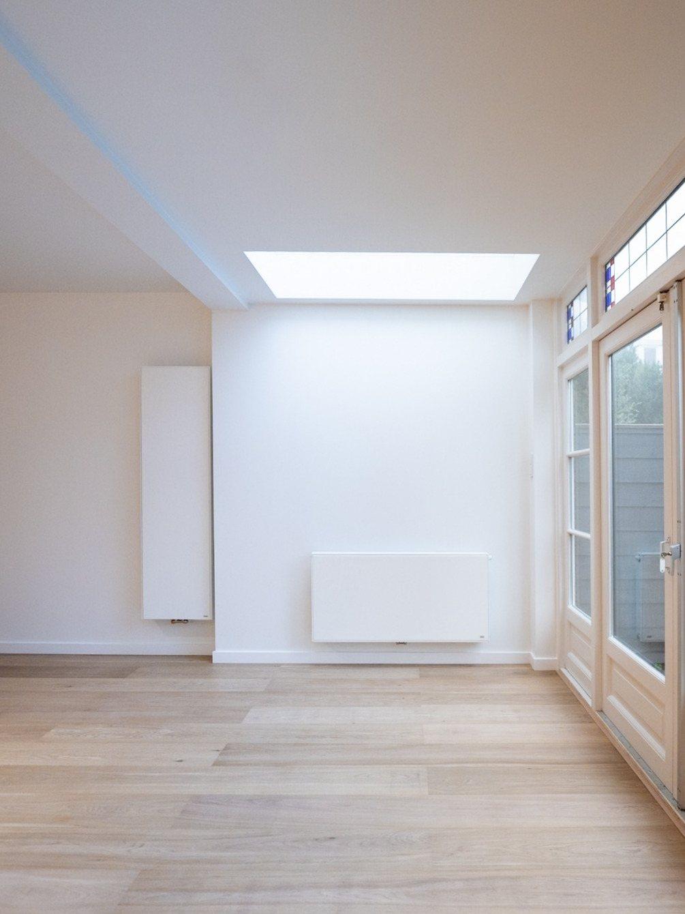
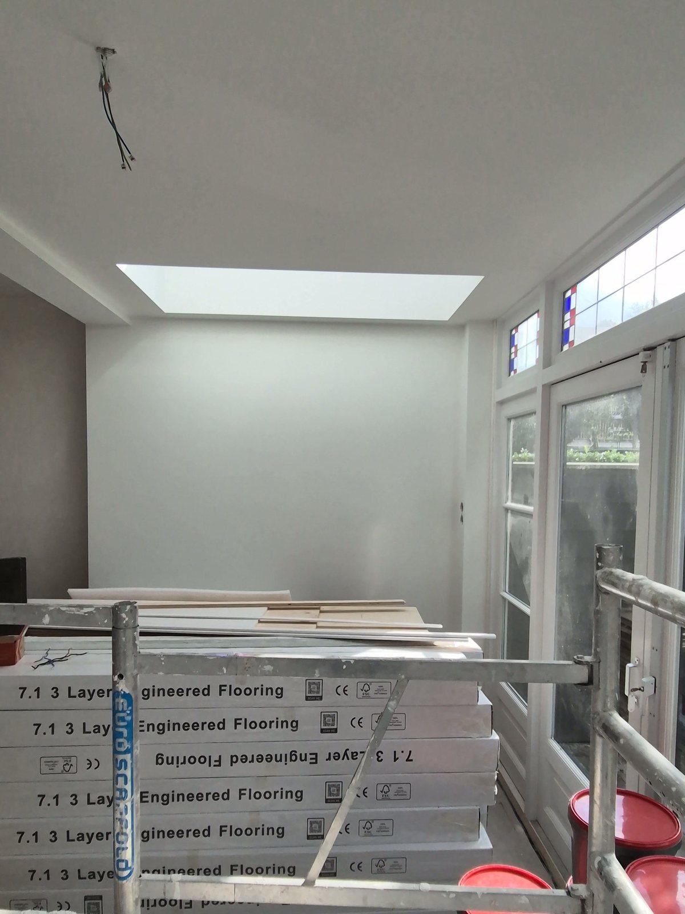
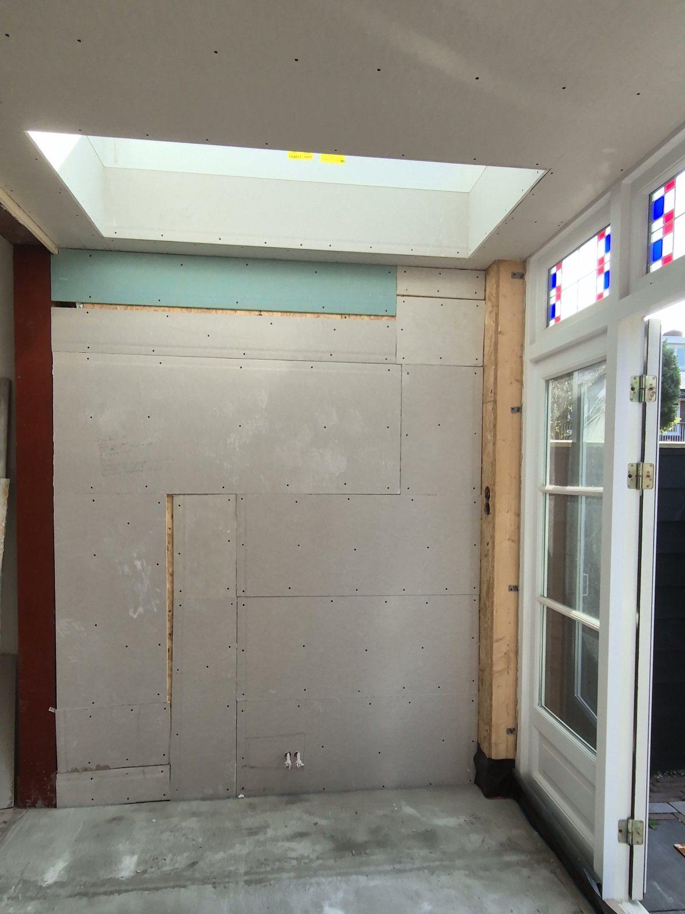
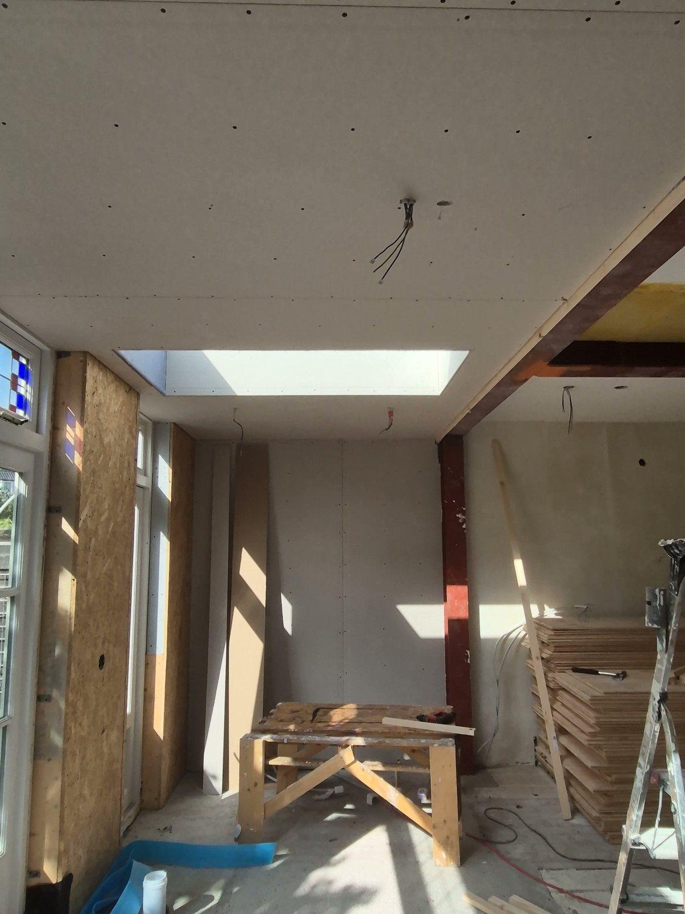
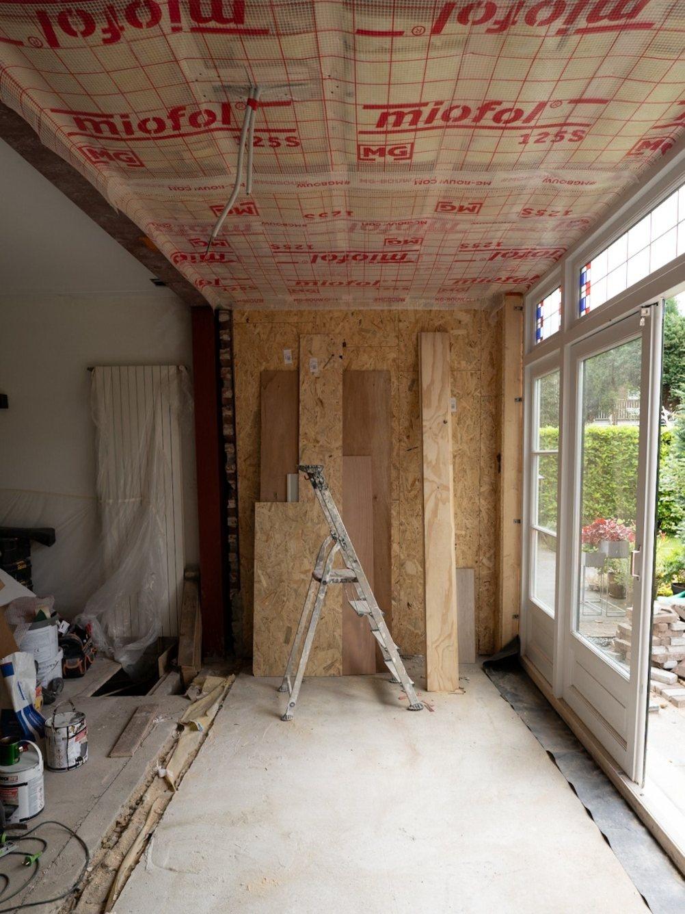
- Amstelveen, August-September 2024: a single-storey rear extension with a roof light. The opening in the old rear wall rests on a steel post and beam; inside came OSB walls, a vapour membrane, plastered walls, garden doors with stained-glass toplights and an engineered wood floor.
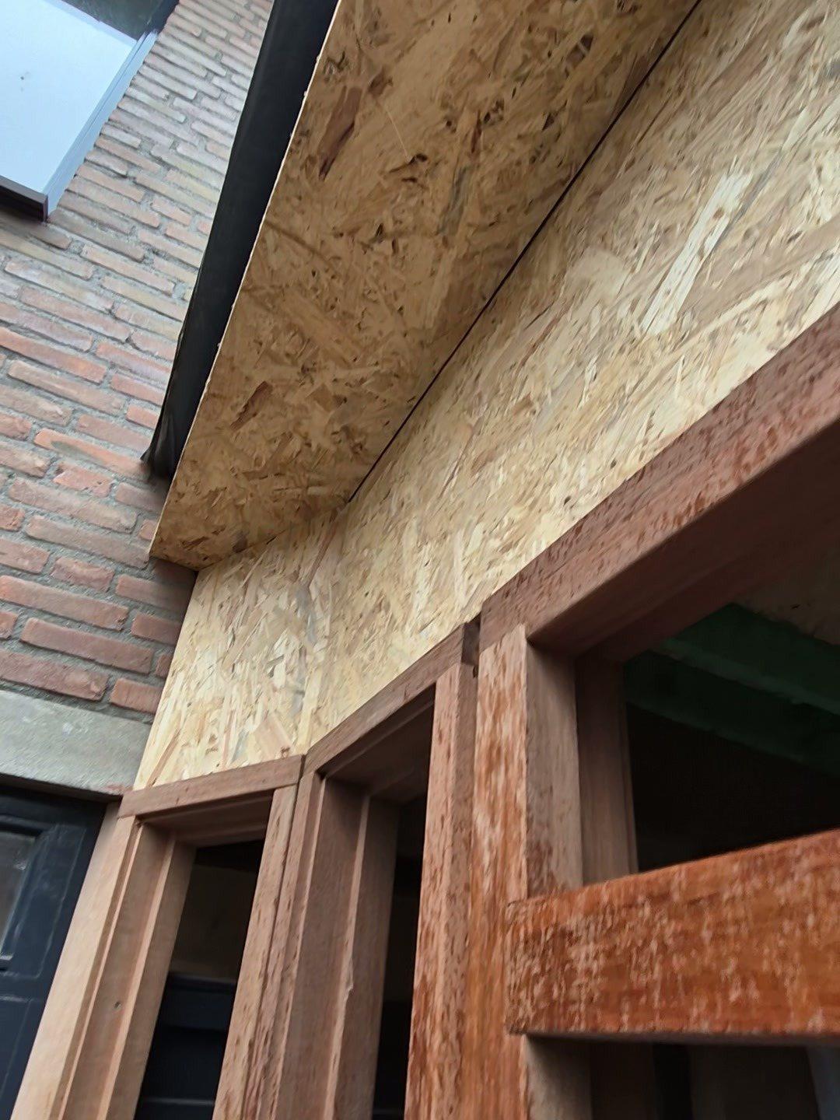
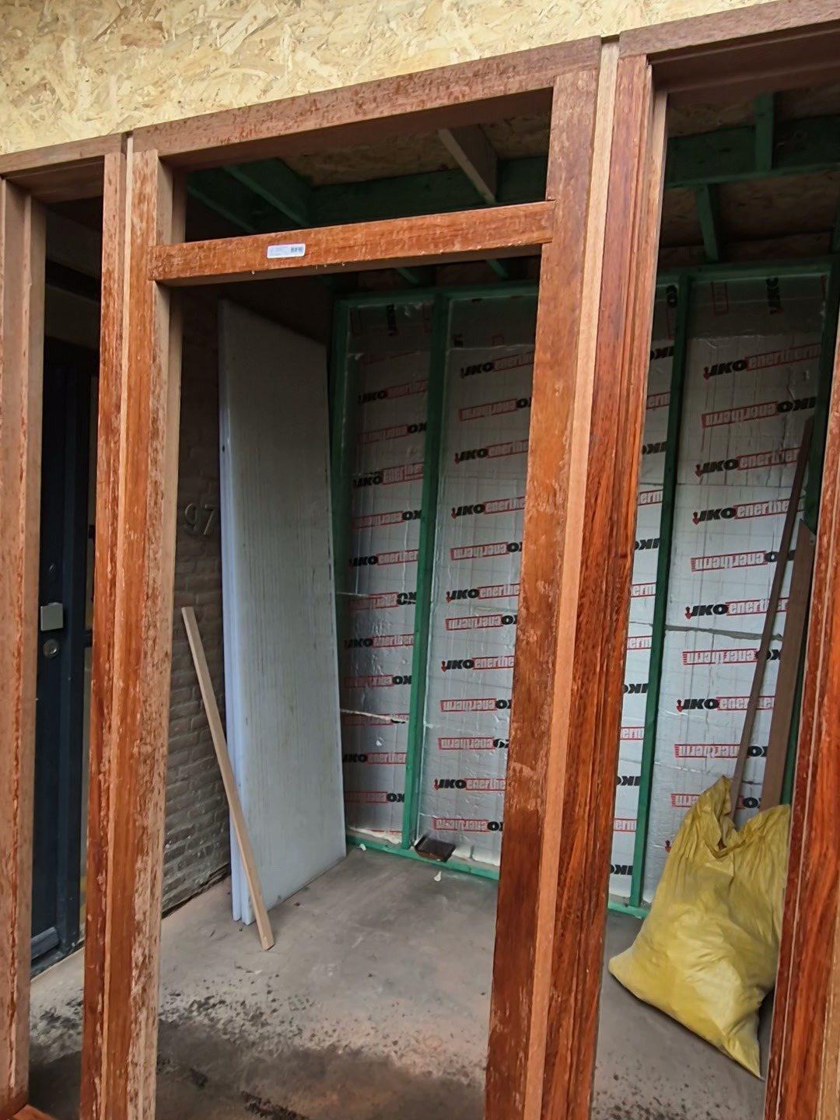
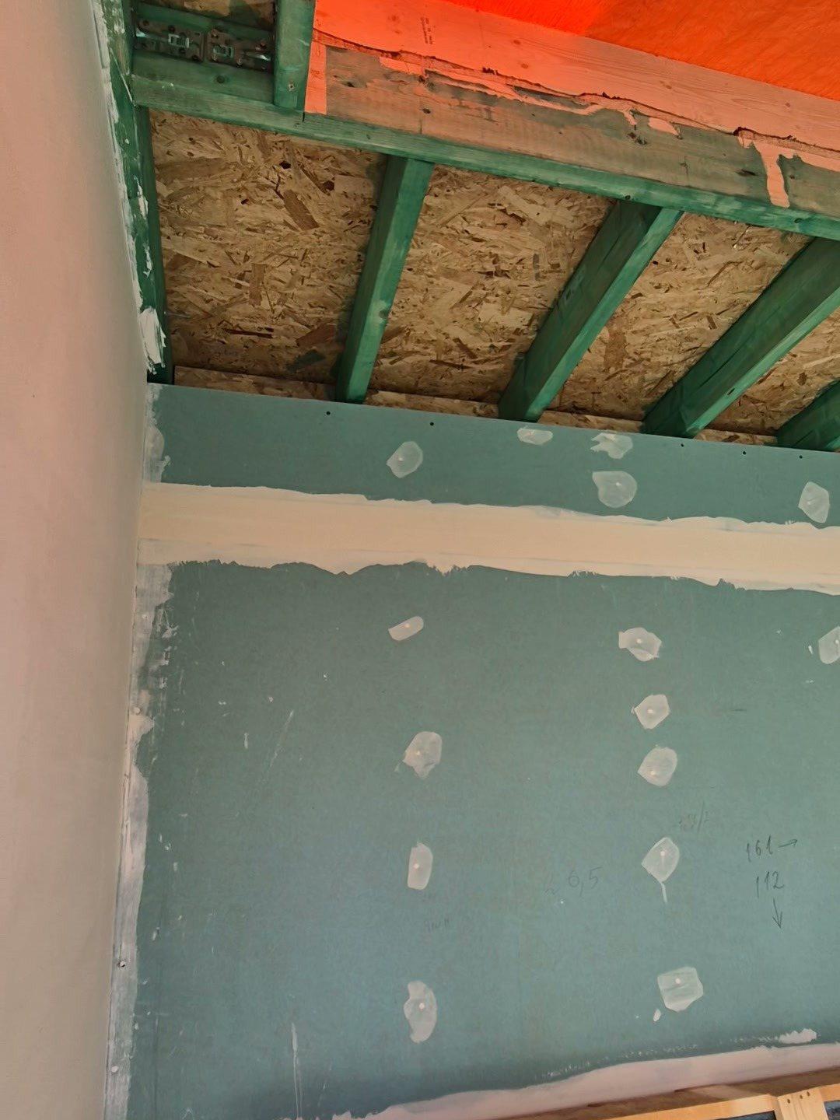
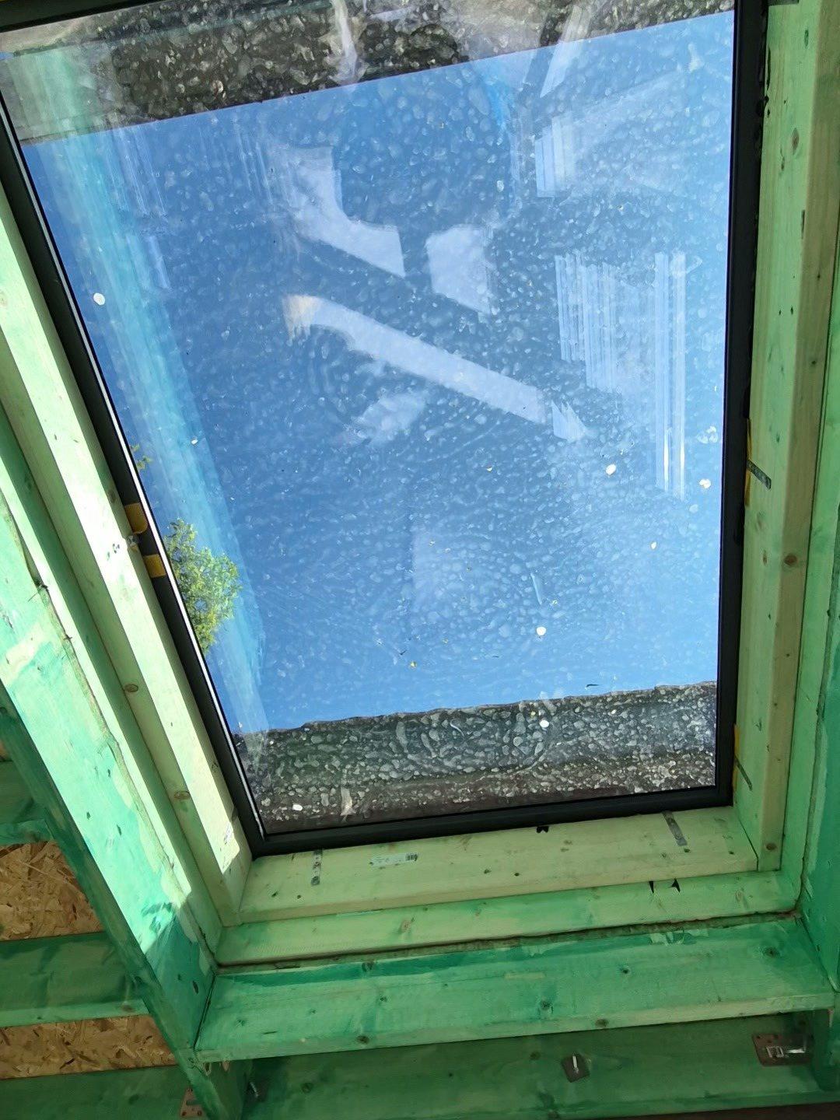
- Amstelveen, February-April 2026: a new entrance extension at the front of a house, built against the brick facade - hardwood frames, an insulated timber-frame wall, a flat roof on joists with OSB and a roof window, and a new front door.
From first visit to handover
- Visit and measurements. We look at the garden, the rear facade, the access for materials and the neighbours, and check the rules for your address.
- Drawings and structural calculation. If a permit is needed we prepare and file the application; the municipality decides within 8 weeks and can extend that once by up to 6 weeks.
- Foundation. On Amsterdam and Amstelveen clay and peat the new part almost always stands on piles. Next to neighbouring houses, vibration-free screw piles are the usual choice.
- Shell. Floor, walls, roof and insulation go up while the house stays closed; only then is the old rear wall opened.
- Glazing and installations. Sliding or folding glass doors, roof lights, electrics, heating and drains for a kitchen in the new part.
- Finishing. Plastering, the floor with underfloor heating, the kitchen and built-in furniture, so the extension feels like part of the house and not an add-on.
Do you need a permit?
Many single-storey extensions at the back of a house need no permit. The national rules allow it when the extension stands in the back garden, more than 1 m from public space, no higher than 5 m, with living space only on the ground floor and no roof terrace. Within 4 m of the original rear facade it may rise up to 30 cm above the level of the first floor; deeper than 4 m it may only serve a secondary use, such as storage.
A permit is always needed for a listed building, for an extension at the front or on a side that faces the street, and for an extra storey. In a protected cityscape, which covers the centre of Amsterdam, only an extension at the back that does not face public space can be permit-free. The local omgevingsplan can also set a lower maximum for how much of the plot may be built on. That is why we check your address before anything is drawn.
What an extension costs
A finished rear extension of 10-20 m² costs about €45,000-€65,000 in the Netherlands, or €2,200-€3,800 per m² on average, according to Trustoo and Homedeal (2026). Small extensions cost more per m², because the foundation, the connection to the house and the glazing are needed whatever the size. If a permit is needed, Amsterdam's fees come to €2,800 for €100,000 of building costs. The full breakdown, with piles, permits and extra storeys, is in our guide to extension costs. Your own price follows a free visit, as a written quote.
One team for the extension and what goes in it
An extension is rarely only about square metres. Most clients want a new kitchen, large glass doors and a warm floor in the same project. We build all three ourselves: kitchens, windows and doors including lift-and-slide doors, and floors with underfloor heating. You deal with one site manager instead of a builder, a kitchen company and a window fitter who each blame the other.
Planning an extension? Ask for a free visit - we reply within one working day.
Questions
What clients ask about house extensions
A finished rear extension of 10-20 m² costs about €45,000-€65,000, or €2,200-€3,800 per m² on average (Trustoo and Homedeal, 2026). In Amsterdam and Amstelveen a pile foundation is almost always needed. After a free visit you get a written quote.
Often not for a single-storey extension in the back garden, more than 1 m from public space and no higher than 5 m. Listed buildings, extensions at the front or facing the street in a protected cityscape, and extra storeys need a permit. We check your address first.
From the quote to handover, Trustoo counts two to six months on average, including six to eight weeks for a permit. A masonry shell takes at least six to ten weeks; a prefab shell is placed in a few days.
Almost always. The ground is soft clay and peat, so the new part is founded on piles in the firm sand, or it settles and tears away from the house. Next to neighbours, vibration-free screw piles are the usual choice.
Yes. Kitchens, windows and doors and floors with underfloor heating are our own services, so the extension and everything in it is one project with one site manager.
21%. The 9% rate covers only insulating, painting, plastering and wallpapering in homes older than two years.
Our work
Ready to elevate your living space?
Book a free, no-obligation consultation - we'll talk through your ideas, suggest the best solutions and map out a plan for an amazing renovation.