
10 February 2025 · 7 min read · Last updated 17 September 2026
Tiles That Last: Formats, Substrates and Joints in Amsterdam
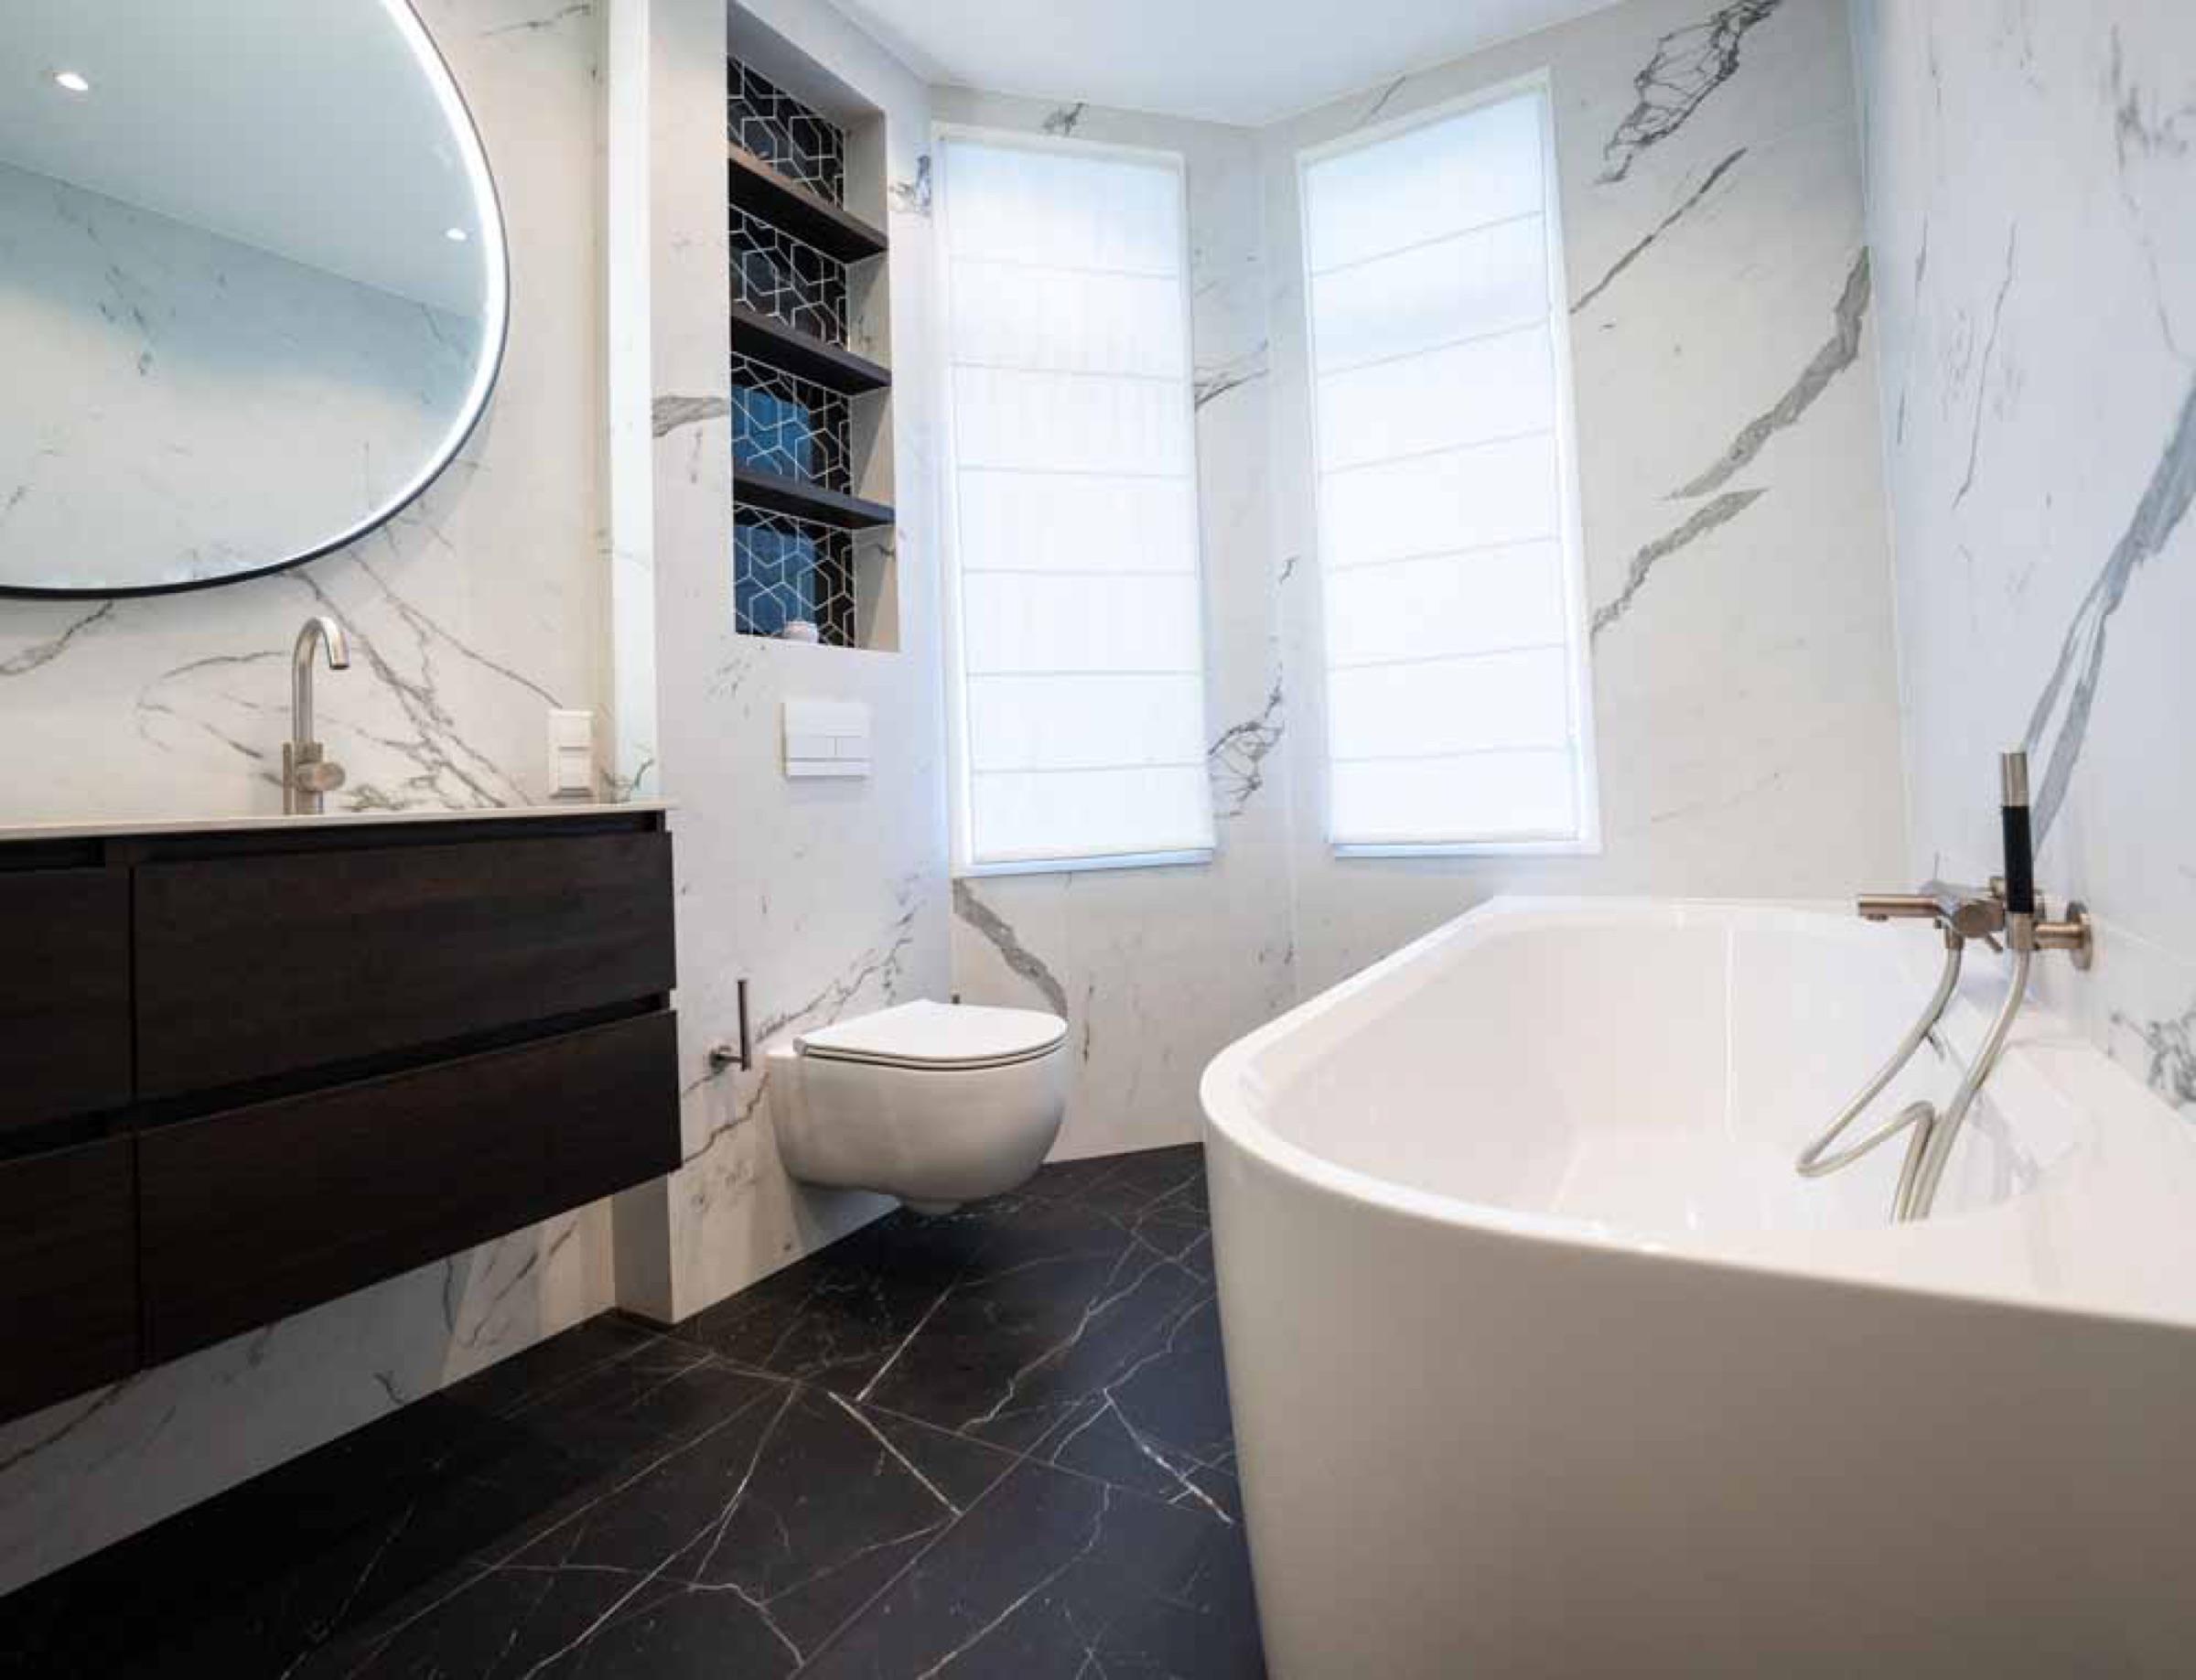
A hairline crack running the length of a hall floor, two winters after a faultless-looking tile job. A shower corner that never dries. A large slab with a lip you can feel underfoot. The failures we are called in to look at are almost never caused by the tile. They come from the substrate, the movement joints, the adhesive bed, or a material chosen for the wrong room.
The history is charming; the classification is what matters
Tiles are among the oldest finishes still in daily use - glazed brick in Mesopotamia and Persia, the Islamic tradition that reached Europe through Spain, and here the tin-glazed witjes that lined seventeenth-century kitchens. Amsterdam is full of the results: blue-and-white skirting tiles in a canal-house hall, geometric cement floors from the Amsterdam School years, tiled shop interiors now used as living rooms. Digital printing now reproduces all of it on porcelain, which is either a gift or a warning.
For anything new, the figure that decides where a tile may go is water absorption:
- Porcelain (gres, group BIa, absorption under 0.5 per cent): dense, frost-resistant, right for floors, wet rooms, terraces and underfloor heating. The default for most of a house.
- Glazed earthenware wall tile (group BIII, absorption above 10 per cent): light and easy to cut, for walls only. On a floor it cracks.
- Natural stone: marble, limestone and travertine are porous and acid-sensitive. Impregnate before grouting and periodically after; they mark from lemon and wine, and limescale remover ruins them.
- Cement tiles: unglazed, sealed before and after laying, and they patinate. Wonderful in a hall, wrong on a shower floor.
- Large-format slabs, up to about 120 by 278 cm: very few joints, but they need a flat substrate, a suction frame, two fitters and somewhere to cut. The cost is in the handling.
The substrate does most of the work
Screeds have to be dry, and dryness is measured rather than assumed. As a working standard, a cement screed should be at or below 2 CM per cent residual moisture, 1.8 with underfloor heating; an anhydrite screed at or below 0.5, or 0.3 with heating. Anhydrite also forms a weak surface skin that must be sanded off and vacuumed before priming, or the adhesive bonds to a layer that will let go. Flatness matters more the larger the tile: with a 120 by 278 slab, deviation should stay inside two to three millimetres under a two-metre rule.
The Amsterdam question is timber. Most floors in the old stock sit on timber joists, and joists move, which is why tiles laid straight onto floorboards crack. The build-up that works is rigid and decoupled: two staggered, screwed plywood layers, a decoupling membrane, then a deformable adhesive. Deflection wants limiting to around span over 720 for a ceramic finish, far stiffer than the span over 360 that merely feels solid underfoot.
Weight settles some projects on its own. Ten-millimetre porcelain with its adhesive bed comes in around 30 to 35 kg per square metre; twenty-millimetre stone is closer to 55 to 65. On old joists sized for domestic loads of roughly 1.75 kN per square metre that is a real number, and it is why we sometimes steer people to thinner formats or ask for a structural check first. The same weighing-up sits behind the choice between wood, PVC and tile in an apartment and behind most of the floors we lay in old Amsterdam houses.
Underfloor heating adds a step people skip: the commissioning heat-up before tiling. A cement screed is typically cycled after about twenty-one days and an anhydrite screed after seven, starting low, stepping up a few degrees a day, then cooling. Tile onto a screed that has never been heated and the first cold week moves it under your new floor.
Movement joints are not decoration
Every tiled surface expands and contracts, and has to be allowed to. A perimeter joint of 8 to 10 mm goes at every wall, threshold, column and pipe penetration, formed with a compressible strip and left unfilled behind the skirting - grout it solid and the field becomes one rigid plate. Field joints belong roughly every 20 to 30 square metres and at no more than five to six metres in any direction, closer over underfloor heating, and always above a structural joint and in a doorway.
Internal corners and the wall-to-floor junction in a wet room are sealed with silicone, not grout - and silicone is a maintenance item, renewed every five to eight years, not a defect.
Slip resistance: specify for the room, not the showroom
Two scales matter. R9 to R13 is the ramp test in shoes with oil, quoted for general flooring; A, B and C is the barefoot test with water, and that is the one that describes a bathroom. R10 with class B is a sensible minimum for a bathroom floor; a walk-in shower is better at R11 or class C, or in small mosaic, where the grout lines do much of the work. The trade-off is honest: the grippier the surface, the more dirt and soap residue it holds.
What goes on under the tile in a wet room
Tile is not waterproof and grout certainly is not. In a walk-in shower the waterproofing is a separate layer beneath the tile: a liquid membrane in two coats, sealing tape in every internal corner, collars at every pipe penetration, carried up the full height of the shower walls. The floor needs a fall of roughly one to two centimetres per metre to the drain, and the drain is set to the finished level before anything is tiled.
That layer is invisible after handover, it is where most bathroom failures begin, and it is the first thing a cheap quote leaves out. Our week-by-week timeline for a Dutch bathroom shows where it sits in the sequence.
Adhesive and grout: the two lines people skim on a quote
For underfloor heating, timber build-ups and large formats, a C2TE S1 deformable adhesive is the baseline, back-buttered so the bed is genuinely full. Coverage should be around 80 per cent in a dry interior and effectively full in wet rooms and outdoors, because voids under a shower floor are where water sits.
Grout is a design decision as much as a technical one. Cement-based CG2 suits most rooms; epoxy is worth its cost and discipline in showers and behind a cooker, but it must be cleaned off inside its working window or it stays forever. Joint widths follow the tile: about 2 mm for rectified porcelain, 3 mm or more for calibrated and handmade tiles. On colour: white ages badly on a floor, black shows limescale, a mid grey still looks deliberate in ten years.
Where each type belongs
- Hall, entrance and kitchen: matt porcelain, R10 or better, in a tone that copes with Dutch weather at the door. Keep a few tiles from the same batch in the meter cupboard.
- Bathroom floor: porcelain at R10 and class B, with mosaic or a smaller format in the shower zone for the falls and the grip.
- Living room with underfloor heating: tile is thermally the best finish there is. A covering should stay under roughly 0.15 m2K/W for a low-temperature system, and ceramic is about a tenth of that - which is why a heat pump at 35 degrees performs well over tile and struggles under thick carpet.
- Apartment above a neighbour: check the VvE rules first. Most require a hard floor to improve impact sound by at least 10 dB, which means an acoustic layer that also decouples, and a perimeter never bridged by adhesive or grout.
- Terrace and balcony: frost-resistant 20 mm porcelain on pedestals, falling away from the facade.
- A monument with an original floor: repair, lift and relay, or find salvage. New is rarely right, and may not be permitted.
Good tiling is mostly invisible work: a dry, flat, decoupled substrate, joints in the right places, a full adhesive bed, a waterproofing layer nobody will ever see. Choose the tile for the way the room is really used, spend below the surface as well as on it, and the floor outlives the fashion it was chosen in. If you are weighing formats and build-ups for a particular room, our bathroom work shows the finished version, and a conversation about the substrate you actually have beats a showroom visit.