
Loft Conversions & Attic Renovations in Amsterdam Your attic is a masterpiece in waiting
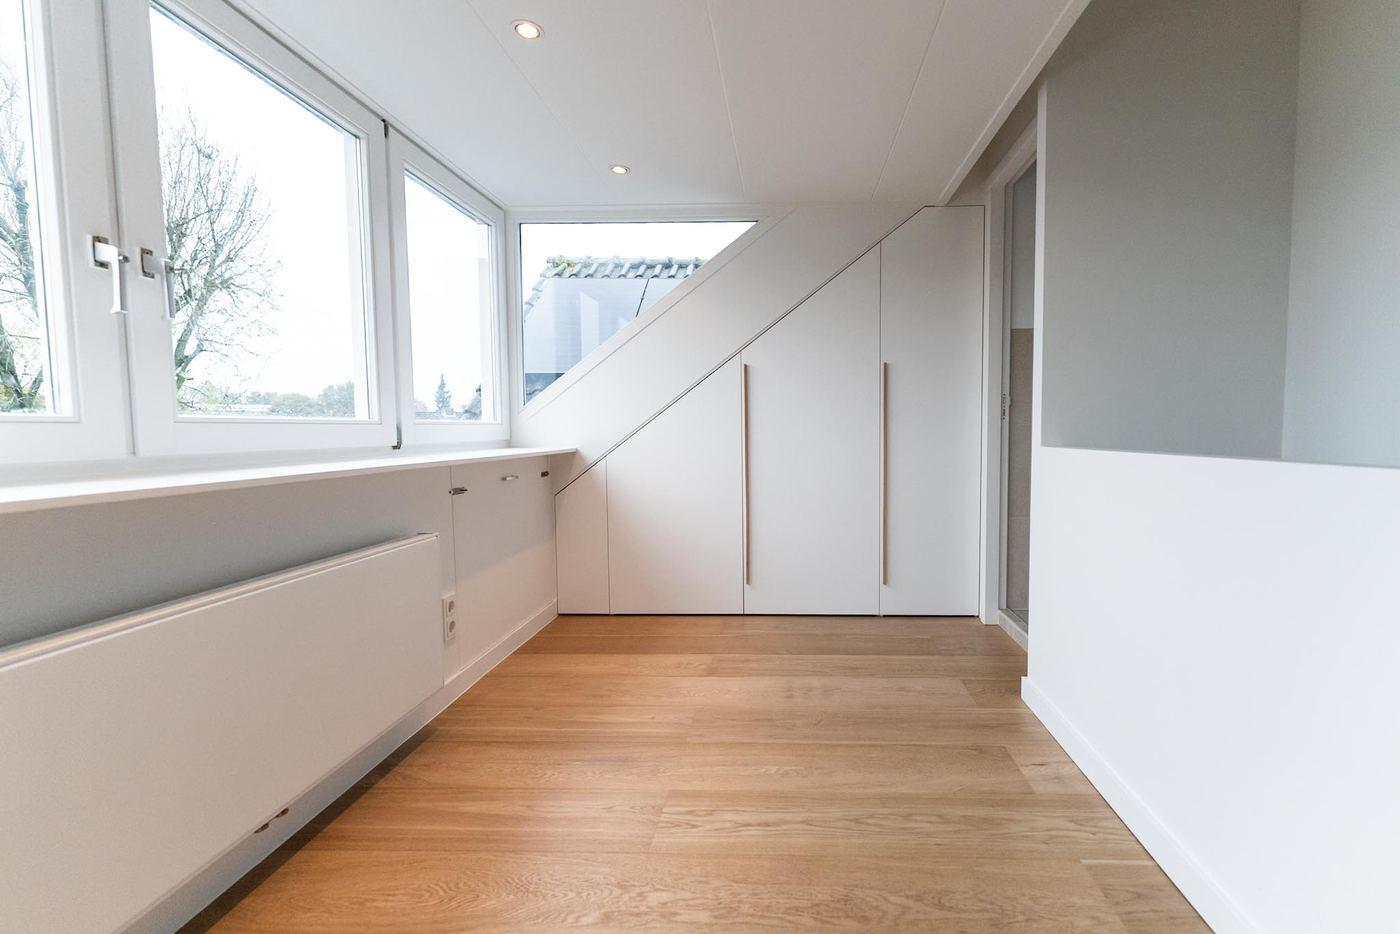
We turn attics into bedrooms, bathrooms, home offices and studios - with insulated slopes, dormers or roof windows, new floors, heating and storage built into the knee walls. Below: attics we converted in Amstelveen, Culemborg and in Amsterdam canal houses.
At a glance
- Permit
- Rear dormers are often permit-free; at the front, in protected areas and on monuments an omgevingsvergunning is needed
Attics we have converted
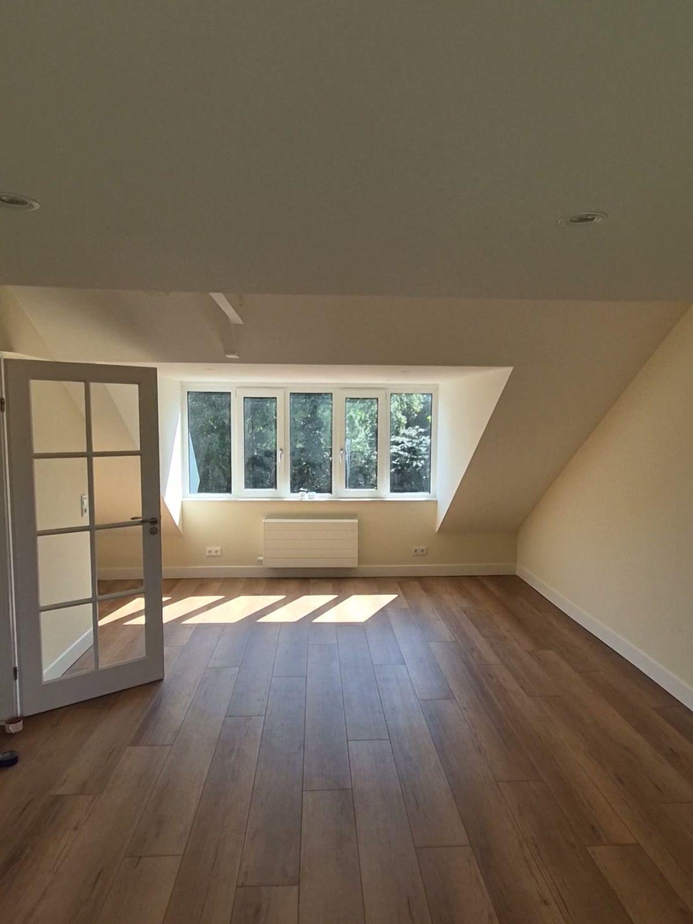
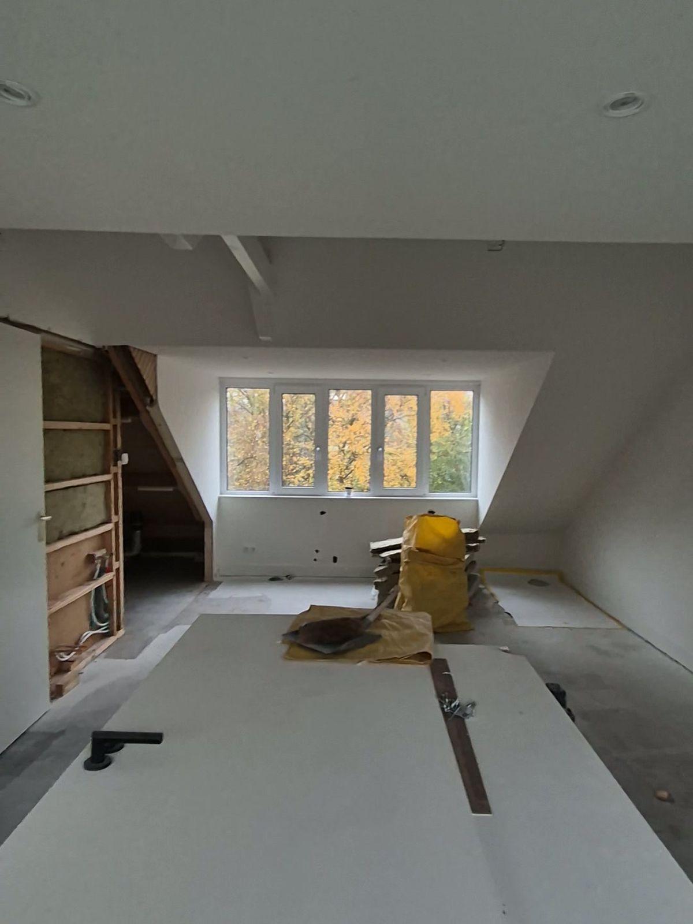
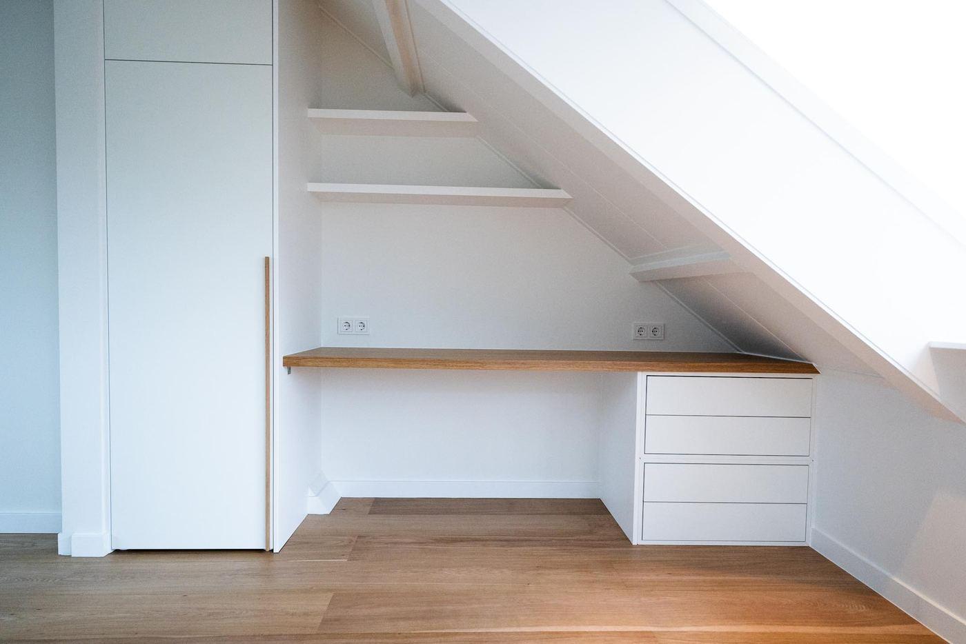
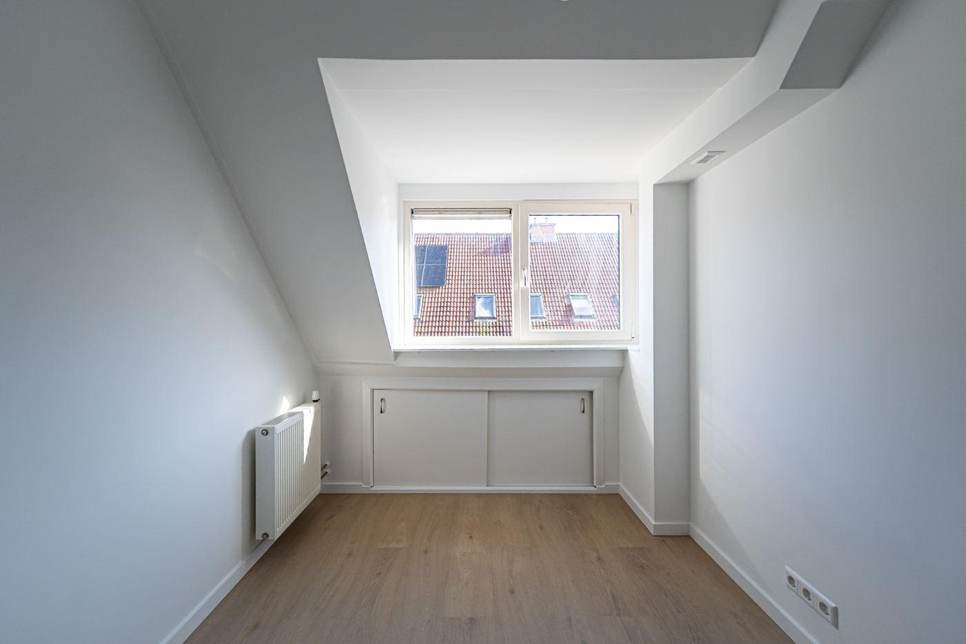
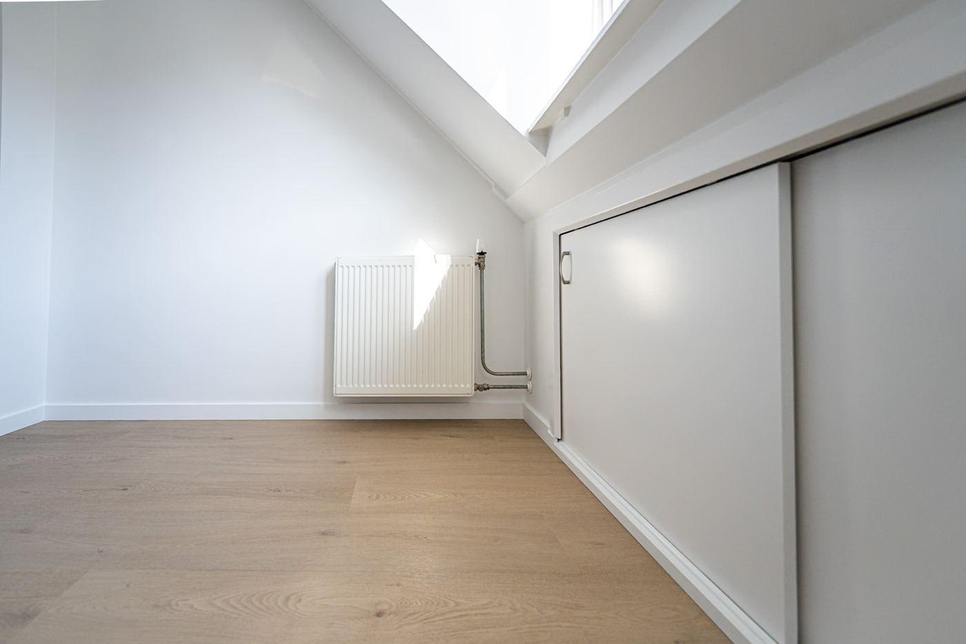
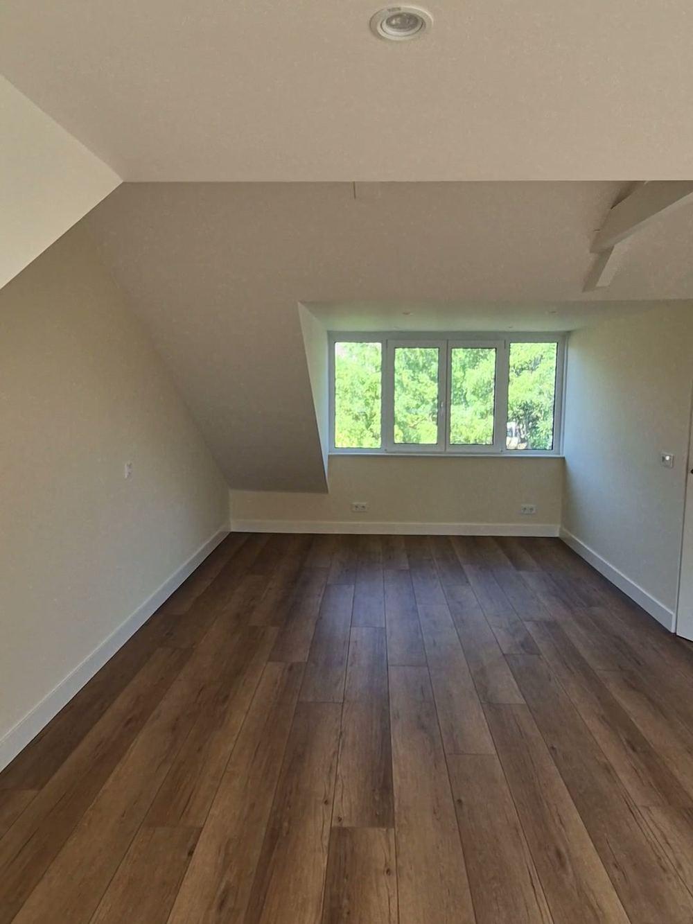
- Amstelveen, 2025-2026: several attic rooms with dormers in a family house - slopes boarded, knee walls insulated, wood-look floors, glazed doors and radiators under the dormer windows.
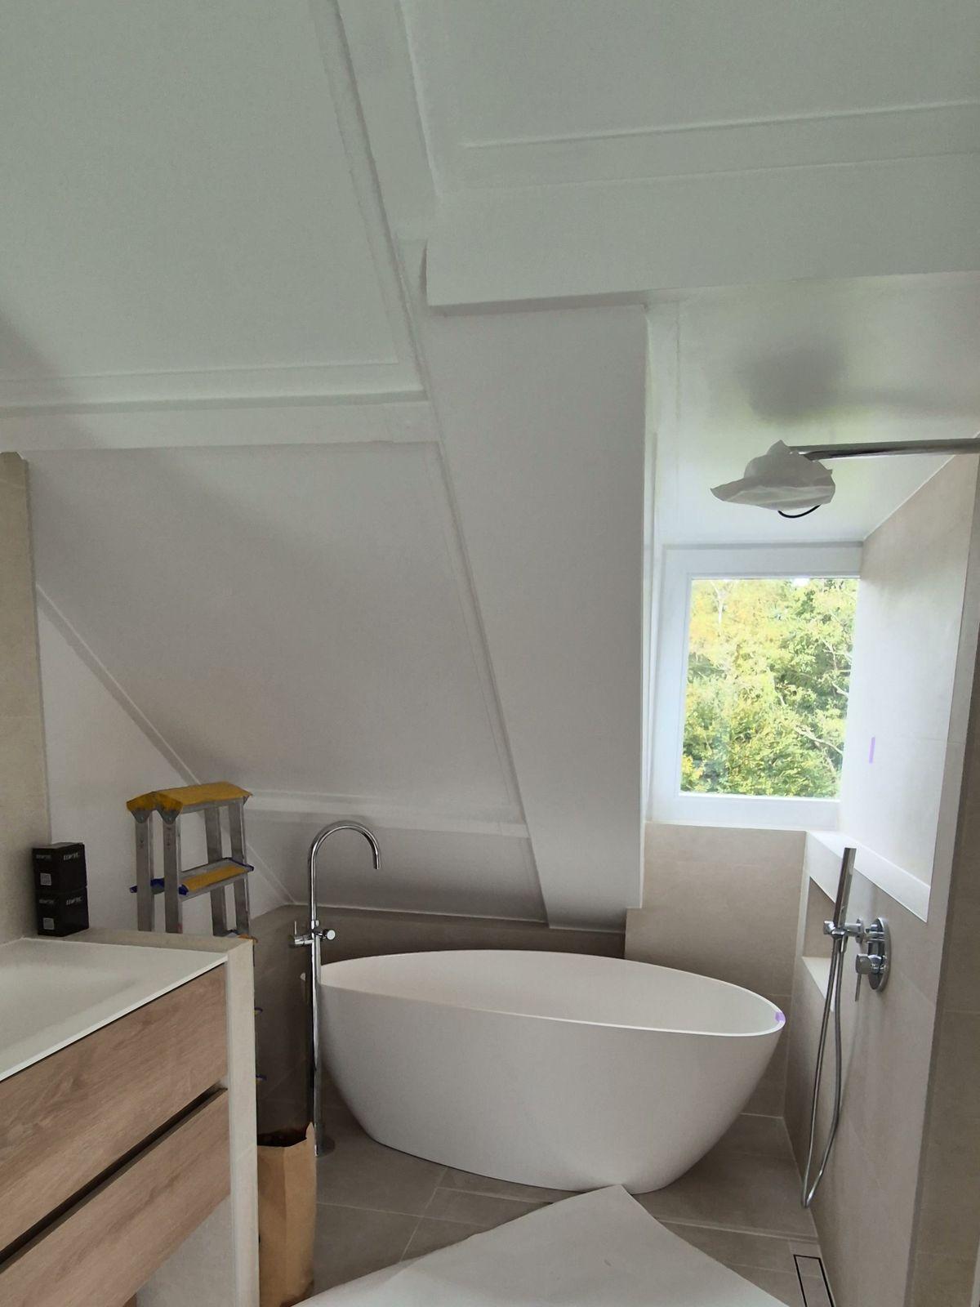
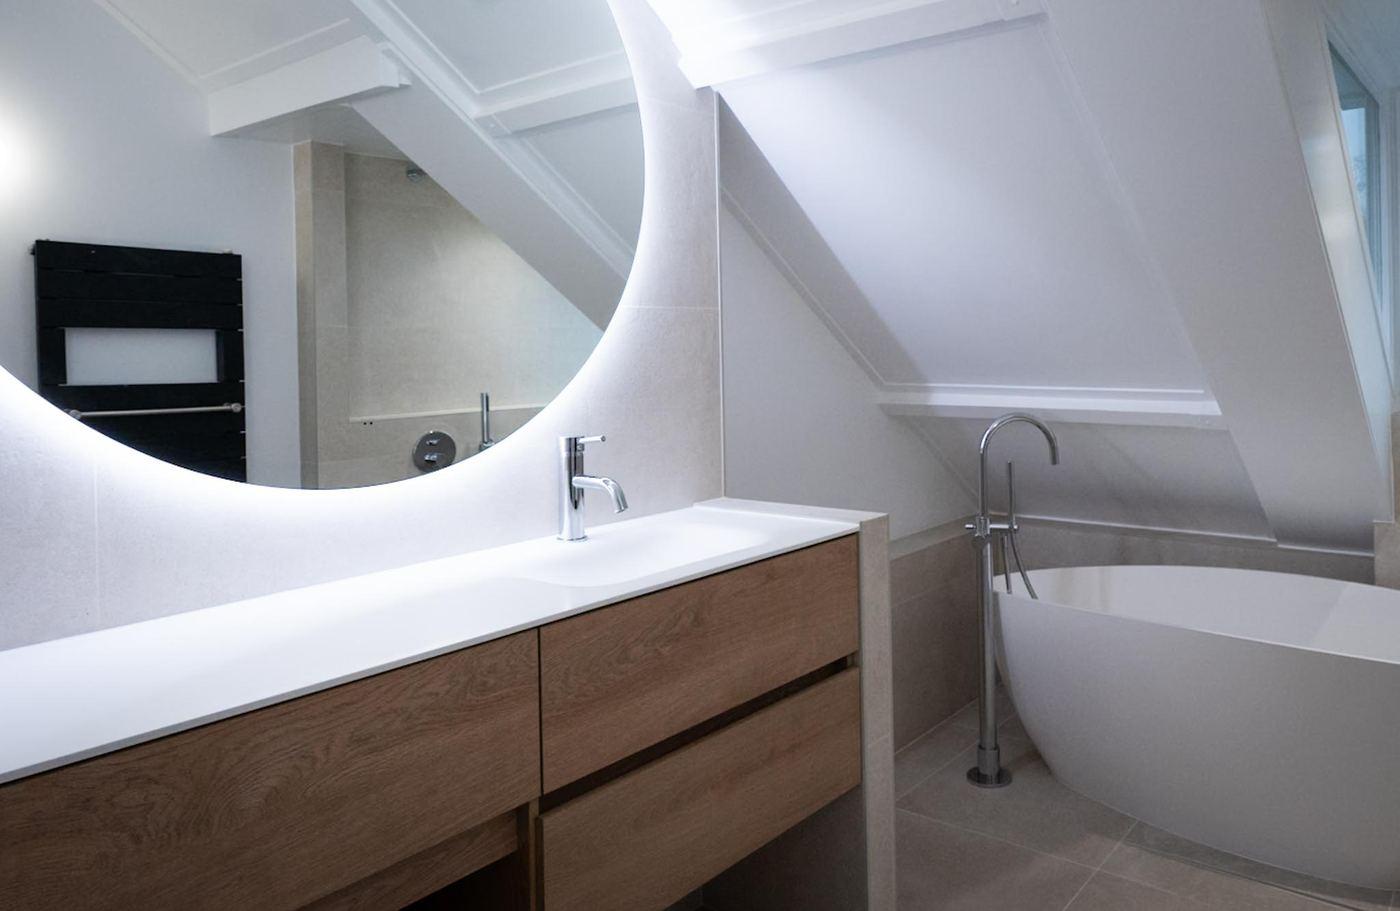
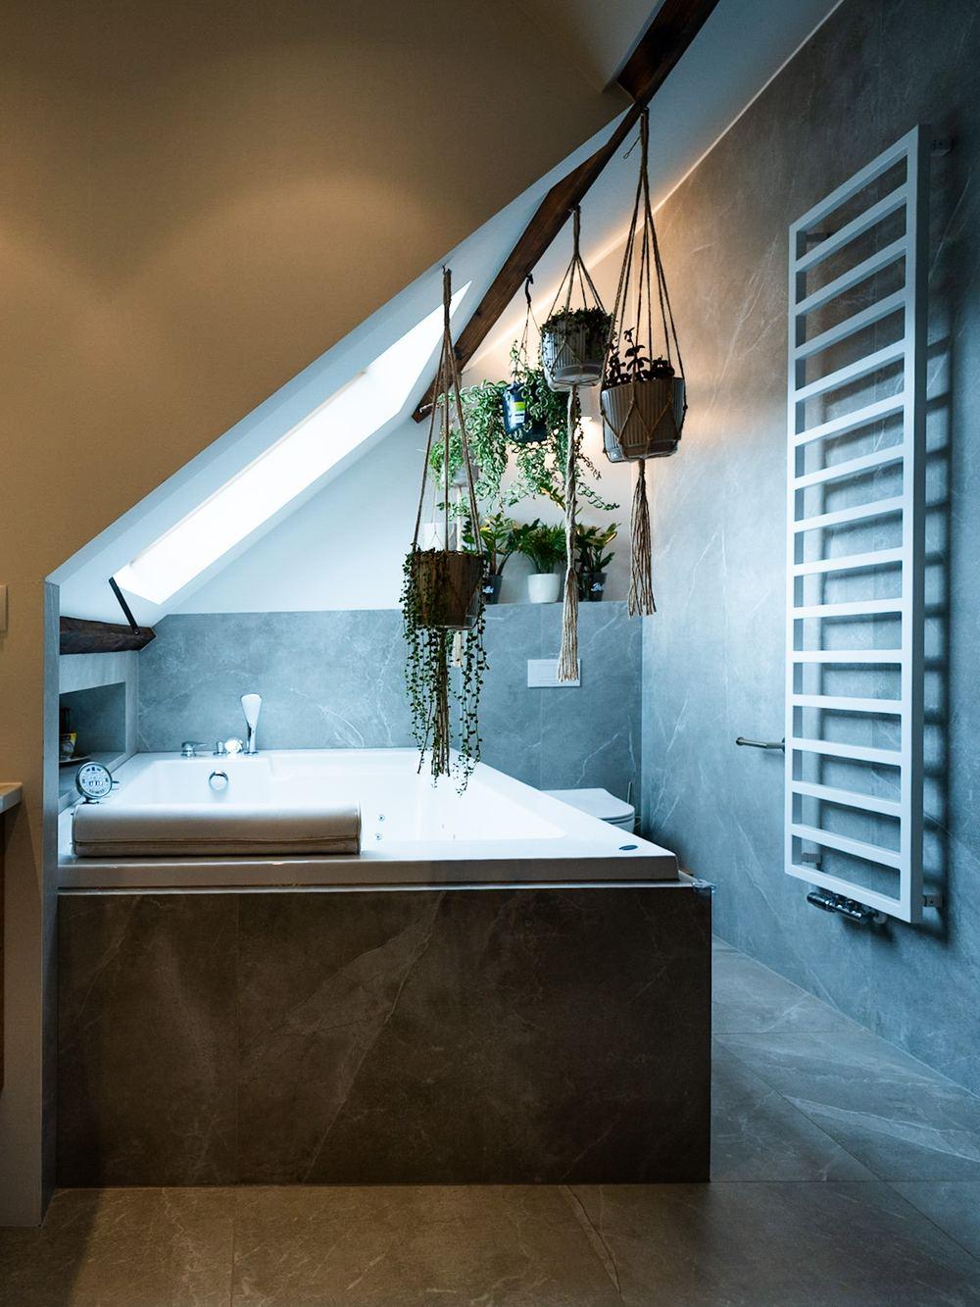
- Amstelveen, 2024: a bathroom under the roof with a freestanding bath, a wooden vanity unit and a round backlit mirror below a small dormer.
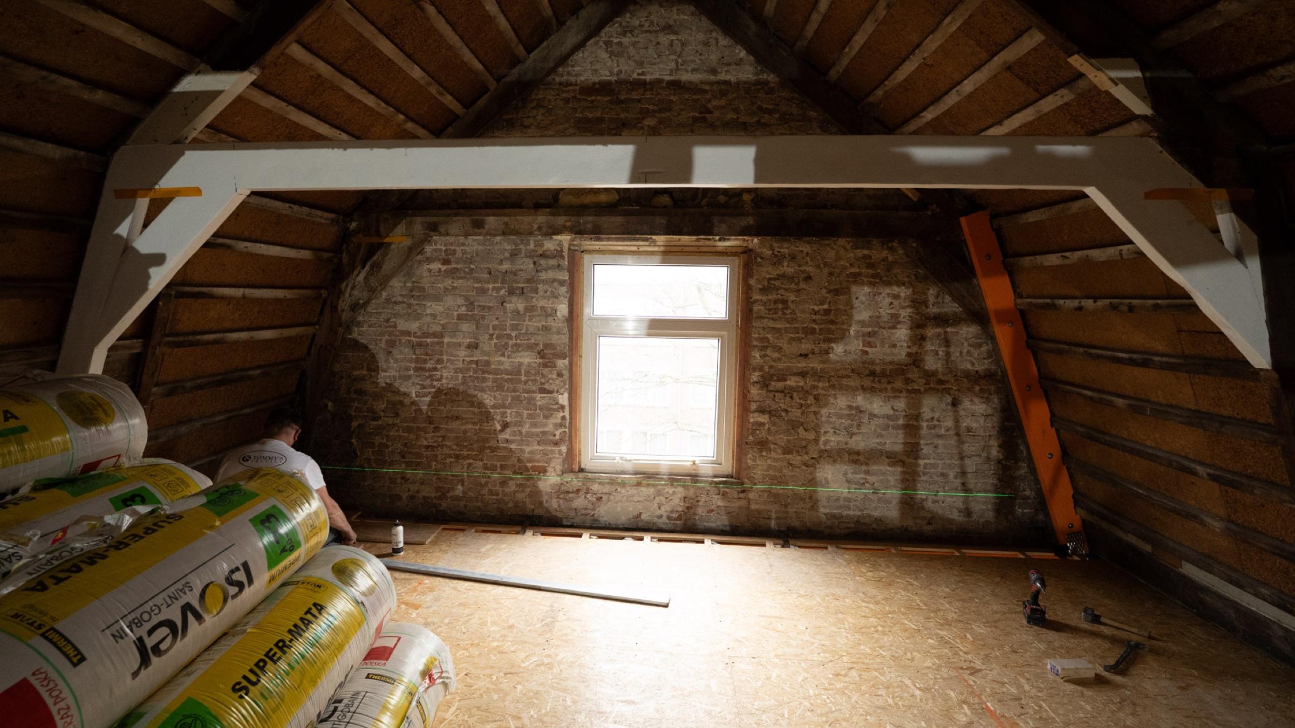
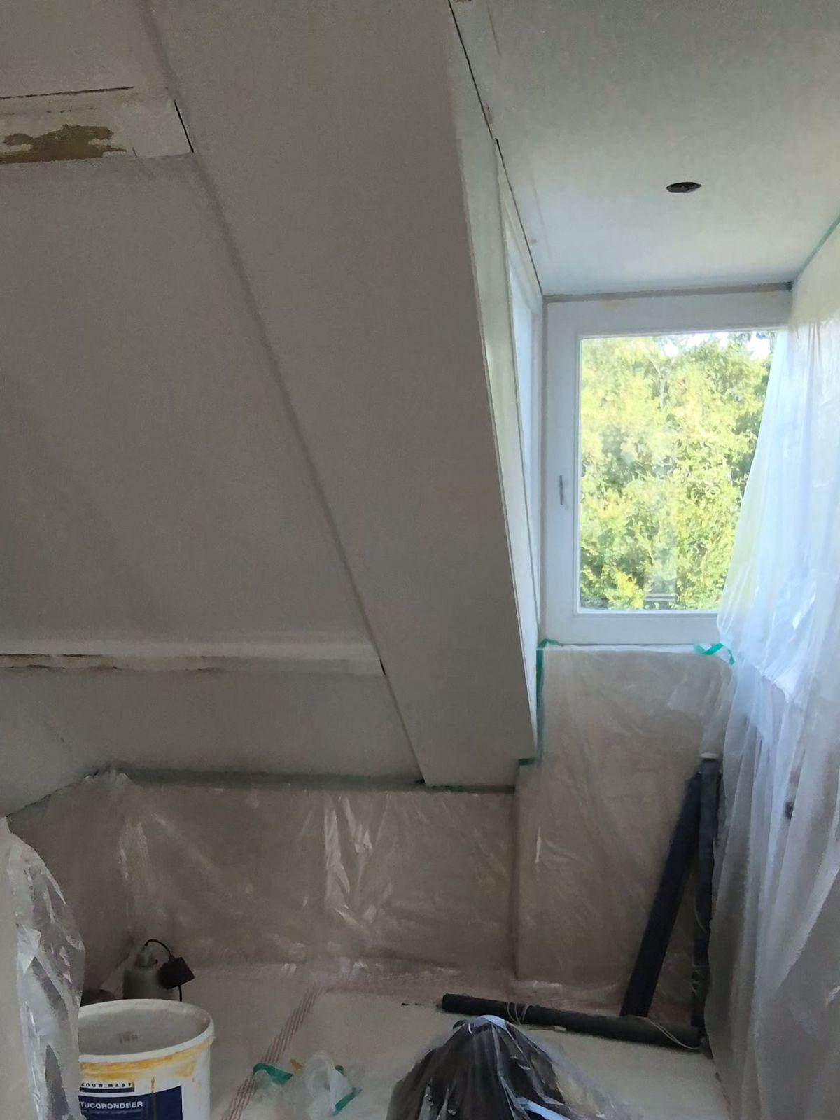
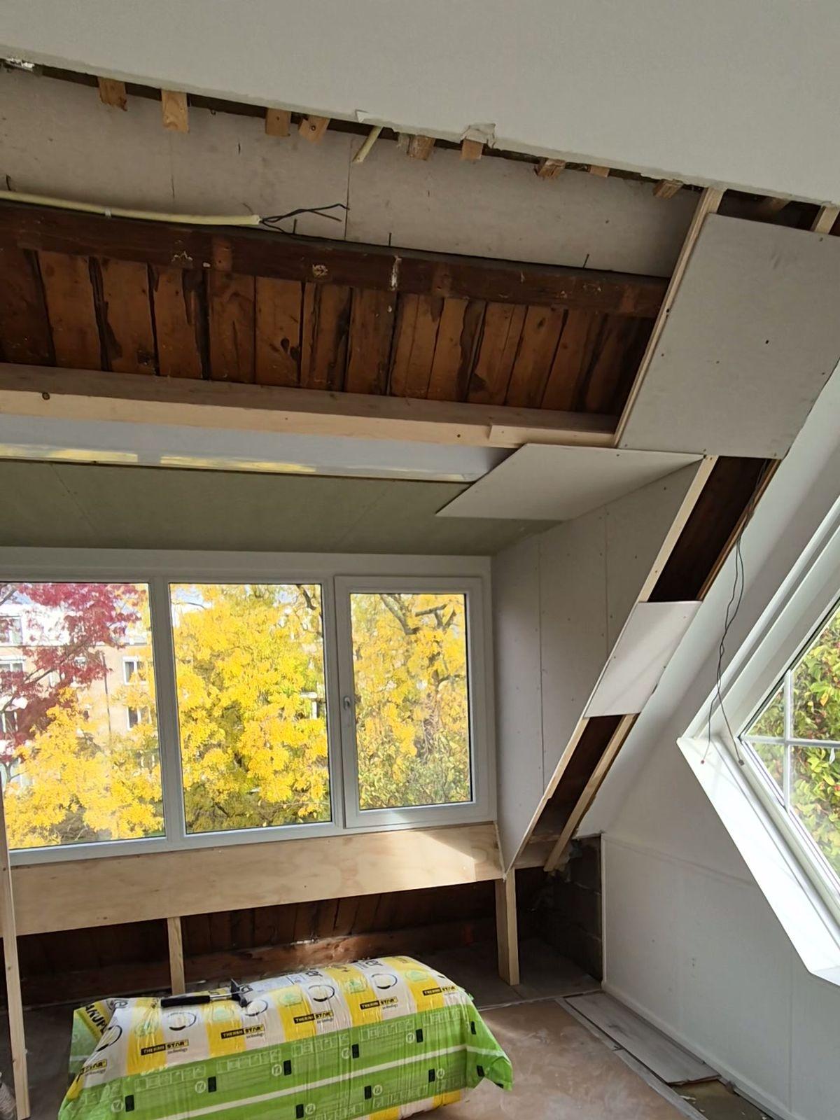
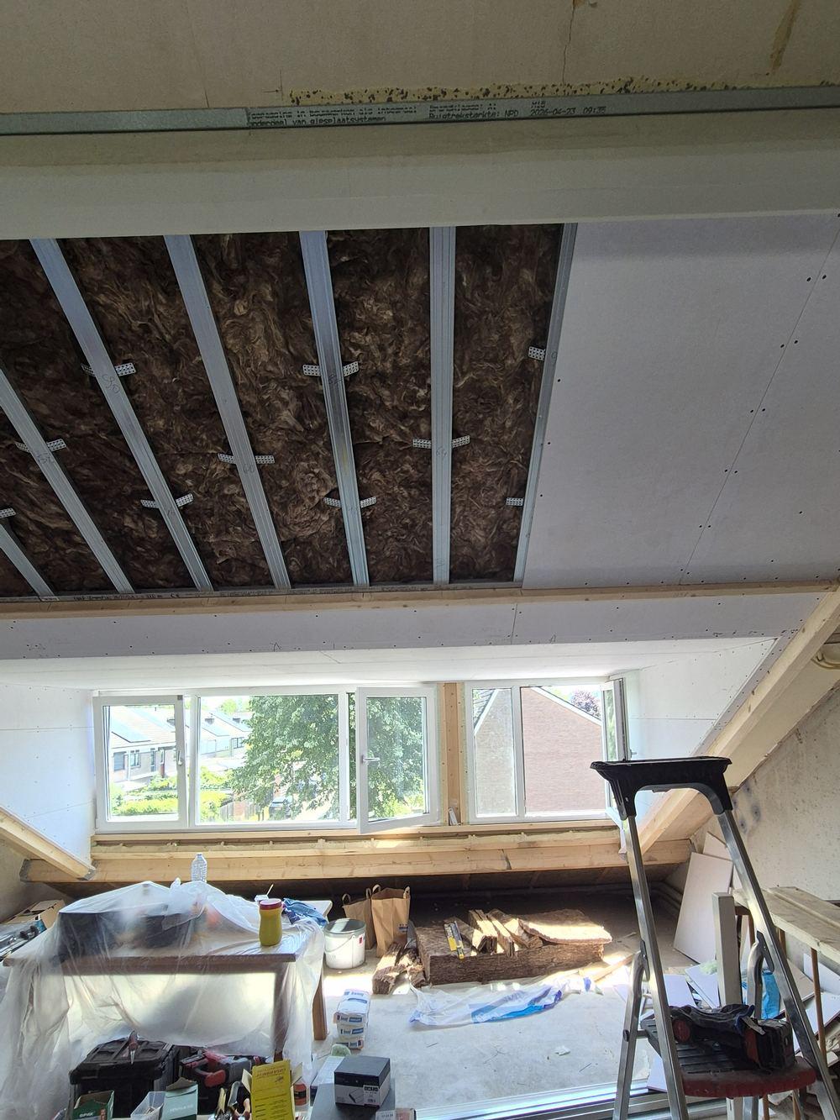
- Amstelveen, October 2025: a dormer room stripped back - old ceiling cladding removed, mineral wool insulation, new plasterboard on the ceiling and dormer cheeks, and a plywood window bench.
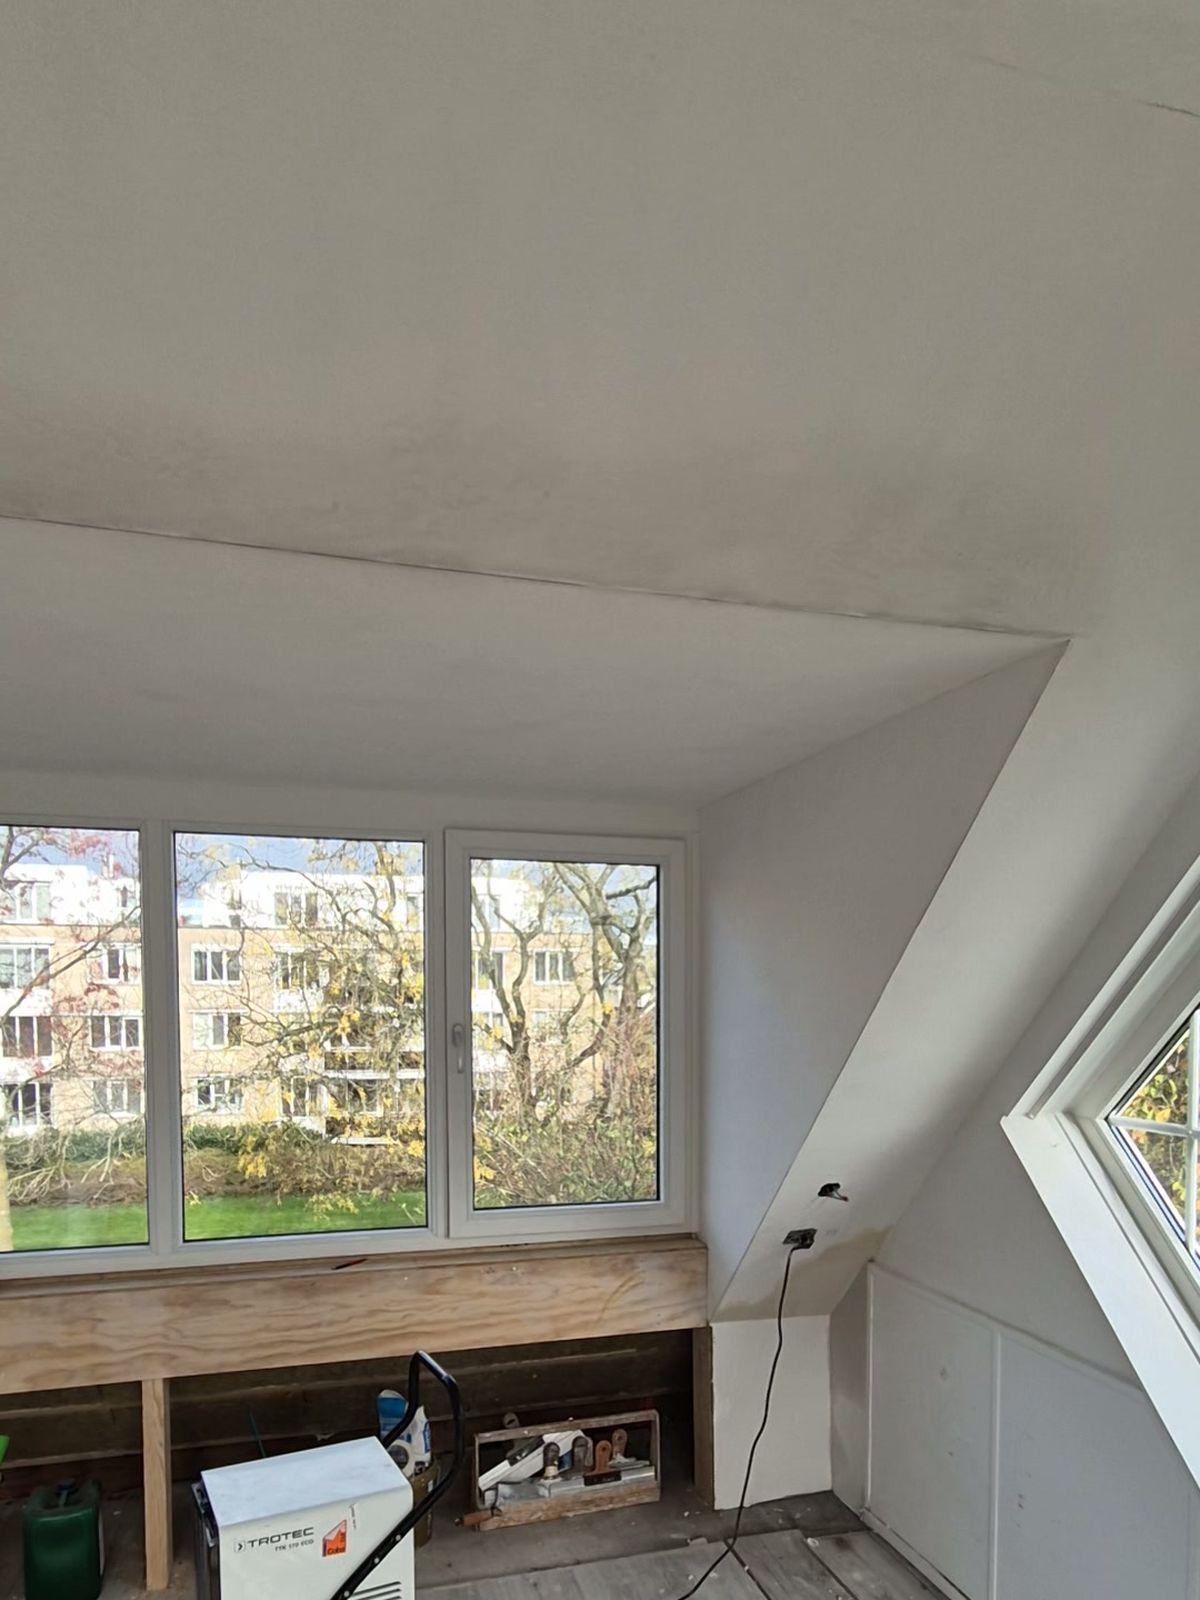
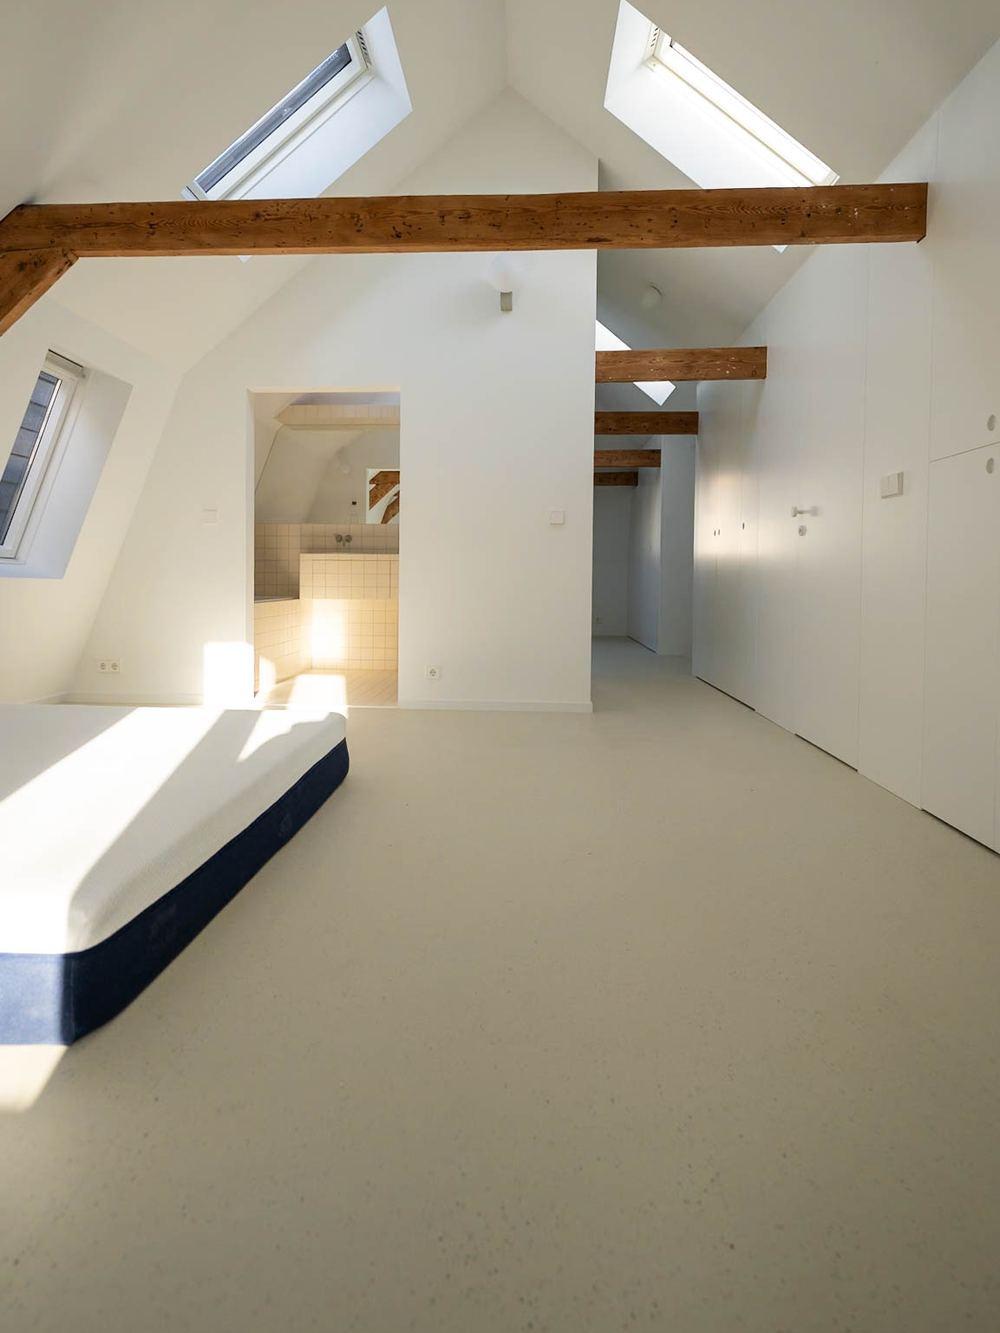
- Culemborg, 2025: an open attic divided into rooms - a bathroom with a roof window, a room with a band of dormer windows and roof windows with white linings.
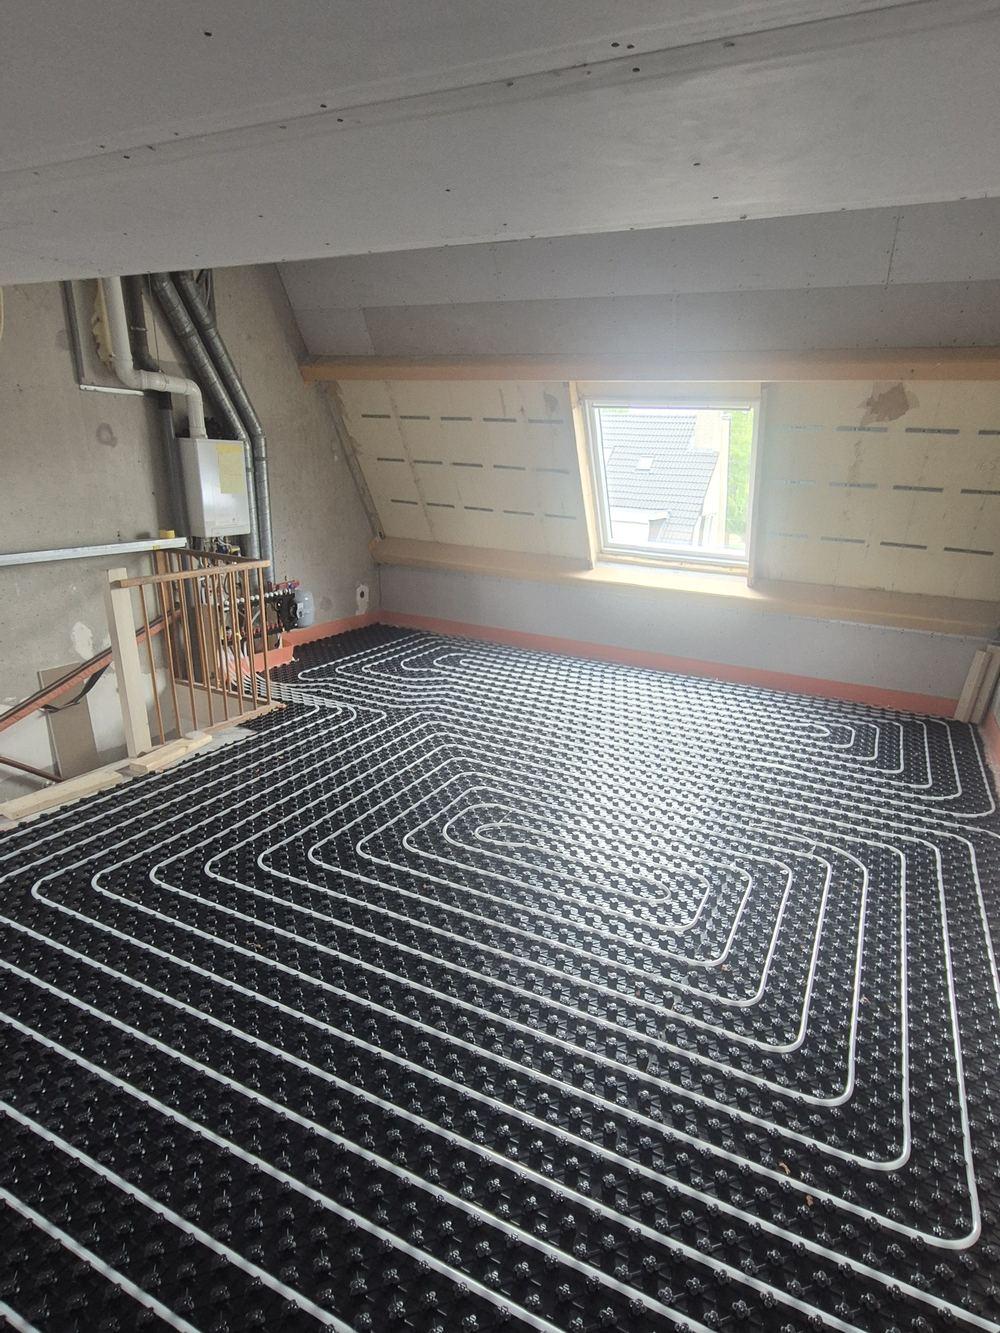
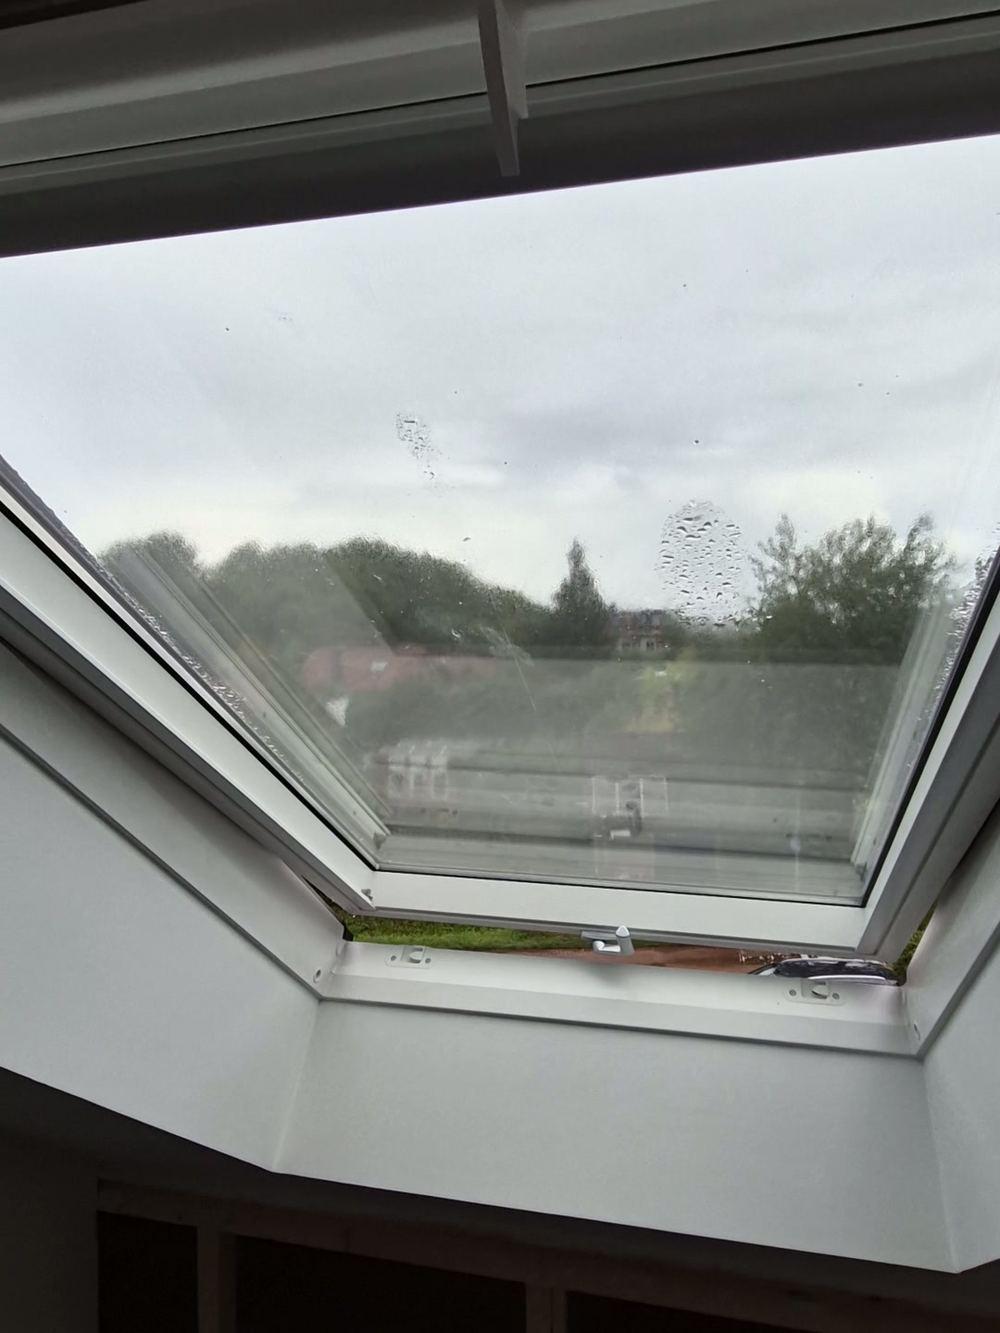
- 2026: a new dormer built on steel profiles and OSB, the roof slopes insulated between profiles, a roof window and underfloor heating under a new screed.
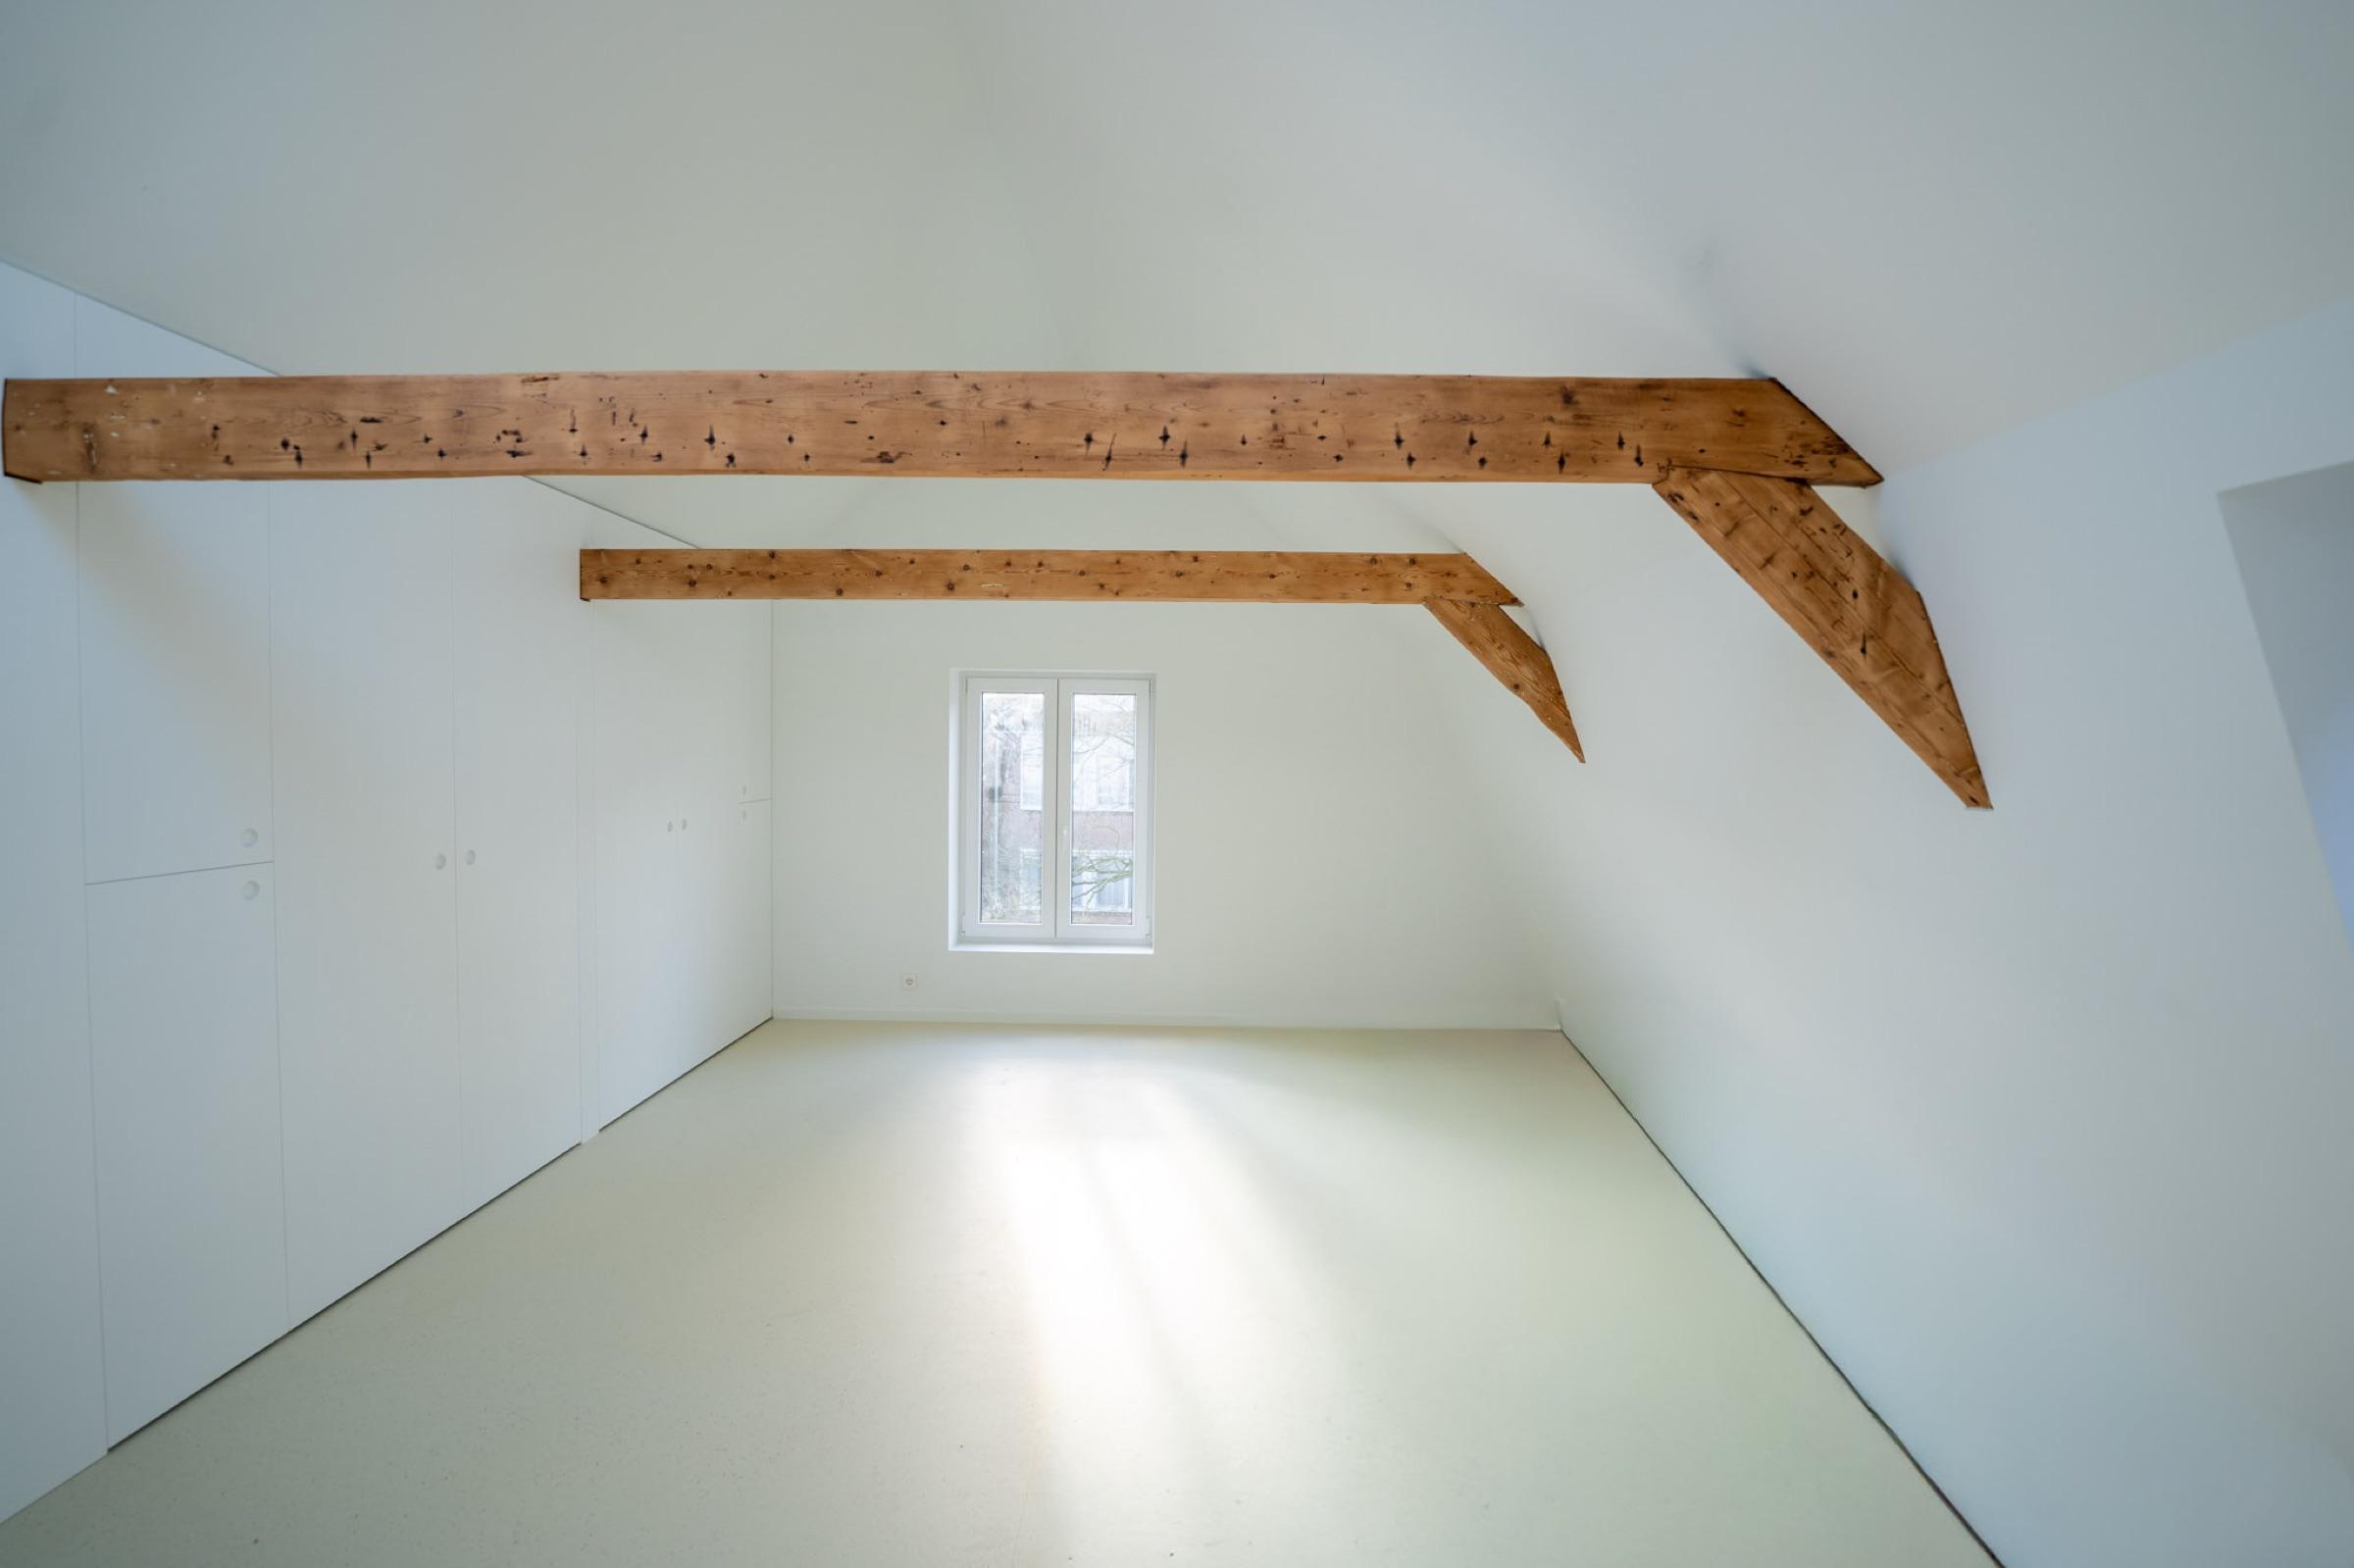
- Amsterdam canal houses on the Prinsengracht: top floors under the roof with old collar beams, stripped and rebuilt - see our canal house page.
What a loft conversion includes
- A check of the structure, the headroom and the stair route before anything is designed.
- Insulation of the roof slopes and knee walls.
- Dormers and roof windows for daylight and headroom.
- Floors, including underfloor heating, and radiators under the dormer windows.
- Plasterboard, plastering and painting, electrics and lighting.
- Bathrooms under the roof, with water and drains routed to the existing stack.
- Built-in wardrobes, desks and storage in the knee walls.
Permits for dormers and roof windows
A dormer on the rear roof is often permit-free if it meets the national conditions. At the front, in a protected cityscape or on a monument you usually need an omgevingsvergunning. Roof windows usually need no permit, except on monuments and in some protected areas. We check the rules for your address, prepare the drawings and the application, and build to the national building regulations (Bbl).
Thinking about your attic? Ask for a free visit - we reply within one working day.
Questions
What clients ask about loft conversions
A dormer on the rear roof is often permit-free if it meets the national conditions. At the front, in a protected cityscape or on a monument you usually need an omgevingsvergunning. We check the rules for your address and prepare the drawings and the application.
Most can, if there is enough headroom, the floor can carry the load and a proper staircase fits. We check the structure, the headroom and the stair route at the first visit, before anything is designed.
Usually insulation of the slopes and knee walls, a dormer or roof windows, new floors with heating, plasterboard and painting, electrics, and storage built into the knee walls. A bathroom under the roof is possible too.
Yes - like the attic bathroom with a freestanding bath in Amstelveen on this page. Water and drains need a route to the existing stack, and the floor and waterproofing are prepared for the weight of a bath.
Before / after
See the transformation
Our work
Ready to elevate your living space?
Book a free, no-obligation consultation - we'll talk through your ideas, suggest the best solutions and map out a plan for an amazing renovation.