
Renovation contractor in Amsterdam-West Renovating Amsterdam-West, block by block
In West, Amsterdam grew beyond the Singelgracht in three waves: quickly built nineteenth-century streets, Amsterdam School blocks from the 1910s to the 1930s, and the first open rows of Bos en Lommer. A good renovation here starts with knowing which of these you live in.
At a glance
- Price
- Bathroom from €15,000, bespoke kitchen from €25,000, whole home from about €1,500 per m²
- Permit
- Usually none for internal work; extensions, dormers and façade changes through the Omgevingsloket; in the protected Admiralenbuurt and in monuments windows and façades need approval
Three waves of building in West
The first wave came in the last quarter of the nineteenth century. Under the Kalff plan, the Kinkerbuurt, the Staatsliedenbuurt, the Spaarndammerbuurt and the streets around the Overtoom were built up, much of it as fast, speculative revolutiebouw. Quality was often poor: in January 1899 nine houses under construction in the Jan Pieter Heijestraat collapsed, and collapses like these led the city to set up a building inspectorate. Better housing followed the Housing Act of 1901 - the first woningwet homes in the Netherlands stand in the Van Beuningenstraat in the Staatsliedenbuurt.
The second wave was the Amsterdam School. In the Spaarndammerbuurt, Michel de Klerk designed three housing blocks around 1920; the best known, Het Schip, has been a national monument since 1974. Between 1920 and 1940 Plan West filled De Baarsjes, with a masterplan by Berlage, the Mercatorplein he designed himself, and blocks in the Admiralenbuurt and around the square in the same expressive brick.
The third wave was Bos en Lommer: closed blocks near the Admiraal de Ruijterweg in the 1920s and 1930s, then, from the late 1930s, the first open rows (strokenbouw), tried out in Landlust. Most homes there are in four-storey buildings, and the neighbourhood was complete by the end of the 1950s.
What that means for your renovation
- Nineteenth-century buildings: revolutiebouw was often put up with wet or cheap timber that is prone to rot. When we open a floor for a new bathroom, we check the beams and their supports before anything is waterproofed or tiled.
- Stacked flats: in West's walk-up buildings, flats sit directly above each other. With a VvE, its rules for floors, sound insulation and working hours come first, and a new floor needs a sound-insulating build-up - see our soundproofing timeline.
- Amsterdam School and Plan West: the brickwork and the window patterns are part of the design, so new frames are best matched to the original divisions.
- Bos en Lommer: after 2007 a lot was invested in the housing here, so some flats have already been renovated once. We look at what earlier work left behind before we plan the new layout.
What we do in West
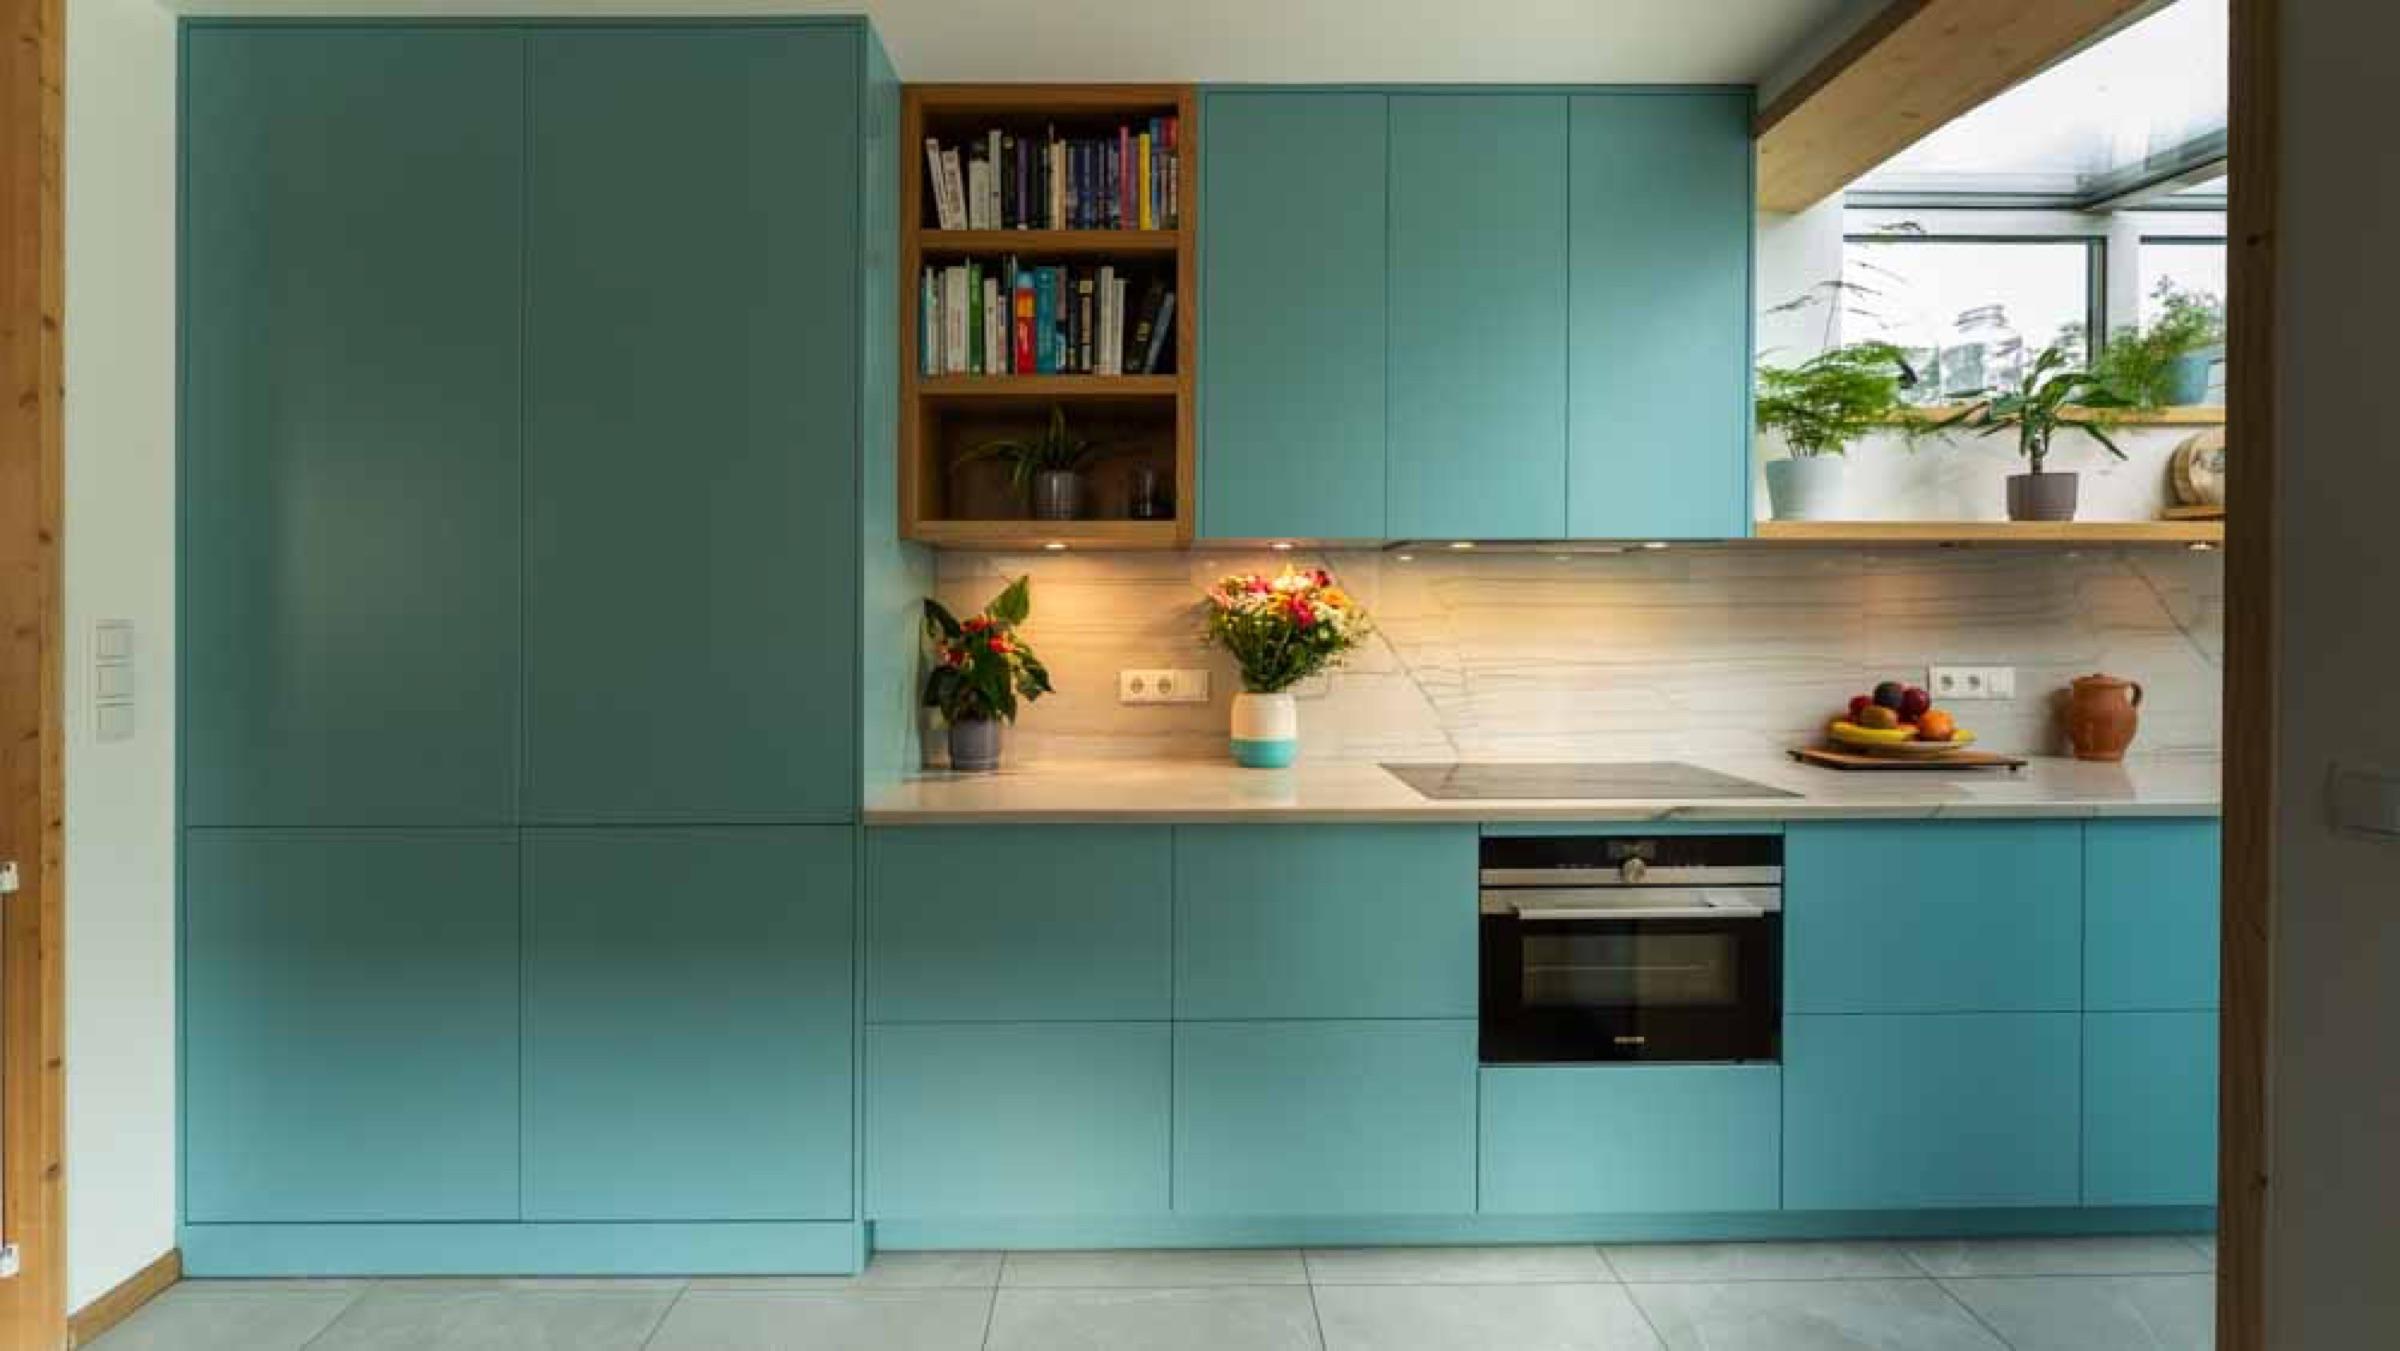
- Kitchens for compact rooms: bespoke, or IKEA kitchens with premium fronts and stone worktops - see our kitchens.
- Bathrooms with walk-in showers and underfloor heating, on a checked and waterproofed floor.
- Complete renovations of apartments over one or two floors, with one site manager from start to handover.
- Sound-insulating floors, stairs and built-in cabinetry.
- Windows and doors that respect the façade.
Permits and street rules in West
Internal renovation usually needs no permit. An extension, a dormer or a change to the façade does: you apply through the national Omgevingsloket, and we prepare the drawings and the application. The Admiralenbuurt has been a municipal protected cityscape (beschermd stadsgezicht) since December 2022, and buildings such as Het Schip are national monuments: there, changes to façades, windows and roofs need approval, and in a monument interior work can too.
Amsterdam's local bylaw (APV) allows materials on the street only briefly while the work is in progress; a container or other longer use of the street needs permission from the city, which we arrange.
Planning a renovation in Oud-West, De Baarsjes, Bos en Lommer or around the Westerpark? Ask for a free visit - we reply within one working day. For a first figure, use our online calculator or read what a kitchen costs in 2026.
Questions
What owners in West ask us
Yes. Our base is in Amstelveen and we work across Amsterdam, including all of West: Oud-West, De Baarsjes, Bos en Lommer, the Staatsliedenbuurt, the Spaarndammerbuurt and the area around the Westerpark.
Often, but only after a check. Much of the housing from that period was built quickly with cheap timber, so we open the floor, inspect the beams and, where needed, have a structural engineer calculate reinforcement before we tile.
Usually not for internal work. An extension, a dormer or a change to the façade needs an omgevingsvergunning, which is applied for through the Omgevingsloket; we prepare the drawings and the application. Since December 2022 the Admiralenbuurt has also been a municipal protected cityscape, so new windows or other changes to the outside need approval. We check the rules for your address first.
We agree working hours with the VvE, keep the noisiest demolition to a short period that the neighbours know about in advance, and lay new floors on a sound-insulating layer.
A complete bathroom usually starts from €15,000, a bespoke kitchen from €25,000 and a whole-home renovation from roughly €1,500 per square metre. After a free visit you get a written quote.
Ready to elevate your living space?
Book a free, no-obligation consultation - we'll talk through your ideas, suggest the best solutions and map out a plan for an amazing renovation.