
Renovation contractor in Amsterdam Nieuw-West Renovating the garden cities of Nieuw-West
Nieuw-West was planned for light, air and space: post-war garden cities with portiek and gallery flats, low-rise rows and plenty of green between them. Today 1950s homes stand next to new builds from the renewal years and 1990s districts, and each asks for a different approach.
At a glance
- Price
- Bathroom from €15,000, bespoke kitchen from €25,000, whole home from about €1,500 per m²
- Permit
- Usually none for internal work; extensions, dormers and façade changes through the Omgevingsloket; in protected Slotermeer and in monuments windows and façades need approval
Garden cities from the 1950s and 1960s
The Westelijke Tuinsteden go back to the General Extension Plan (AUP) of 1935, with Cornelis van Eesteren as its planner: open rows of housing with a lot of green and water between them. Slotermeer came first - the first pile was driven on 1 December 1951 and the first residents moved in in 1952. Geuzenveld followed in 1953-1959, built as six neighbourhoods by different architects, among them Bakema, Van Tijen and Dudok; then Slotervaart from 1954 and Osdorp from 1957, fully built up by the mid-1970s. In the 1990s De Aker, Nieuw Sloten and the east bank of the Sloterplas were added.
The land was prepared first: the Sloterplas was dug to win sand for raising the garden cities, and the buildings went up on driven piles - a marker in the Saaftingestraat in Osdorp records the 100,000th. Since 2001 a large urban renewal programme has replaced many thousands of homes with new buildings, so a single street can combine a 1950s portiek flat with a block from the renewal years.
Protected parts and monuments
Part of Slotermeer has been a municipal protected cityscape (beschermd stadsgezicht) since 2007, kept as the Van Eesteren open-air museum; a museum flat in the Freek Oxstraat, furnished in 1950s style, shows how these homes first looked inside. Some complexes are monuments in their own right: the Sloterhof in Slotervaart by J.F. Berghoef, completed in 1958-1959 with thirteen four-storey portiek flats, three seven-storey blocks and a twelve-storey tower, has been a national monument since 2016.
What that means for your renovation
- If you own a flat in a portiek or gallery block, you are a member of its owners' association (VvE). Its rules for floors, sound insulation, drains and working hours set the frame for a new bathroom or kitchen.
- Drains and risers are shared with the flats above and below, so the position of the stack decides whether a bathroom or kitchen can move.
- Opening the kitchen to the living room is a structural question: a structural engineer checks the wall before the design is final.
- In the protected part of Slotermeer and in monuments such as the Sloterhof, windows and façades are part of the heritage, so changes there need approval; in a national monument interior work can need a permit too.
- Low-rise family homes at the edges of the neighbourhoods and the 1990s houses of De Aker and Nieuw Sloten can often take a rear extension or a loft conversion, depending on the plot and the rules.
What we do in Nieuw-West
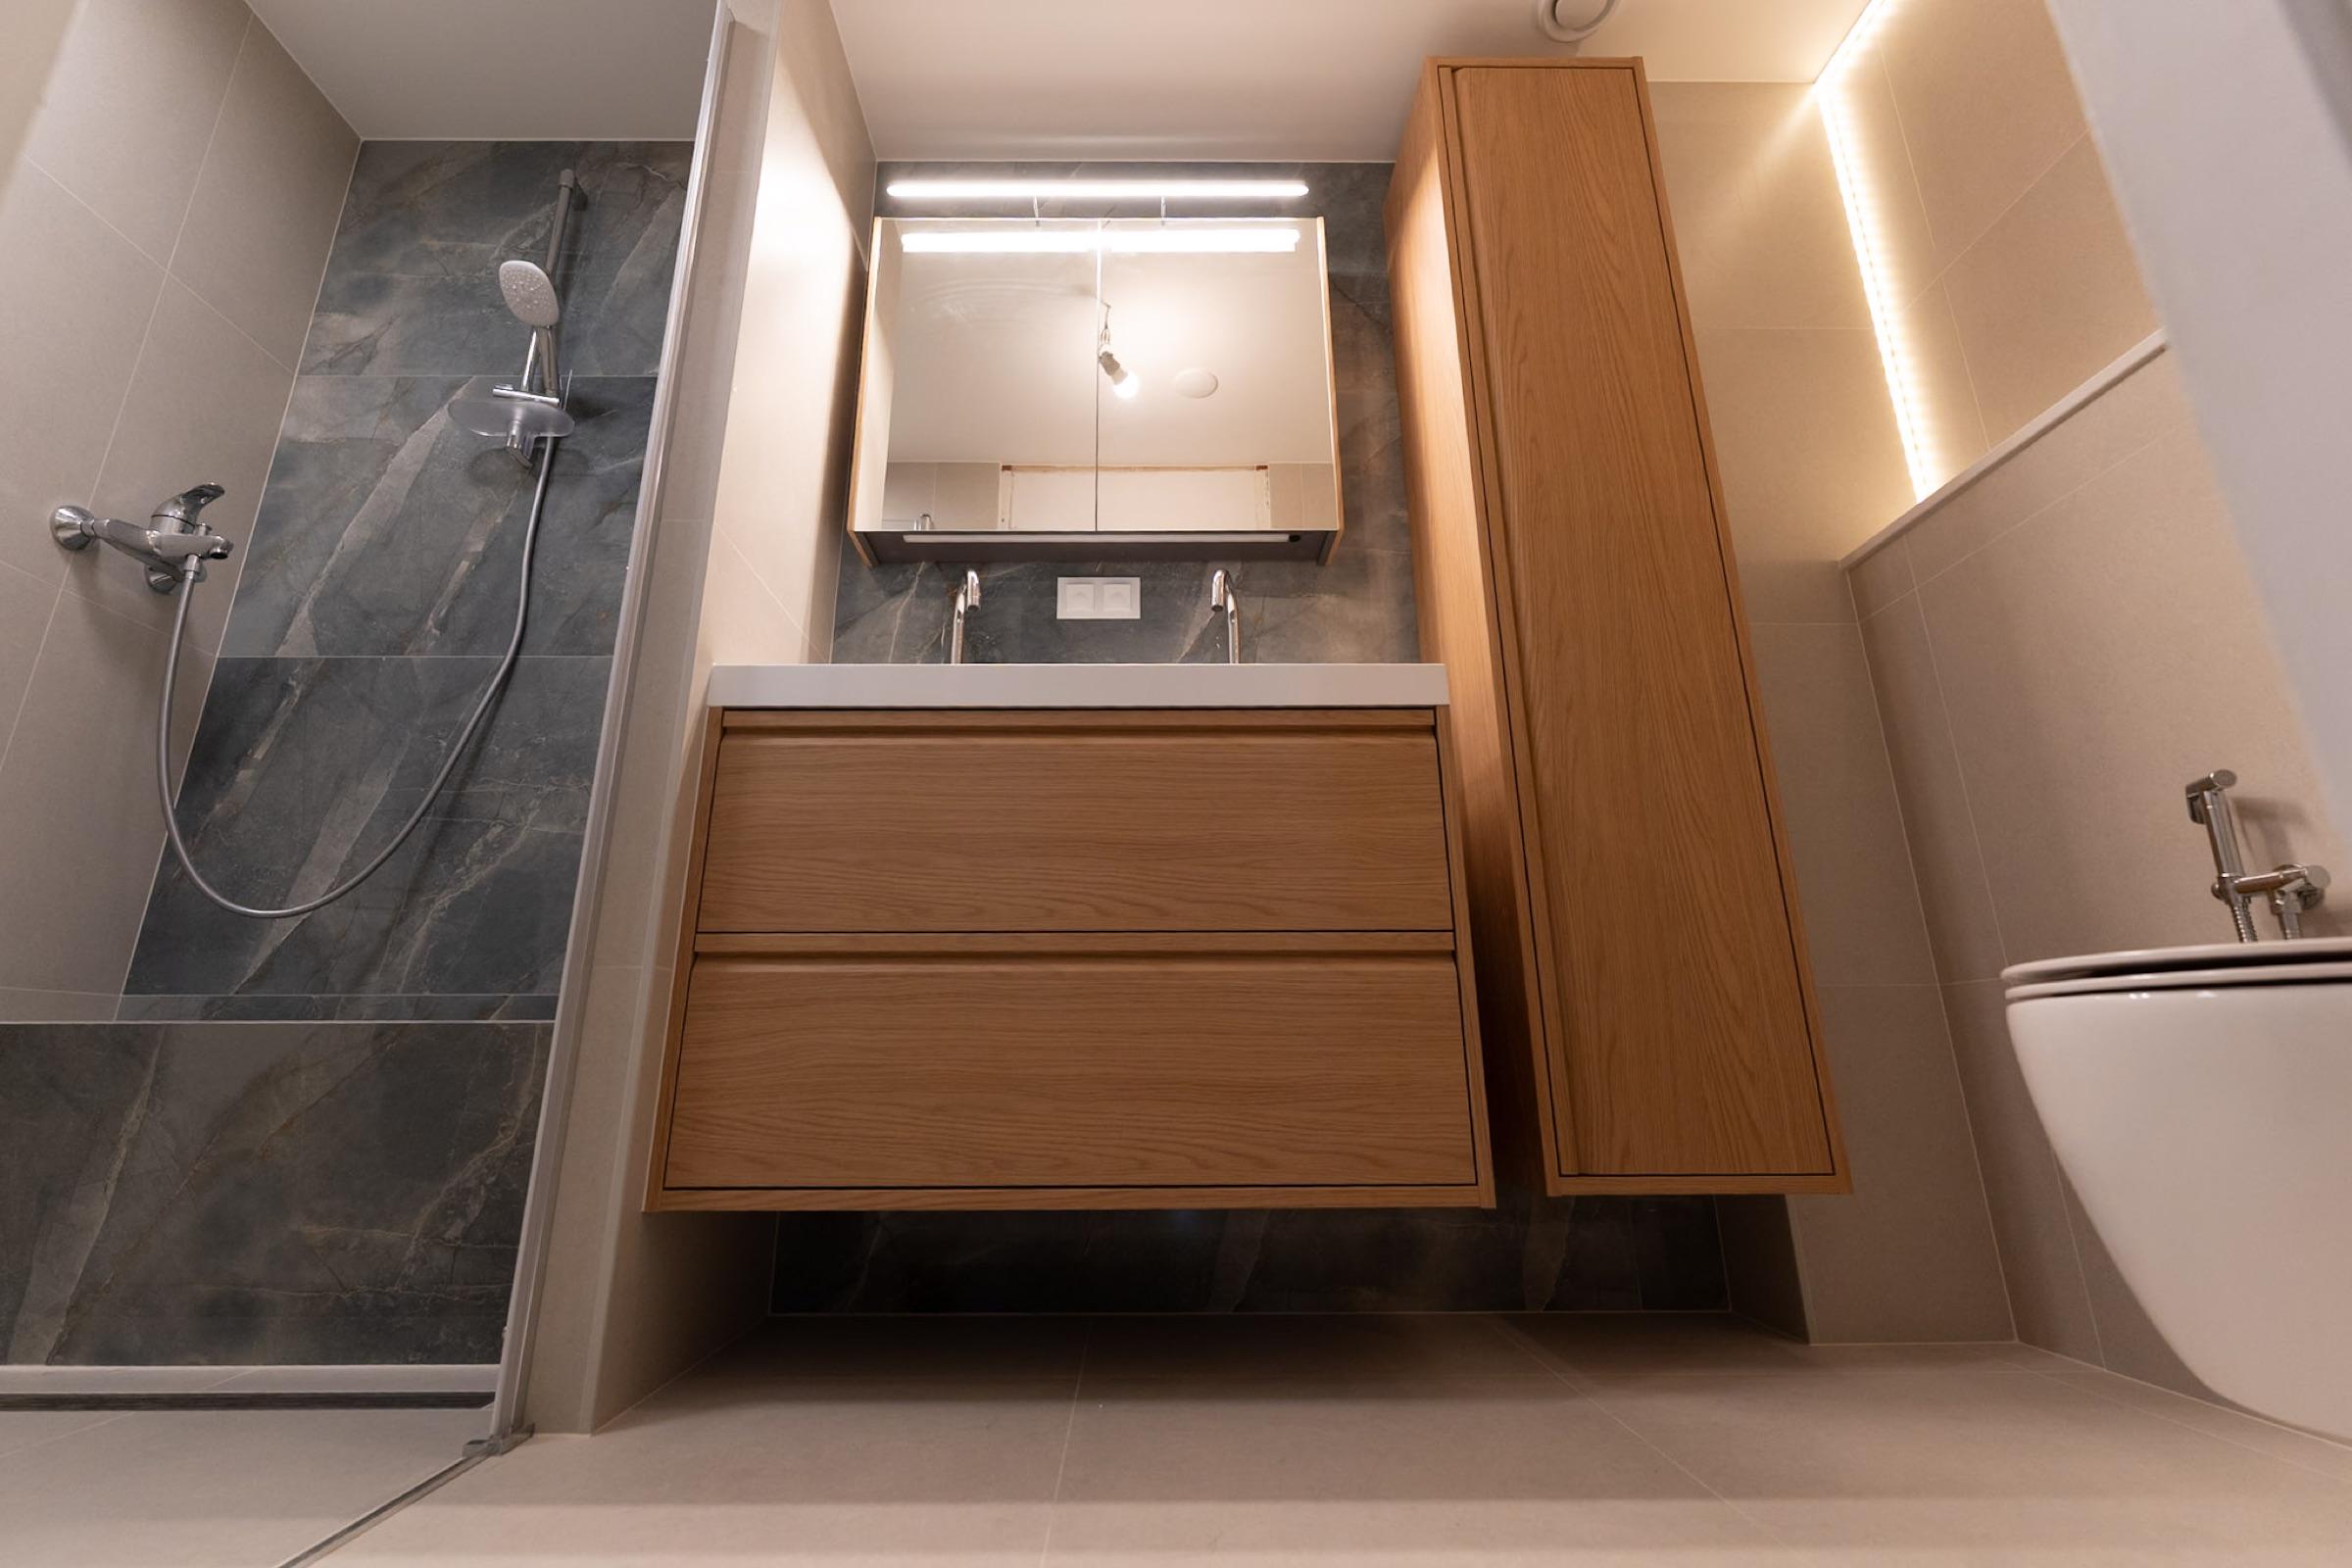
- Bathrooms with walk-in showers and underfloor heating, with new waterproofing and drains - see our bathroom renovations.
- Kitchens: bespoke, or IKEA kitchens fitted with premium fronts and stone worktops.
- Complete flat renovations with one site manager, from stripping out to handover.
- Rear extensions and loft conversions for family homes, including the permit application - see home extensions.
- Floors with sound insulation, stairs, windows and doors.
Permits and practical rules in Nieuw-West
Internal renovation usually needs no permit. An extension, a dormer or a change to the façade does: you apply through the national Omgevingsloket, and we prepare the drawings and the application. In apartment buildings the owners' association (VvE) has its own rules for floors, acoustics and working hours.
Amsterdam's business parking permits only apply in the area where a company is registered, so we plan parking and deliveries with you before we start. Under the city's local bylaw (APV), materials may stand on the street only briefly during the work; a container needs permission from the city, and we arrange that.
Living in Slotermeer, Geuzenveld, Slotervaart, Osdorp or De Aker? Ask for a free visit - we reply within one working day. For a first indication, use our online calculator or read what a bathroom costs in 2026.
Questions
What owners in Nieuw-West ask us
Yes. Our base is in Amstelveen and we work across Amsterdam, including all of Nieuw-West: Slotermeer, Geuzenveld, Slotervaart, Osdorp, De Aker and Nieuw Sloten.
Sometimes. Drains and risers are shared with the flats above and below, so it depends on where the stack runs and on the VvE. We check the drawings and the drain route at the first visit and tell you what is realistic before we design.
Usually not for internal work. An extension, a dormer or a change to the façade needs an omgevingsvergunning, which is applied for through the Omgevingsloket; we prepare the drawings and the application. Part of Slotermeer has also been a municipal protected cityscape since 2007, so new windows or other changes to the outside need approval. We check the rules for your address before we design.
Often, yes. Depending on its size and position, a rear extension on the ground floor can sometimes be built without a permit; otherwise we prepare the drawings and apply through the Omgevingsloket.
A complete bathroom usually starts from €15,000, a bespoke kitchen from €25,000 and a whole-home renovation from roughly €1,500 per square metre. After a free visit you get a written quote.
Ready to elevate your living space?
Book a free, no-obligation consultation - we'll talk through your ideas, suggest the best solutions and map out a plan for an amazing renovation.