
3 February 2025 · 7 min read · Last updated 17 September 2026
What a Full Interior Renovation in Amsterdam Involves
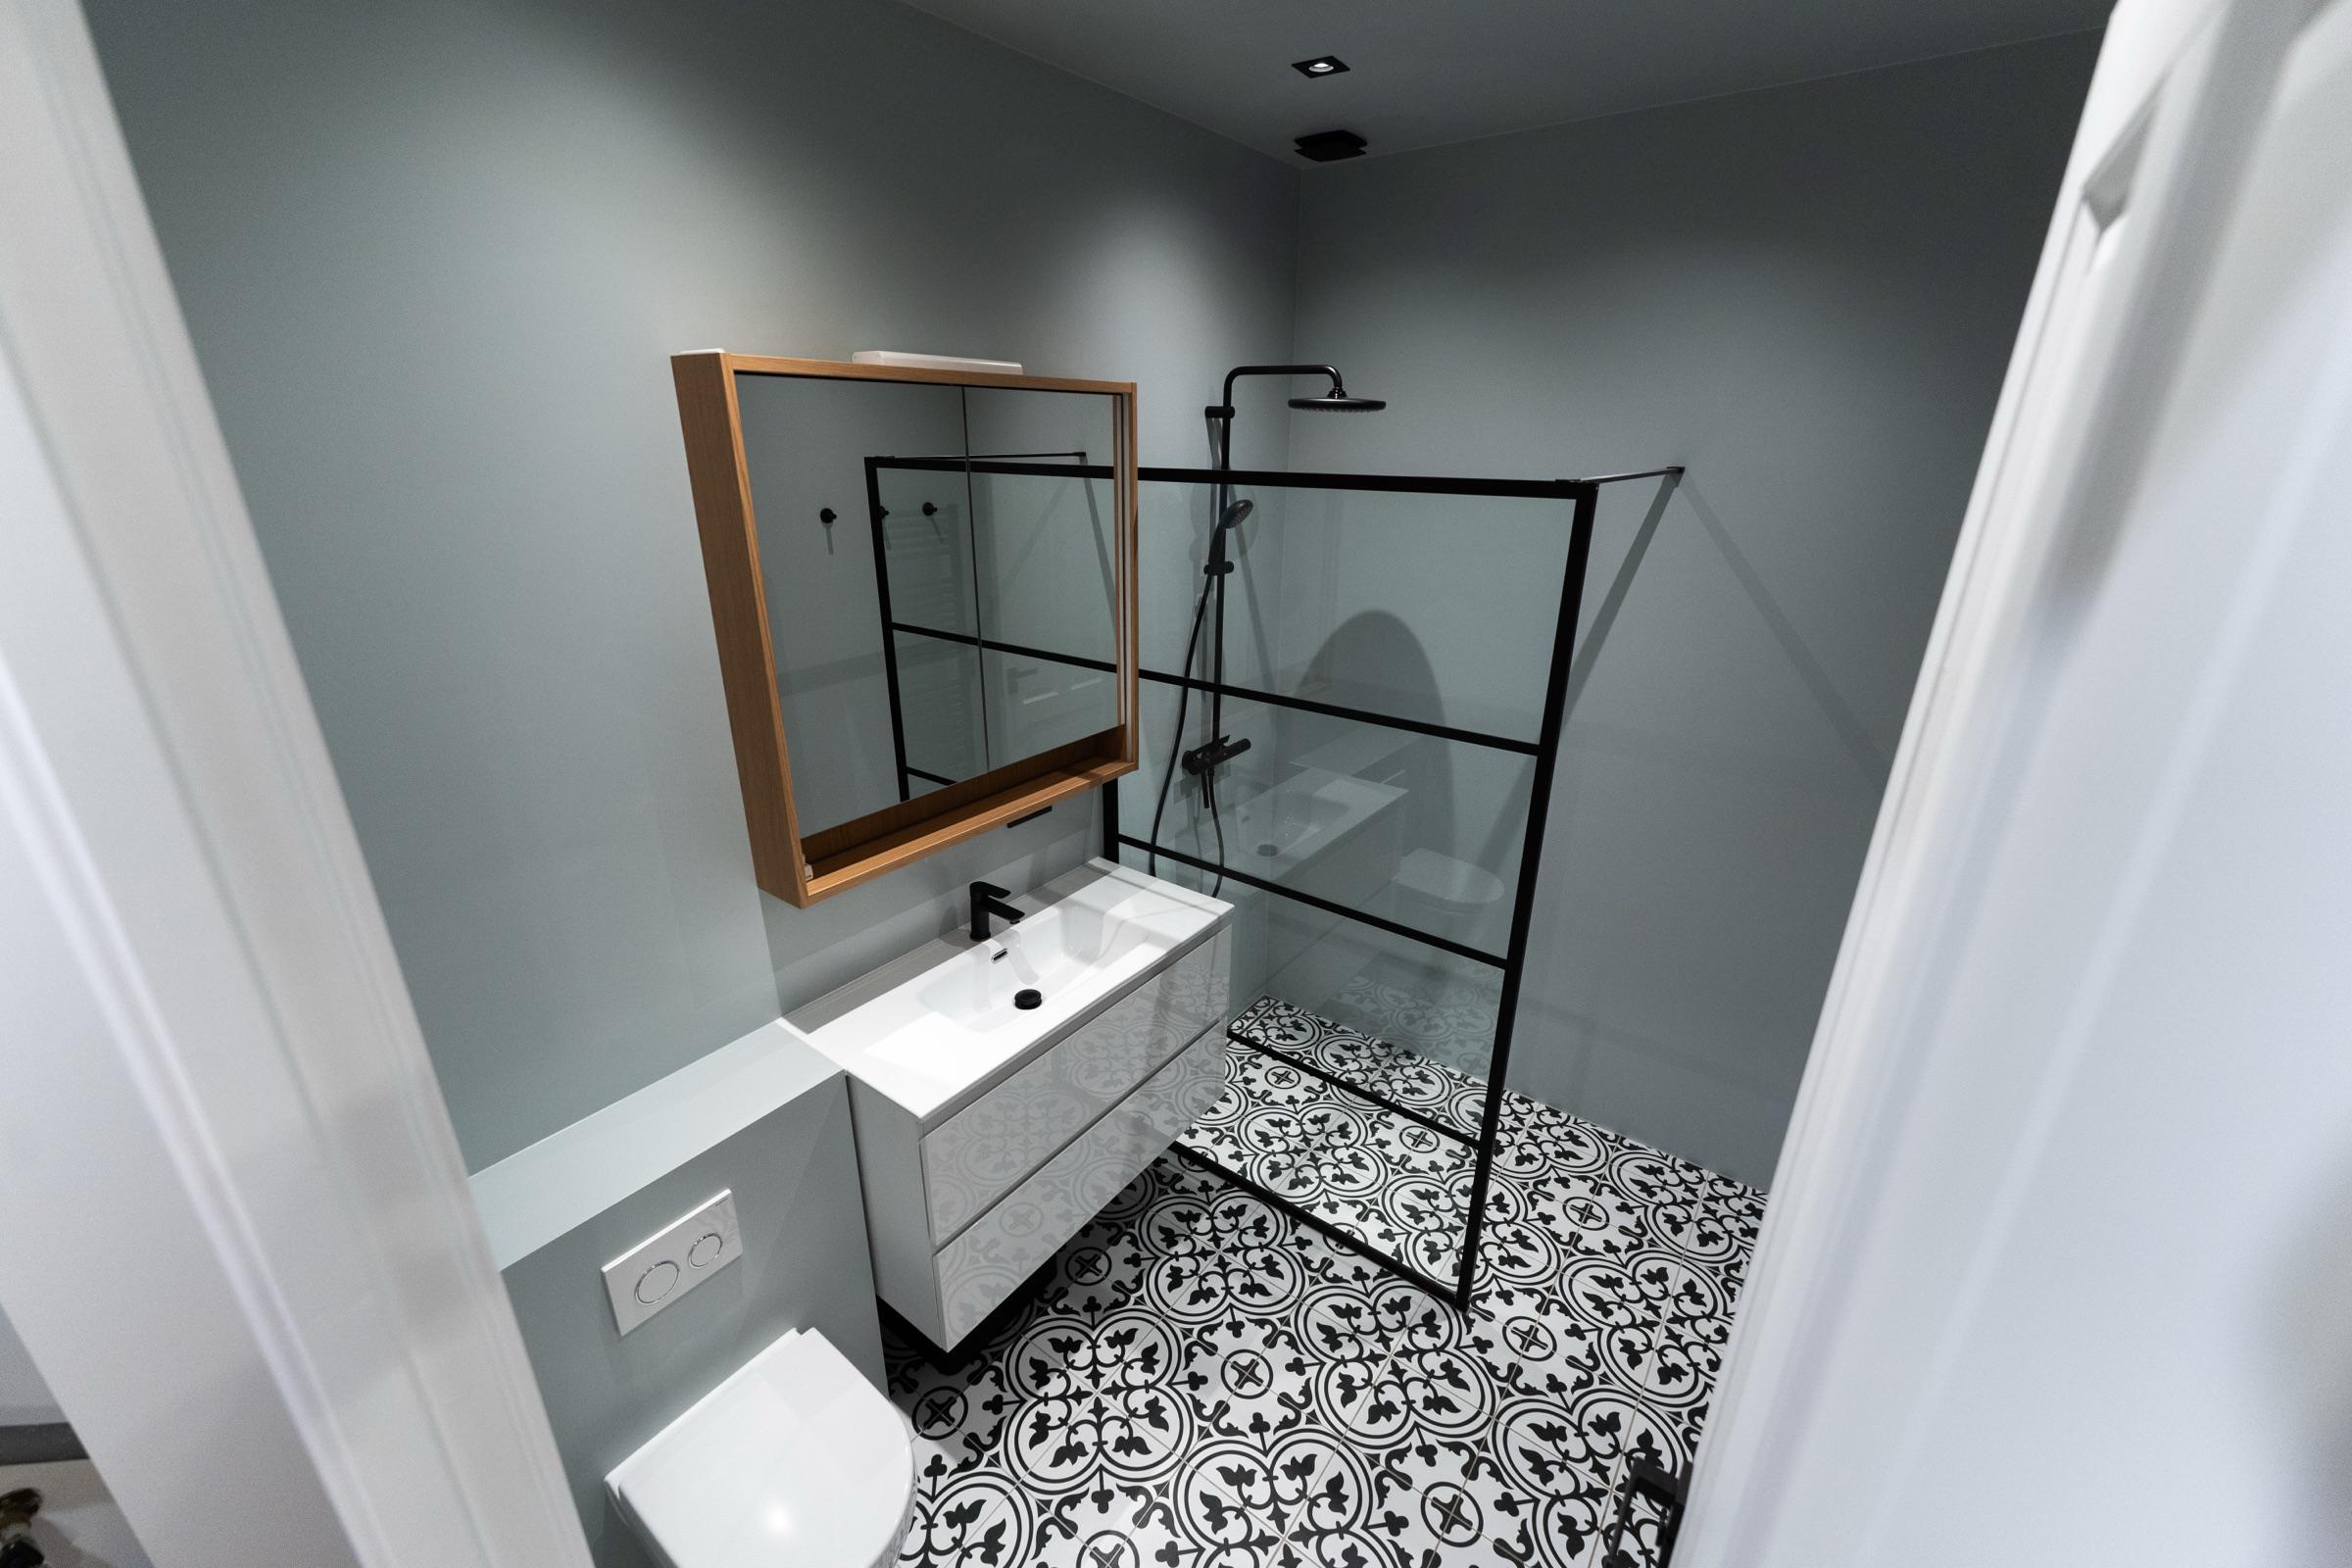
A client hands over the keys to an upstairs flat in Oud-West and says: we only want to do the inside, nothing structural, nothing outside. It sounds like a modest brief. In a Dutch apartment, the inside means the floor build-up, the drainage stack, the meterkast, the ventilation, every pipe and cable in the walls, and about four months of decisions. Here is what a full interior renovation actually consists of, in the order it happens.
It starts with a survey, not a moodboard
Before anything is designed, the building has to be read. This is what we look at, and what you should expect any contractor to look at before quoting.
- Construction year and floor type. Timber joists over a pile foundation behave nothing like a concrete slab: they deflect, they carry footfall noise to the neighbours, and they limit the weight of screed or stone you can put on them.
- The meterkast. How many groups, single or three phase, and how much headroom is left for induction, an oven, a boiling-water tap and eventually a heat pump.
- The drainage stack and where it sits. Moving a toilet or kitchen more than a couple of metres from the stack means chasing a fall through a floor that may lack the depth for it.
- Ventilation. Natural grilles, mechanical extract or a balanced system, and whether a new route outside is physically and legally possible at all.
- Hazardous materials. In buildings from before 1994, asbestos can be present in flue pipes, window putty, floor tiles and bituminous underlays, and a survey is required before demolition that could disturb it. Lead paint is common in pre-war joinery.
- Moisture. Crawl space humidity, standing water, damp at the base of a party wall, and whether the kruipruimte can be reached at all.
Half a day of unglamorous work here is what stops the project being renegotiated in week six.
What needs permission, and who actually decides
Purely internal work in an existing home usually needs no omgevingsvergunning. Three things change that: touching anything load-bearing, penetrating the facade or roof, and the building being protected. Above the municipality sits the VvE, which for most Amsterdam apartments is the body you will spend the most time with.
Removing a load-bearing wall needs a structural calculation from a constructeur and, in most cases, a technical permit. Facade penetrations for extraction or a heat pump unit concern both the municipality and the VvE. A hard floor almost always triggers the huishoudelijk reglement: many Amsterdam VvEs require a demonstrable contact-noise improvement of at least 10 dB, and some forbid hard floors above ground level outright. Our guide to permits, monuments and VvE approval sets out the route. The practical point is timing: many VvEs decide at one annual meeting, so a decision missed in April can cost you a year.
Specify before you demolish
The most expensive habit in renovation is deferring choices. We will pick the tiles later sounds harmless in week one; in week nine it stops the tiler, and a tiler who stops does not come back the next morning.
A serious interior renovation is specified room by room before the first wall comes down: sanitary ware with type numbers, tile format and setting out, tap positions to the millimetre, socket and switch heights, light points and how they switch, the floor build-up including underlay, the paint system, the ironmongery. Next to it belongs a decision schedule with a date against each item, driven by lead time rather than enthusiasm. Large-format tiles run 3 to 8 weeks, bespoke joinery 6 to 12, shower glass is made only after tiling, and a grid connection upgrade can outrun the lot.
The order the work runs in
Sequence is not a matter of taste. Each stage has to be dry, straight or tested before the next one covers it up.
- Strip-out and protection. Common stairs and lift protected, waste routed, substrate exposed so hidden conditions appear now rather than later.
- Structural work. Steels in, openings formed, walls removed, the calculation signed off.
- First fix. Water, waste, electrical cabling, data, ventilation ducting and underfloor heating pipework, all photographed and dimensioned before anything closes.
- Floor build-up. Levelling, decoupling or acoustic layer, then screed or a dry system. A cement screed needs roughly a week of drying per centimetre for the first four centimetres and longer beyond; anhydrite behaves differently again. This is the stage people try to compress, and the stage that punishes them for it.
- Plastering. Fresh stucwerk holds water for weeks. Paint it too early and you trap moisture behind the film, which shows first as patchy sheen and later as peeling.
- Tiling and wet-area waterproofing, with staged curing that cannot be shortened by wishing.
- Joinery and second fix. Kitchen, wardrobes, sanitary ware, sockets and switches, lighting.
- Paint, then the finished floor, then skirtings and final adjustment. Laying the floor before painting means protecting it for two weeks and repairing it anyway.
- Commissioning and snagging. Pressure tests, ventilation flows measured room by room, underfloor heating taken through its heating protocol, and a written snag list.
A bathroom sits inside this sequence as a small project with its own critical path; the week-by-week version is in our realistic Dutch bathroom timeline.
The services upgrade that comes along for the ride
Most full interior renovations in Amsterdam now carry an energy component, because the walls are open and it will never be cheaper. In practice that means a heavier or three-phase supply and a rebuilt groepenkast, removing the gas hob, floor and roof insulation wherever accessible, better glazing where the facade and heritage rules allow, and low-temperature emitters, meaning underfloor heating or larger radiators, so a heat pump stays possible later even if you do not fit one today.
One warning is worth more than all of that: making a home airtight without upgrading ventilation produces mould, not comfort. That relationship is the subject of our guide to insulation and ventilation in Amsterdam homes, and it is the mistake we are most often called in to correct.
Time and money, honestly
For an apartment of 80 to 110 m2, a full interior renovation is typically 10 to 16 weeks on site, preceded by two to four months of survey, design, approvals and ordering. Anyone promising the whole thing in six weeks is either doing less than you think or planning a sequence that will not dry.
Indicative Dutch ranges, including 21% BTW and excluding furniture: a solid interior renovation lands broadly between 900 and 1,800 euros per square metre, while a high-specification project with bespoke joinery, stone and premium sanitary ware starts around 2,000 and goes up. Painting and plastering labour on a home older than two years falls under the reduced 9% VAT rate, worth seeing as its own line on the quotation. In an old building, hold roughly 10% back as contingency. You will use some of it.
Living in it, or not
You can live in a flat during a full interior renovation. It costs you time and goodwill. With no kitchen, no usable bathroom for several weeks, dust travelling through a shared stairwell and noise restricted to weekday hours, these projects run measurably slower and more tensely than empty ones. If moving out for eight to twelve weeks is possible at all, it is usually cheaper than it looks.
What a proper handover contains
Handover is a document, not a handshake. Ask for a signed snag list with dates; photographs of every concealed service taken before the walls closed, dimensioned from a fixed reference; as-built positions of pipes, cables and manifolds; pressure test and ventilation commissioning records with the measured figures; product and warranty documentation with type numbers; and the paint and tile references, so you can touch up in three years without guessing.
Keep that file. It is what makes the next piece of work straightforward, and what a valuer or buyer will eventually ask to see.
We work across the whole chain, from structure and services through joinery to finishes, with one team accountable for the sequence. That sequence is what most often goes wrong when trades are contracted separately and nobody owns the gaps between them. If you are looking at a floor plan and wondering what it will really take, our renovation work shows the scope we cover, and you are welcome to send us the plan and ask.