
6 February 2025 · 7 min read · Last updated 17 September 2026
IKEA Kitchen or Bespoke: Choosing, and Judging the Fitter
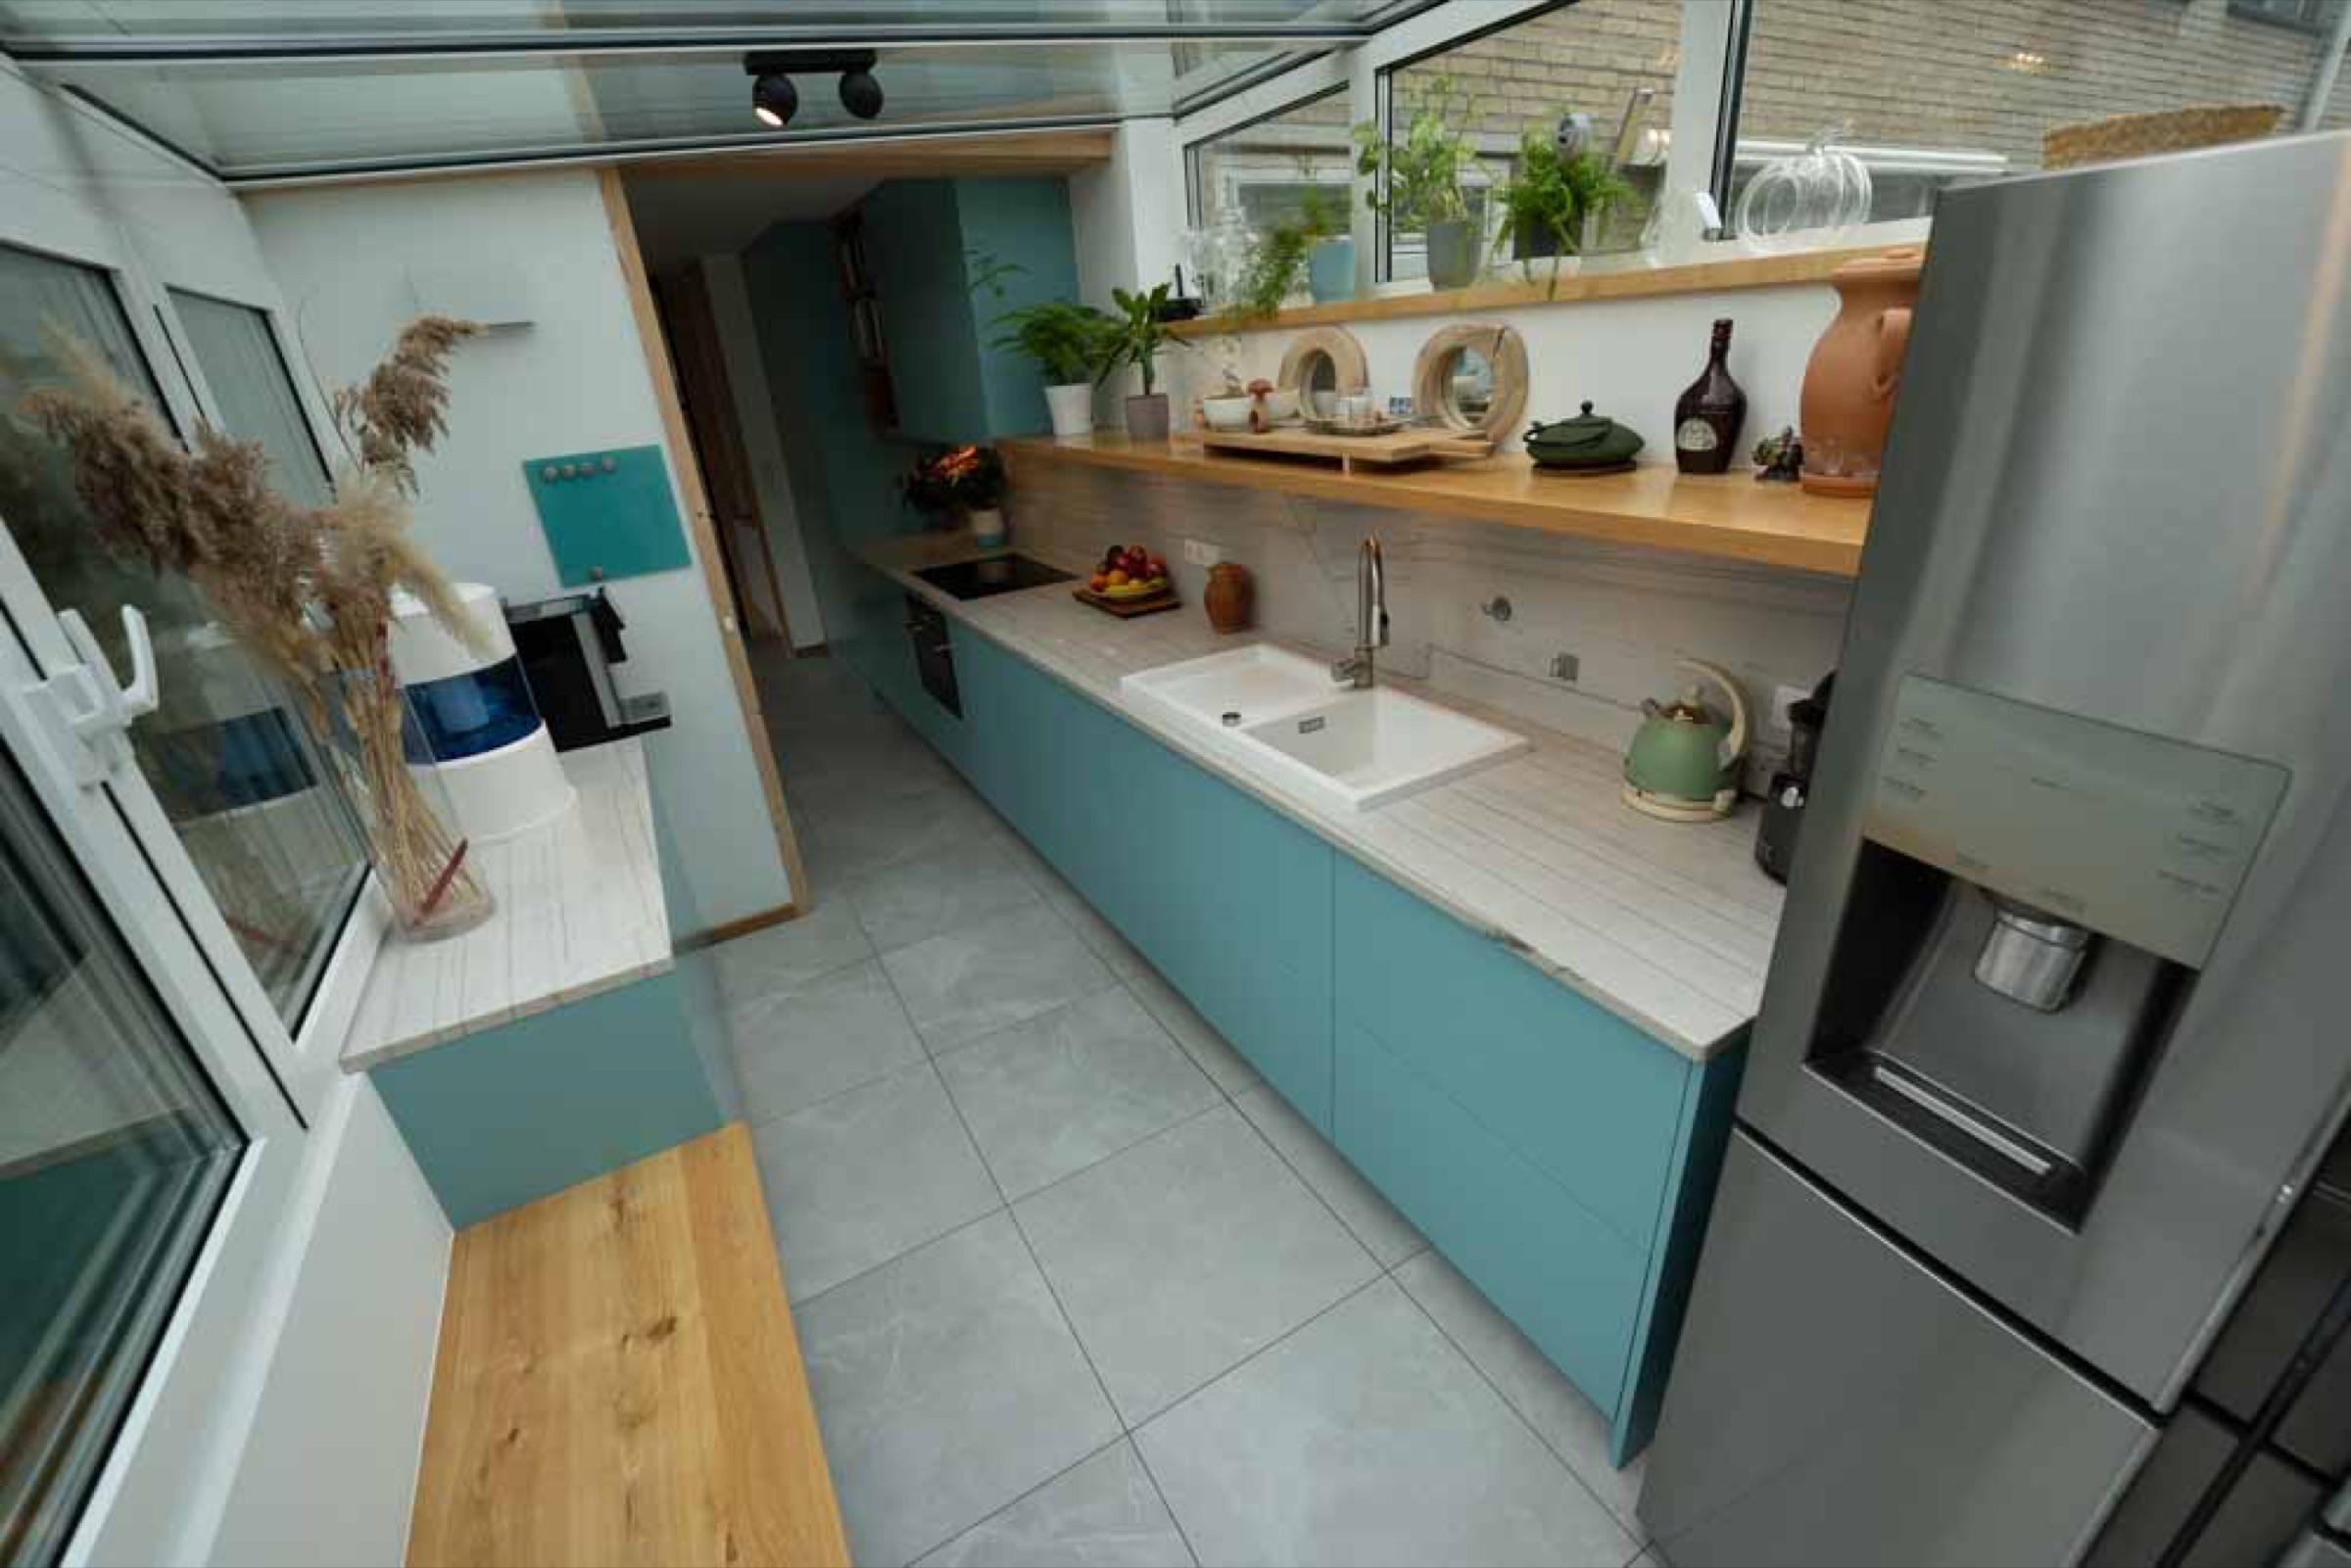
Most kitchen conversations start with two pieces of paper on the table. One is a print-out from the IKEA planner: a METOD layout, a total well under ten thousand euros, a delivery slot three weeks out. The other is a workshop quotation for a bespoke kitchen at four times that. People ask which is better. The more useful question is which one the room can carry, and who is going to install it. In Amsterdam the second half of that question decides more outcomes than the first.
What the IKEA system actually gives you
METOD is a cabinet system built on a fixed grid: carcass widths of 20, 30, 40, 60 and 80 cm, base depths of 37 and 60, tall units at 200 and 220. The carcasses are melamine-faced board, the hinges and runners come from mainstream European hardware makers, and IKEA's guarantee on the METOD frame runs to 25 years. In a rectangular room with plumb walls and a level floor that is a genuinely good product at a price no workshop can match, and pretending otherwise helps nobody. What the system cannot do is adapt. It assumes a square room, a level floor and a conventional ceiling height, and a lot of Amsterdam housing disagrees on all three counts.
Where the standard grid runs out
In a grachtenpand or a pre-war upper floor we routinely measure walls 15 to 25 mm out of plumb over three metres, floors falling 20 to 40 mm across a room, ceilings between 2.9 and 3.4 m. Add a chimney breast, a meterkast in the corner and a bulkhead at the stair, and the grid starts costing you space rather than saving you money.
The symptoms are familiar: filler panels 70 mm wide at both ends of a run because the wall measures 3,340 and the cabinets add up to 3,200; a dead strip above the tall units; end panels standing proud at the top and touching the wall at skirting level. These are not defects in the product. They are the price of forcing a fixed system into a building never built to it.
What bespoke buys, and what it does not
A bespoke kitchen solves the geometry. Carcasses are made to the dimension the room gives you rather than the nearest 100 mm, end panels are scribed so the joint closes along its whole length, and a run can be 520 mm deep down one side of a narrow kitchen and 600 down the other. You specify the carcass material rather than accept it, which in practice means 18 mm birch ply or moisture-resistant MDF where a sink base gets wet. You can have one continuous worktop instead of a join, veneer running across several doors in sequence, and a handleless detail with a real shadow gap rather than a plastic profile.
What bespoke does not automatically buy is better hardware, better appliances or a better installation. Many workshops fit the same Blum or Grass runners you would get in a system kitchen; a few fit cheaper ones. Ask for the hardware brand in writing. Then plan for the calendar: 8 to 14 weeks from signed drawings to delivery is normal, where a system kitchen can be on site in three.
The hybrid that suits most Amsterdam kitchens
The overlooked option is the middle one: system carcasses, bespoke everything visible. You keep the system's price and its serviceability, because a runner is a replaceable stock part, and buy joinery only where the room demands it. End panels and fillers made to measure to close the gaps to the wall, a bridging unit over the fridge, a shelf assembly across that awkward strip above the tall units, one templated worktop, a plinth scribed to a falling floor.
Done well, nobody sees the join, and it keeps the budget honest: the joinery money goes on the fifteen percent of the kitchen that is genuinely difficult. The same logic applies to joinery elsewhere in the house, where standard carcasses behind bespoke fronts is often the right answer for a wardrobe too.
Indicative budgets
Indicative Dutch ranges including 21% BTW, for a typical 4 to 6 metre kitchen. Not a quotation; your building will move them.
- System cabinets and fronts, excluding appliances and worktop: roughly 3,500 to 9,000 euros depending on the front range and how much internal fit-out you specify.
- Professional installation of a system kitchen, excluding plumbing and electrical alterations: roughly 2,500 to 5,500, more where walls need levelling.
- Worktops: laminate from a few hundred euros; composite or porcelain typically 2,000 to 5,000 templated and fitted; natural stone higher, and heavier than some old timber floors want.
- The hybrid, system carcasses with bespoke fronts, panels and worktop: commonly 12,000 to 22,000 installed. A fully bespoke kitchen: from around 20,000 and comfortably past 50,000 for a large room with specialist finishes. Both excluding appliances.
- Often outside the kitchen quotation entirely: a groepenkast upgrade, a heavier connection through the grid operator, a new extraction route, and making good after the old kitchen comes out.
How to judge a fitter
This is where the money is won or lost. A good fitter rescues a modest kitchen; a poor one ruins an expensive one. These are questions we would be happy to be asked ourselves.
- Do you survey the room before quoting? A price given from a planner PDF and a phone photo is a guess, and the correction arrives later as extra work.
- How will you handle a wall 20 mm out of plumb over three metres? The answer should involve a levelled rail, packing and scribing, not 'we will see on the day'.
- Who templates the worktop, and when? A stone or composite top is templated after the carcasses are fixed and levelled, never from the drawing. Ask who pays if it comes back wrong.
- Do you do the electrical and plumbing alterations yourselves or subcontract them? Either is fine; not knowing who is responsible is not. Induction usually wants a heavier supply, and the grid connection is a long-lead item.
- Does the quotation include extraction: the duct, the termination, and any VvE or monument consent needed for it? This is the most common omission we see.
- Fixed sum or hourly, and how is extra work agreed? Dutch law requires extra work to be flagged and priced in writing before it is done, not added to the final invoice.
- What do you guarantee, and for how long? A product guarantee covers the cabinet, not the installation. Ask for the liability insurance certificate and the KvK number too, and check the name matches the invoice.
- Can I speak to a client whose kitchen you fitted three years ago? Fresh work always looks good. Three-year-old work tells you about the hinges, the silicone and the callbacks.
Where to save, and where not to
Save on the carcass; it is a box in the dark. Do not save on runners and hinges, which you operate twenty times a day and which fail first. Do not save on the worktop at the sink, on the tap, or on extraction: a cheap hood either fails to move enough air or is too loud to switch on, and a hood you never switch on becomes grease on the ceiling. Do not save on lighting under the wall units; it changes how a kitchen feels far more than the door colour does.
If the room is small the decision order changes again: layout and storage depth first, finishes last. We have written separately about making a compact city-centre kitchen work and about the mistakes we keep meeting in Amsterdam kitchens. Extraction, electrical capacity and heavy stone on timber joists cost most to correct afterwards.
The short version
- Rectangular room, level floor, ordinary ceiling: a well-fitted system kitchen is the rational choice. Awkward geometry, or a run that has to hit an exact dimension: buy joinery where the geometry is difficult, not everywhere.
- Judge the fitter before the cabinet brand, and get services, strip-out and guarantee into the same document.
We work both ways: bespoke kitchens from our own workshop, and careful installation of system kitchens clients bought themselves, including the joinery that makes them fit. Send us the layout and the dimensions and we will say which route we would take. Ask us the questions above; we would rather answer them now than explain them later.