
9 July 2025 · 7 min read · Last updated 17 September 2026
Designing a Small Kitchen in an Amsterdam Apartment
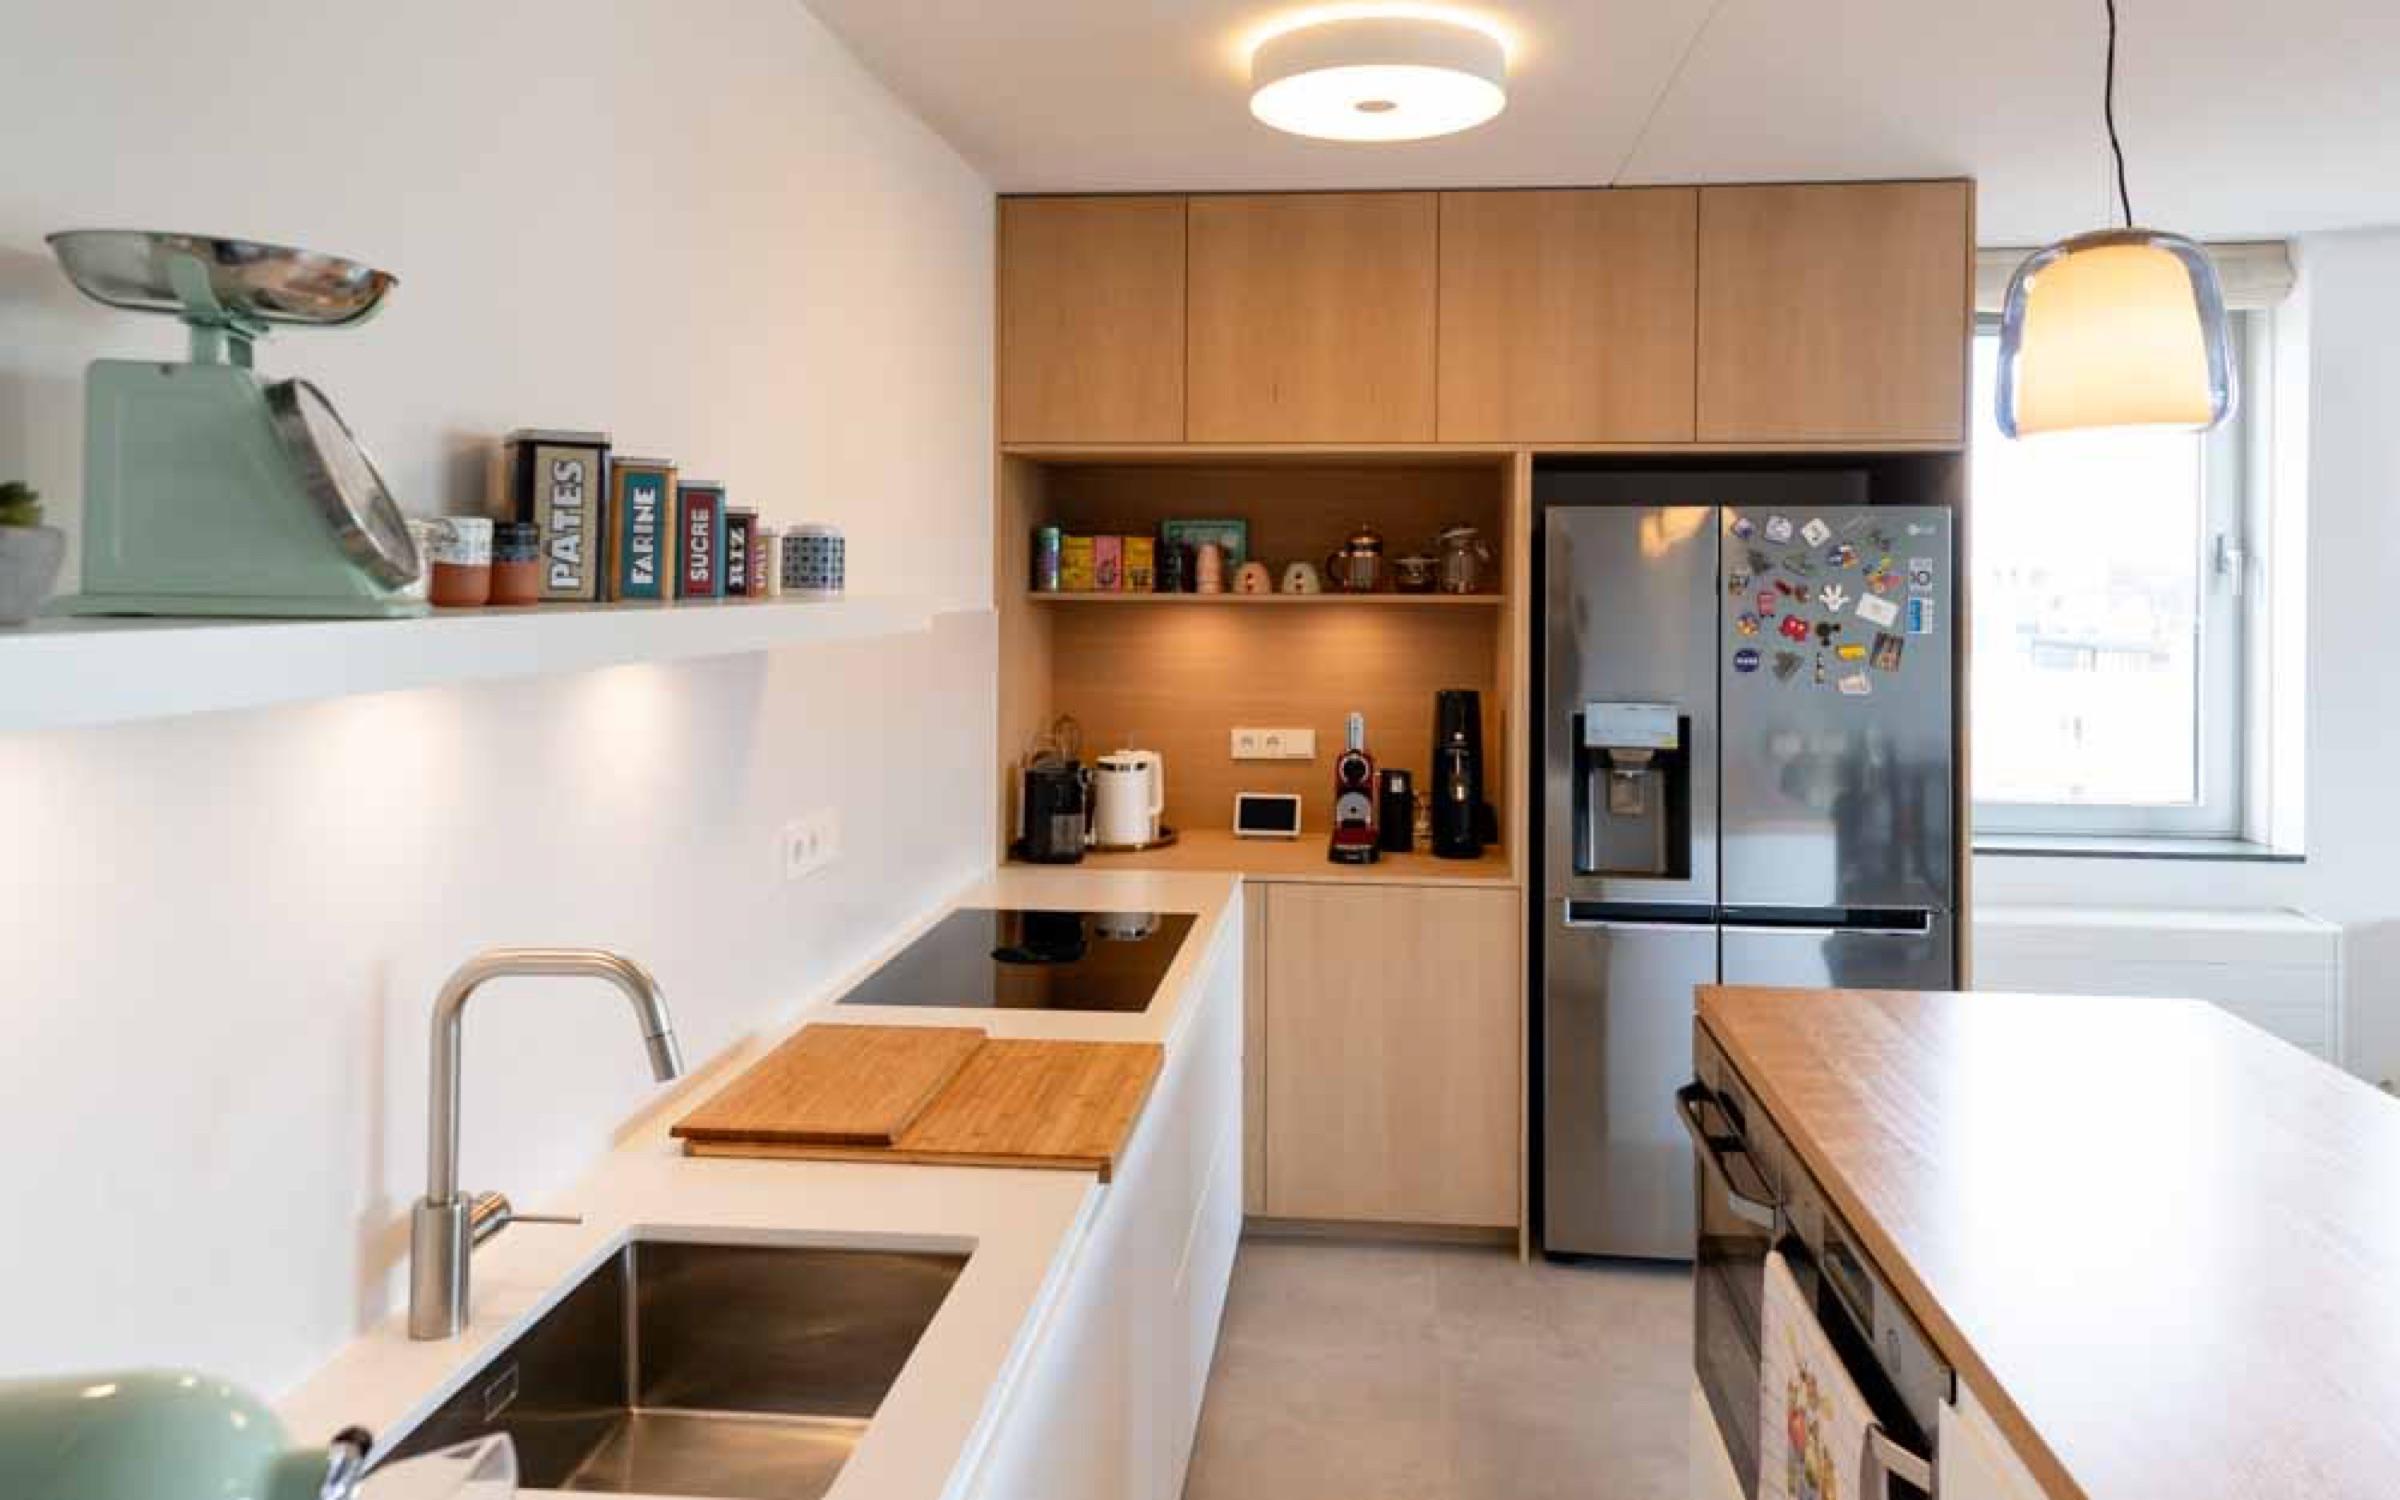
A typical brief: two and a half metres of wall in a house four metres wide, a tall window that cannot be blocked, a meterkast eating the corner, walls nowhere near straight, and joists running the wrong way for a heavy island. The client wants a luxurious kitchen. Our first answer is never a style; it is a set of measurements. In small Amsterdam kitchens the difference between a room that cooks beautifully and one that irritates you daily is decided in centimetres, long before anyone picks a worktop.
Four numbers that decide the rest
- Clear worktop. Aim for about 90 cm of uninterrupted surface between sink and hob, plus roughly 40 cm of landing beside the oven and the fridge. If those three survive, the kitchen works.
- Aisle width. Between two runs, 100 to 110 cm is comfortable and 90 cm is the practical minimum. Below that an open dishwasher door closes the room.
- Cabinet depth. The standard base is 60 cm, but a custom 55 or even 50 cm run can rescue a narrow galley: you lose a little depth and gain a room you can walk through.
- Worktop height. The 90 to 92 cm standard is a convention, not a rule. Set it for whoever cooks most; a few centimetres changes how your back feels after an hour.
In a single-line kitchen the classic work triangle becomes a work sequence: fridge, prep surface, sink, hob, landing. Get that order right and a 2.6 m run outperforms a badly ordered four-metre kitchen. Get it wrong and you carry wet pans across your only clear surface for years.
The constraints that belong to this city
The delivery route often designs the kitchen. Before module sizes are fixed we measure doorway widths, stair winders, landing heights and, where hoisting is needed, the window opening. That is why tall units get specified in split modules, why a 45 cm dishwasher is sometimes the right answer, and why large worktops arrive as templated sections rather than one slab.
Weight matters too. On the timber beam floors common in canal houses and early twentieth-century blocks, thick natural stone plus stacked appliances is a real load. Keep heavy elements near load-bearing walls, consider porcelain in 6 to 12 mm instead of 30 mm stone, and get a structural opinion before committing to an island. Two more local realities: extraction through a street facade is often impossible in a monument or under VvE rules, and induction usually means checking the groupenkast, often a three-phase connection, and a grid-operator lead time longer than you expect. The full set is in the ten mistakes we keep meeting in Amsterdam kitchens.
Storage: upwards, and properly deep
Small kitchens do not feel small because of their floor area. They feel small because things are visible. The work is therefore to give every object a closed home within reach.
- Drawers instead of doors in the bases, full extension, so the back of the cabinet is usable rather than theoretical.
- Tall larder units to the ceiling, with a slim top tier on push-latch doors for the things you touch once a year.
- An honest look at corners. Magic corner mechanisms are expensive and give mediocre volume; a blind corner used for bulk storage is sometimes the better spend.
- Plinth drawers for trays and flat items, internal drawers inside tall units, and a three-stream waste pull-out that matches how Amsterdam actually separates rubbish.
- A shallow appliance cupboard so kettle, toaster and cables live behind a door, and a socket strip under the wall units instead of a splashback covered in outlets.
The same thinking applied to the rest of the flat is in our piece on built-in storage that suits an Amsterdam home.
Compact appliances, and the trade-offs nobody mentions
Compact no longer means inferior. A 45 cm dishwasher handles a two-person household comfortably, a 45 cm high combination oven does most of what a full oven does, and integrated fridges come in 88, 122 and 178 cm heights so you can trade cold storage against cupboards deliberately rather than by accident.
Two popular choices deserve a warning. An induction hob with integrated downdraft extraction frees the wall and the sightline, which is genuinely valuable here, but it eats the top drawer and much of the cabinet beneath it, and on a suspended timber floor there is often nowhere sensible to run the duct, so it recirculates anyway. A boiling-water tap is a pleasure, but its boiler takes cabinet space and, in hard water, needs filtration to stay reliable.
Ventilation is a layout decision, not an accessory
Dutch building rules expect meaningful extraction capacity in a kitchen, and 75 m³ per hour is the floor rather than the goal. For real cooking, plan a hood capable of 300 to 600 m³ per hour on boost that stays around 45 dB(A) or quieter day to day. Duct to the rear facade or roof where you are allowed, keeping runs short and smooth with an inline fan for quietness. Where ducting is refused, specify a recirculating hood with a deep capture area and a carbon filter, and plan the filter changes; a cheap one simply moves the smell around.
What actually reads as luxury in a small kitchen
Not the price of the materials. Precision. Fronts sitting flush across a run, consistent joints, cabinets scribed to a wavy wall so there is no tapering gap, filler panels that look deliberate, drawer lines that align with the oven. In a small room your eye reaches every junction, so every junction has to be right.
- Handleless looks calm, but push-to-open on a heavy bin drawer fails the moment someone leans on it. A slim grip profile is more honest in a working kitchen.
- Worktops: quartz composite is forgiving, porcelain is light and hard, marble etches from lemon and wine and will patinate whatever you promise yourself. Choose the one whose ageing you like.
- Fronts: matte lacquer and fingerprint-resistant laminates keep their looks; high gloss bounces light around a dark galley but shows every mark.
- Light in layers: under-cabinet task lighting at 2700 to 3000 K with a colour rendering index above 90 so food looks like food, a dimmed ceiling wash, one warm pendant. More in our guide to lighting Amsterdam homes.
- A good tap, and a scale reducer or softener. Hard water quietly ruins taps, kettles and steam ovens and makes new finishes look tired within a couple of years.
Opening the kitchen to the living room
In narrow Dutch houses this is usually right for light and sociability, but it is a trade, not a free gain. You lose a wall that was storage, and you invite cooking smells and machine noise into the room where you spend your evenings. If you do it, spend on extraction and a quiet dishwasher, around 42 dB(A) or lower, carry one floor finish through the level, and let the kitchen read as furniture.
Budget and timing, indicatively
As an order of magnitude only: good mid to premium cabinetry with worktop and appliances commonly lands around 12,000 to 25,000 euros, while fully bespoke joinery with stone and high-end appliances regularly runs from 30,000 upwards. The installation around it, plumbing, electrics, tiling and floor adjustments, is typically another 4,000 to 9,000 euros. Indicative ranges including BTW, moving with appliance and worktop choices more than anything else. On timing, allow six to twelve weeks for bespoke fronts, one to two weeks on site, and a separate lead time for any electrical upgrade. Finished examples are on our kitchens page.
A small kitchen is not a compromised kitchen. It is one where nothing can be sloppy, which is a different thing and, done properly, a better one. Start from the measurements, protect the clear worktop, solve extraction and power before aesthetics, and spend what you have on precision and on the things you touch daily. If you want a second opinion on a plan you already have, send it to us and we will tell you where the centimetres are going.