
25 June 2025 · 7 min read · Last updated 17 September 2026
What Premium Actually Means in an Amsterdam Renovation
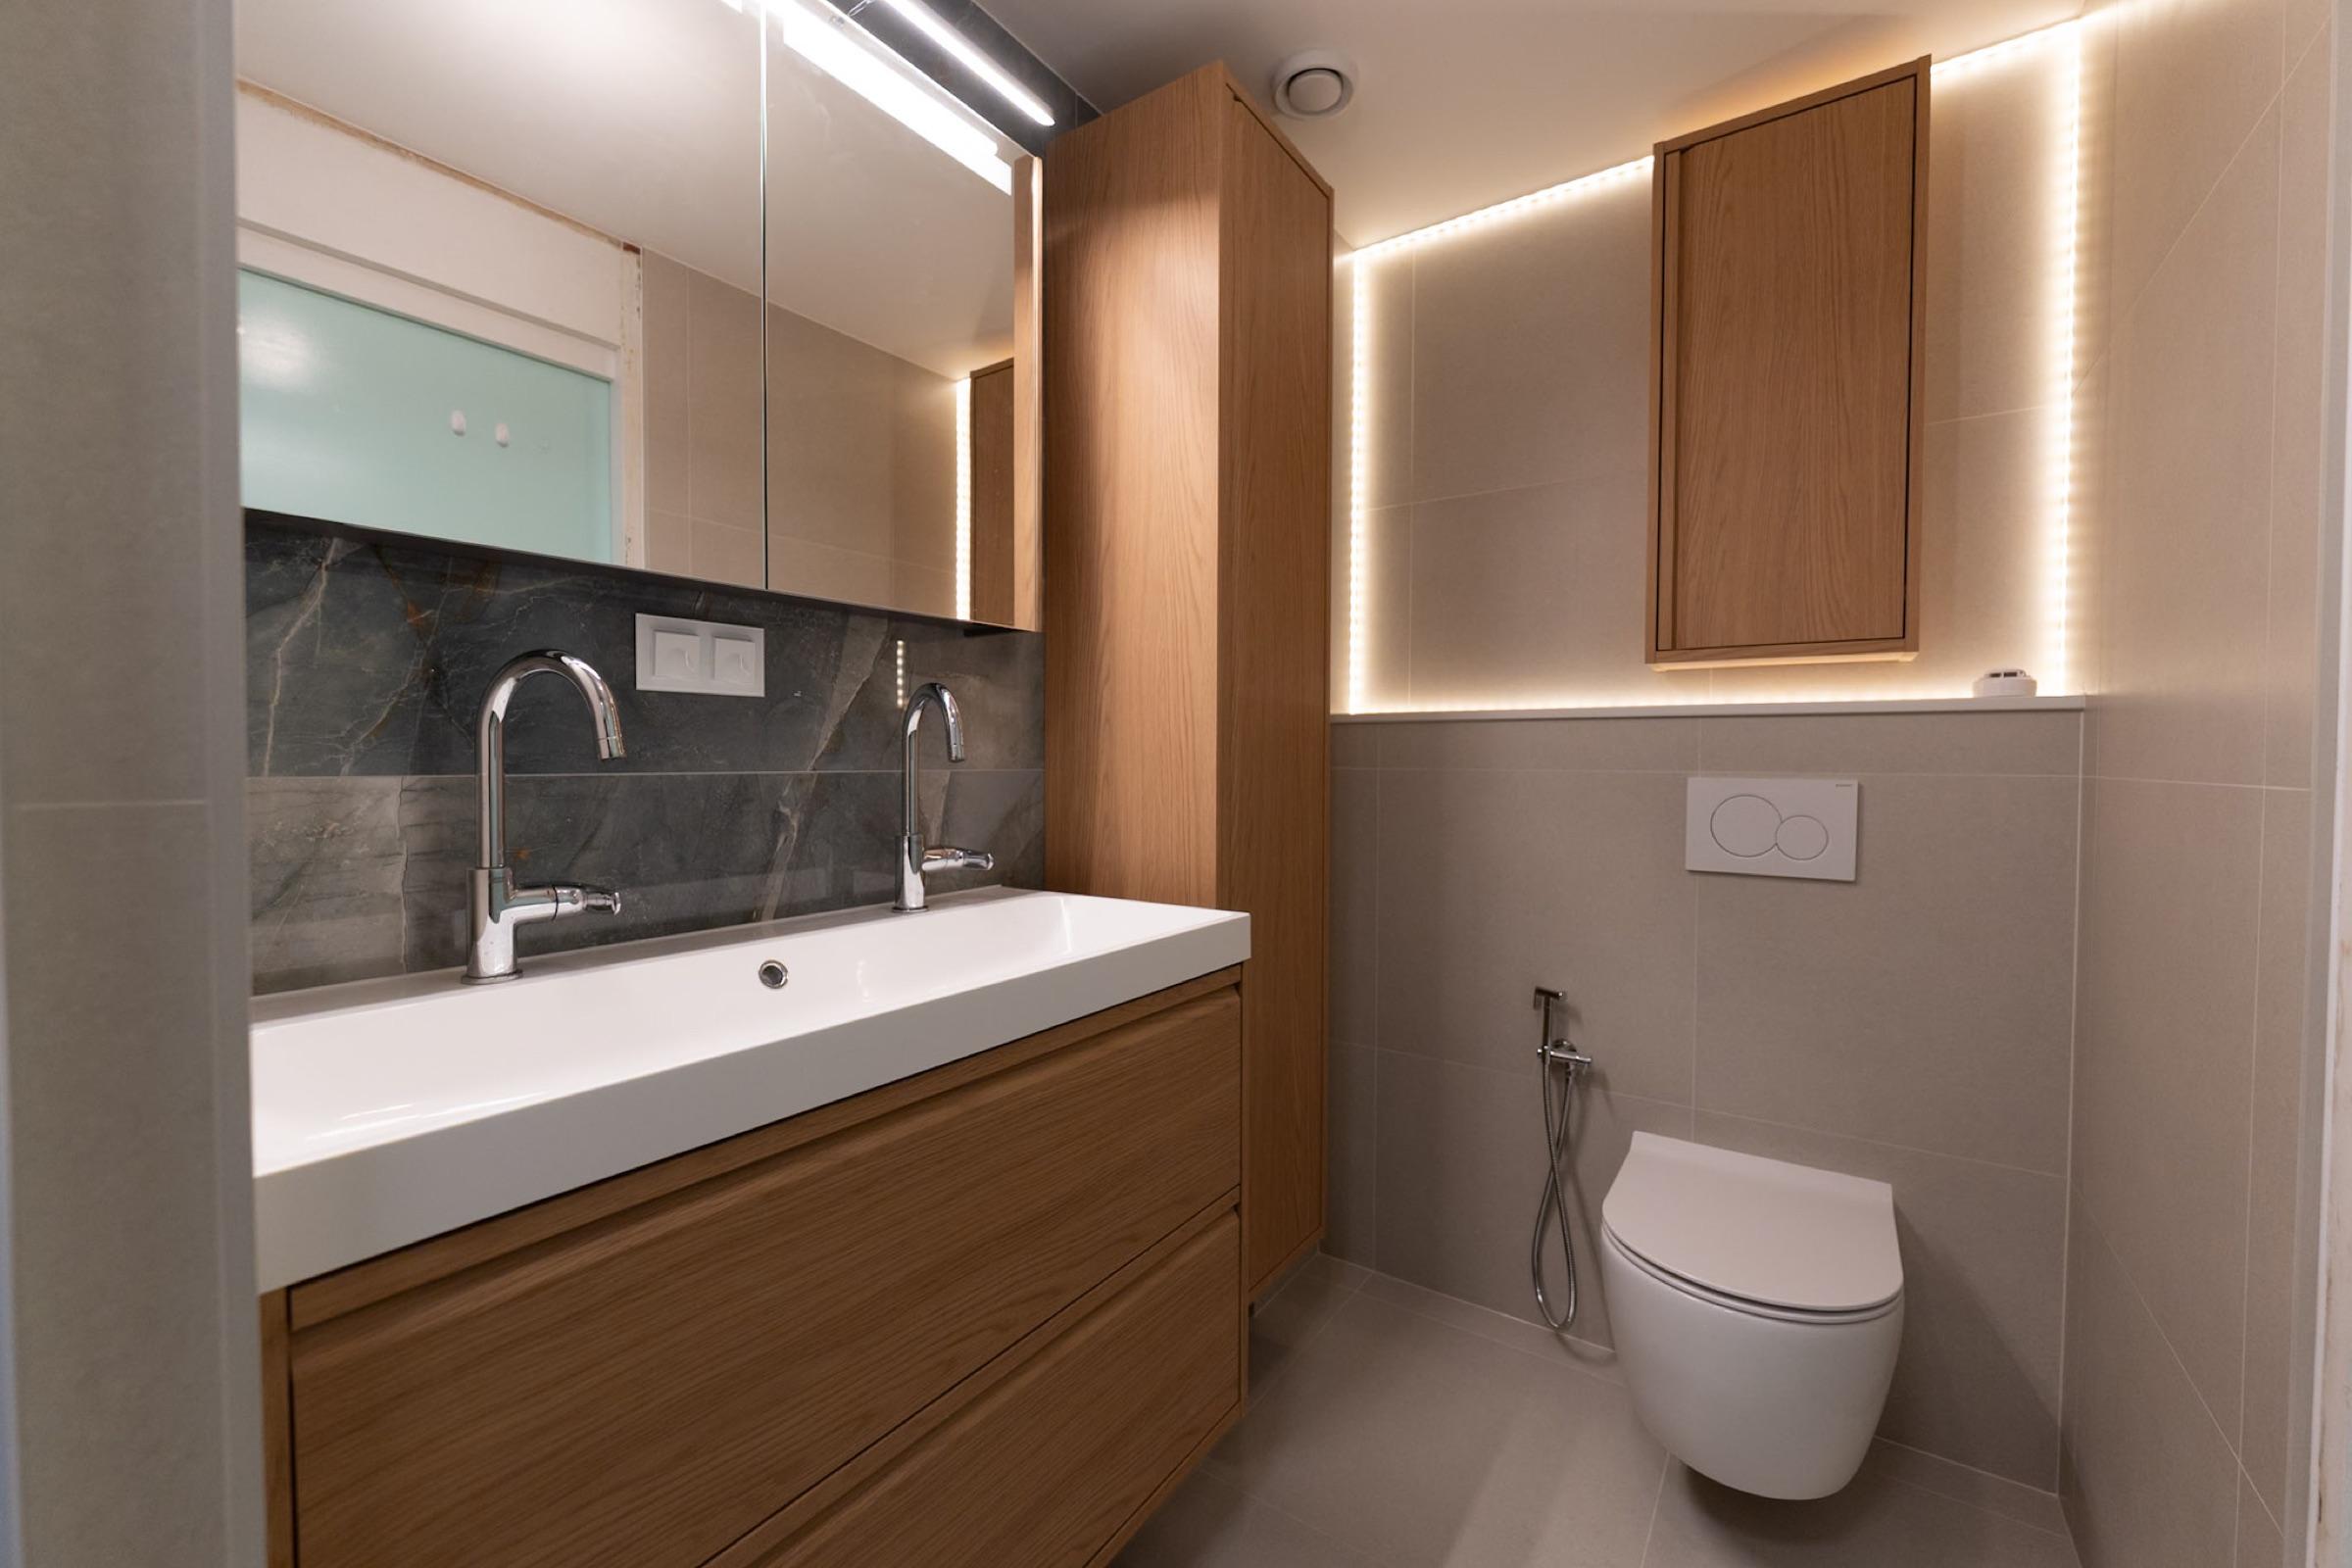
Two kitchens can look identical in a photograph. Eighteen months later you can tell them apart in three seconds. One still has door gaps that line up along the whole run and a plinth that meets the floor in a straight line. The other has fronts that drifted after the first heating season, a silicone bead cracking where the wall moves, and a drawer that catches on the oven handle. Nothing in the brochure predicted that difference; it was decided on site, in millimetres.
In Amsterdam, "premium renovation" is usually sold as expensive brands and dark photography. On site it means something narrower: tighter tolerances, materials chosen for how they age rather than how they photograph, junctions drawn before they are built, and a process that keeps all of it intact under a real schedule. Here is what that consists of, so you can check it in a quotation instead of taking it on faith.
Premium is a tolerance, not a price bracket
Most of what people read as quality is dimensional consistency. The numbers are not exotic and any careful team can hit them, but they cost hours, and hours are the first thing a tight price removes.
- Joinery: a consistent 2-3 mm gap between fronts, holding to roughly half a millimetre along a run, rather than gaps that grow towards the end wall.
- Walls for large-format tile or slab: flat within about 3 mm over a 2 m straightedge. A 120 cm tile on a pre-war wall that is 8 mm out will show lippage at every edge, and no adhesive fixes that.
- Tiling: lippage under 1 mm, set out from the most visible sightline - the shower wall you face - never from an arbitrary corner.
- Doors: an even reveal all round, scribed skirting, and a threshold detail drawn rather than improvised on the last day.
- Wet areas: falls of roughly 1:50 to 1:80 to the drain, verified with water before the glass is ordered.
None of this survives a bad substrate. Almost every visible defect in a finished interior started two trades earlier, in a screed that was never flat.
Materials: what actually earns the extra money
Not everything expensive is worth it, and a few unglamorous upgrades outperform the showpieces. In cabinetry, an 18-19 mm carcass with laser-applied edging holds its geometry far better than 16 mm board with a visible glue line, and it is the best predictor of whether a kitchen still closes softly in year eight. Hinges and runners rated for tens of thousands of cycles are worth the surcharge, and taps in solid brass with ceramic discs outlast zinc-alloy versions that look identical on day one.
On surfaces, the choice is less about prestige than about the floor underneath. Natural stone is beautiful and heavy; sintered stone and porcelain slabs give a 12 mm option at a fraction of the weight, which matters on the timber joists most Amsterdam homes are built on. With paint, the system beats the brand: primer, filling, sanding between coats and two finish coats. And timber flooring should arrive at 8-10% moisture content and acclimatise in the heated house for a week or two - rushing that is the usual cause of gaps in February.
Detailing: the list nobody notices until it is wrong
Detailing is where a renovation stops being a collection of products. These junctions get drawn before anything is ordered, because none can be reversed without demolition.
- Where tile meets plaster: a shadow gap or slim profile, rather than silicone hiding a wall that is out of plumb.
- Socket, switch and grille positions coordinated with the tile grid and the joinery, so nothing lands half on a joint.
- Floor transitions: the same level where possible, one flush profile where not, never trim covering a height error.
- Plinth heights set so appliance doors, drawer fronts and the dishwasher panel align across the run.
- Lighting: driver positions accessible without cutting plaster, and light lines that follow the architecture, not the joists.
What premium looks like under the plaster
The expensive part of a good renovation is invisible on completion day. Decoupling membranes and correct tanking in wet rooms. Continuous airtightness detailing at eaves and floor edges. Acoustic separation on timber floors, because in a stacked Dutch building your neighbour's tolerance is part of the specification. Ventilation that is not merely installed but commissioned, with flows measured room by room - airtight fabric without planned ventilation is how beautiful renovations grow mould, the whole argument in our guide to insulation and ventilation in Dutch homes. And an as-built dossier: photographs of concealed works before they are closed up, valve locations, product data. In five years that file is worth more than any finish in the house.
Amsterdam adds its own definition
In a grachtenpand, premium is often restraint. Repairing and re-hanging original doors rather than replacing them. Slim-profile glazing behind an existing sash instead of a new frame the municipality will refuse. Lightweight build-ups that respect a floor settling since the nineteenth century, and an acceptance that if the house is 40 mm out of level across its width, you choose which lines to level to and which to follow. Add narrow stairs, hoisting, street-occupation permits and VvE approvals, and a premium job is one where all of that was surveyed in week one rather than discovered on delivery day - the subject of our piece on why logistics comes before the moodboard.
The half of premium you can actually verify
Three things tell you what kind of project you have bought. Whether there is a measured survey and a locked specification before demolition, with appliance models, tap heights and tile layouts fixed rather than "to be decided". Whether long-lead items are ordered early: bespoke joinery typically runs 6-10 weeks, custom glass is measured only after tiling. And whether one team is accountable for the whole chain, or whether you will be mediating between a kitchen supplier, an electrician and a tiler who have never met. Bespoke work is also where a local workshop usually beats an imported catalogue on fit and lead time, which is how we approach custom furniture and joinery.
The corollary is that the lowest quotation is rarely the cheapest project. Work priced without a survey tends to arrive with a change order the week the walls come down, as we have written about in the real cost of cheap renovations.
Where premium is the wrong answer
Some upgrades do not pay back in an Amsterdam home. Very large-format tiles on the upper floors of a canal house will not turn the stair, and they punish any deflection in the floor. Thick natural stone on springy joists is a structural argument you will lose. And there is little sense in a marble bathroom where the extract cannot reach the roof, or a designer kitchen in a house whose 1x35A connection will not carry induction, an oven and a heat pump together. Fix the boring layers first; they are what the finishes stand on.
Indicative budgets, and how to read them
Every project is priced on its own survey, so treat these as market orientation, not a quote. In Amsterdam and Noord-Holland a solid full interior refit tends to land around €1,000-€1,800 per m², while a premium specification with bespoke joinery, upgraded services and heavier finishes commonly runs €2,000-€3,500 per m², and higher in a monument. Kitchens span roughly €15,000-€30,000 for a good standard installation and €35,000 upwards for bespoke cabinetry; a technically complete bathroom is usually €15,000-€35,000. Quotations are normally shown excluding BTW, with the reduced 9% rate still applying to painting and plastering labour in homes older than two years. Keep 10-15% of budget and time in reserve.
A short checklist before you sign
- Ask which tolerances the price assumes, in millimetres, for tiling flatness and joinery gaps.
- Ask when the specification is locked, and what a later change costs.
- Ask who commissions the ventilation and who measures the flows.
- Ask what the handover dossier contains, and when snagging happens.
Premium, stripped of adjectives, is a promise about what you cannot see from the doorway: a flat substrate, a dry detail, a joint that still lines up after two winters. For an honest read on what your building will allow, tell us about the house and we will start with a survey rather than a moodboard.