
Walk-in closets
Walk-in Closets and Dressing Rooms Made to Measure in Amsterdam
A walk-in closet turns a small bedroom, a corridor or a corner of the master bedroom into a dressing room. We plan it around your wardrobe, draw it in 3D and build it with our own joiners, including the lighting.
At a glance
- Where
- A spare bedroom, part of the master bedroom, an attic or a corridor
- Layouts
- Single wall, L-shape, U-shape, with or without an island
- Finish
- Open shelving, glass doors, closed fronts and LED lighting
From spare room to dressing room
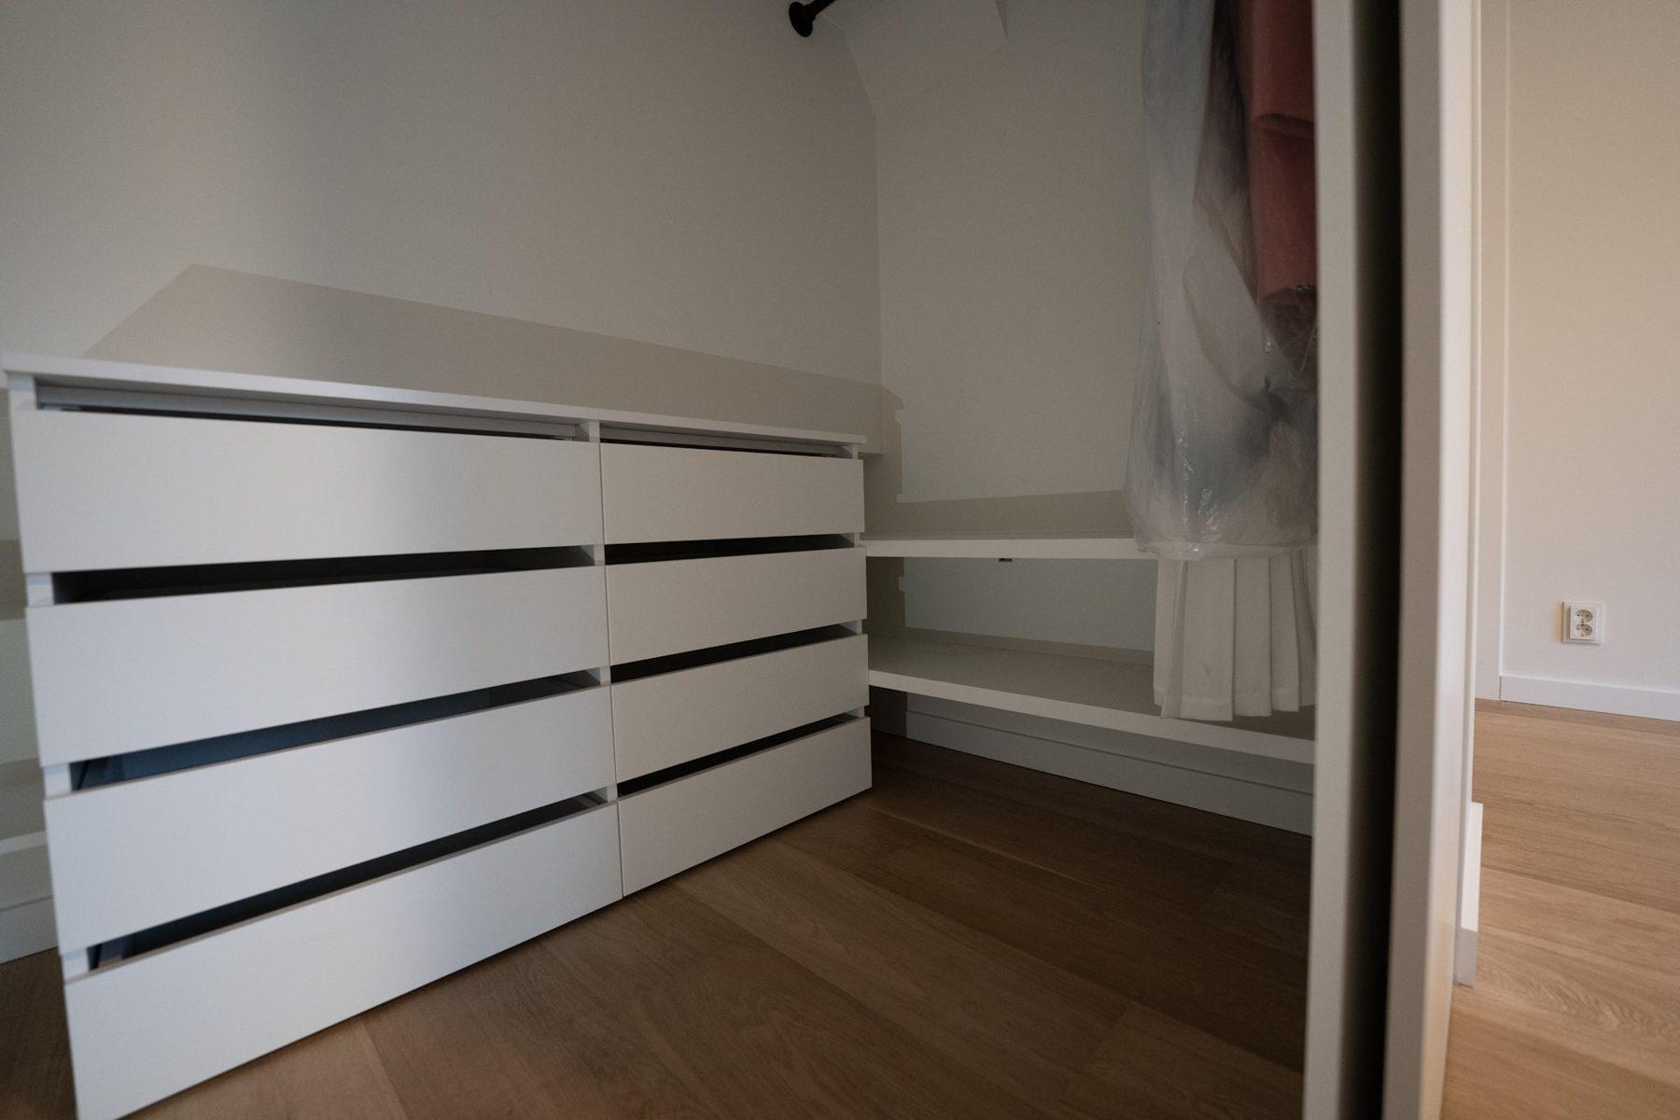
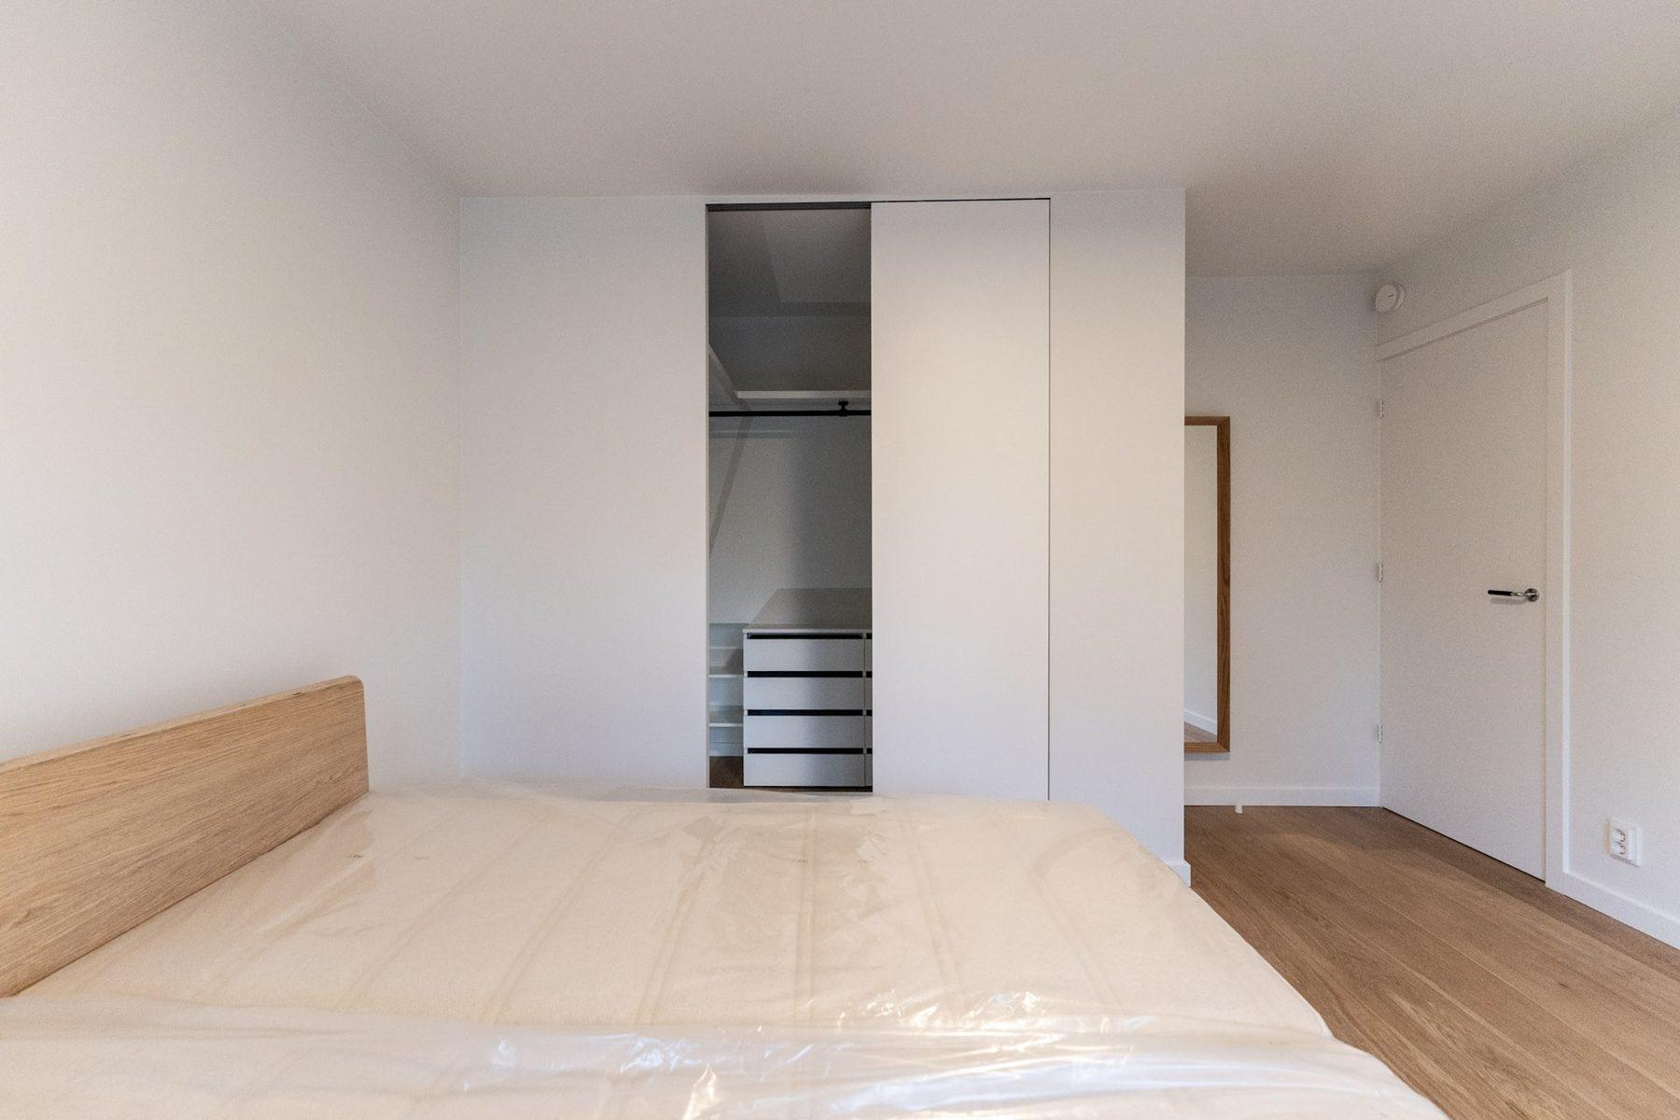
A walk-in closet does not need a large room. A strip of two metres along one wall already gives a proper dressing area; an L- or U-shape in a small bedroom holds the wardrobe of two people. Where the master bedroom is large, a partition wall with a wardrobe on both sides can separate the dressing area from the bed.
In attics we use the full height under the ridge for hanging space and the low parts under the slope for drawers and shoes.
Open, closed or both
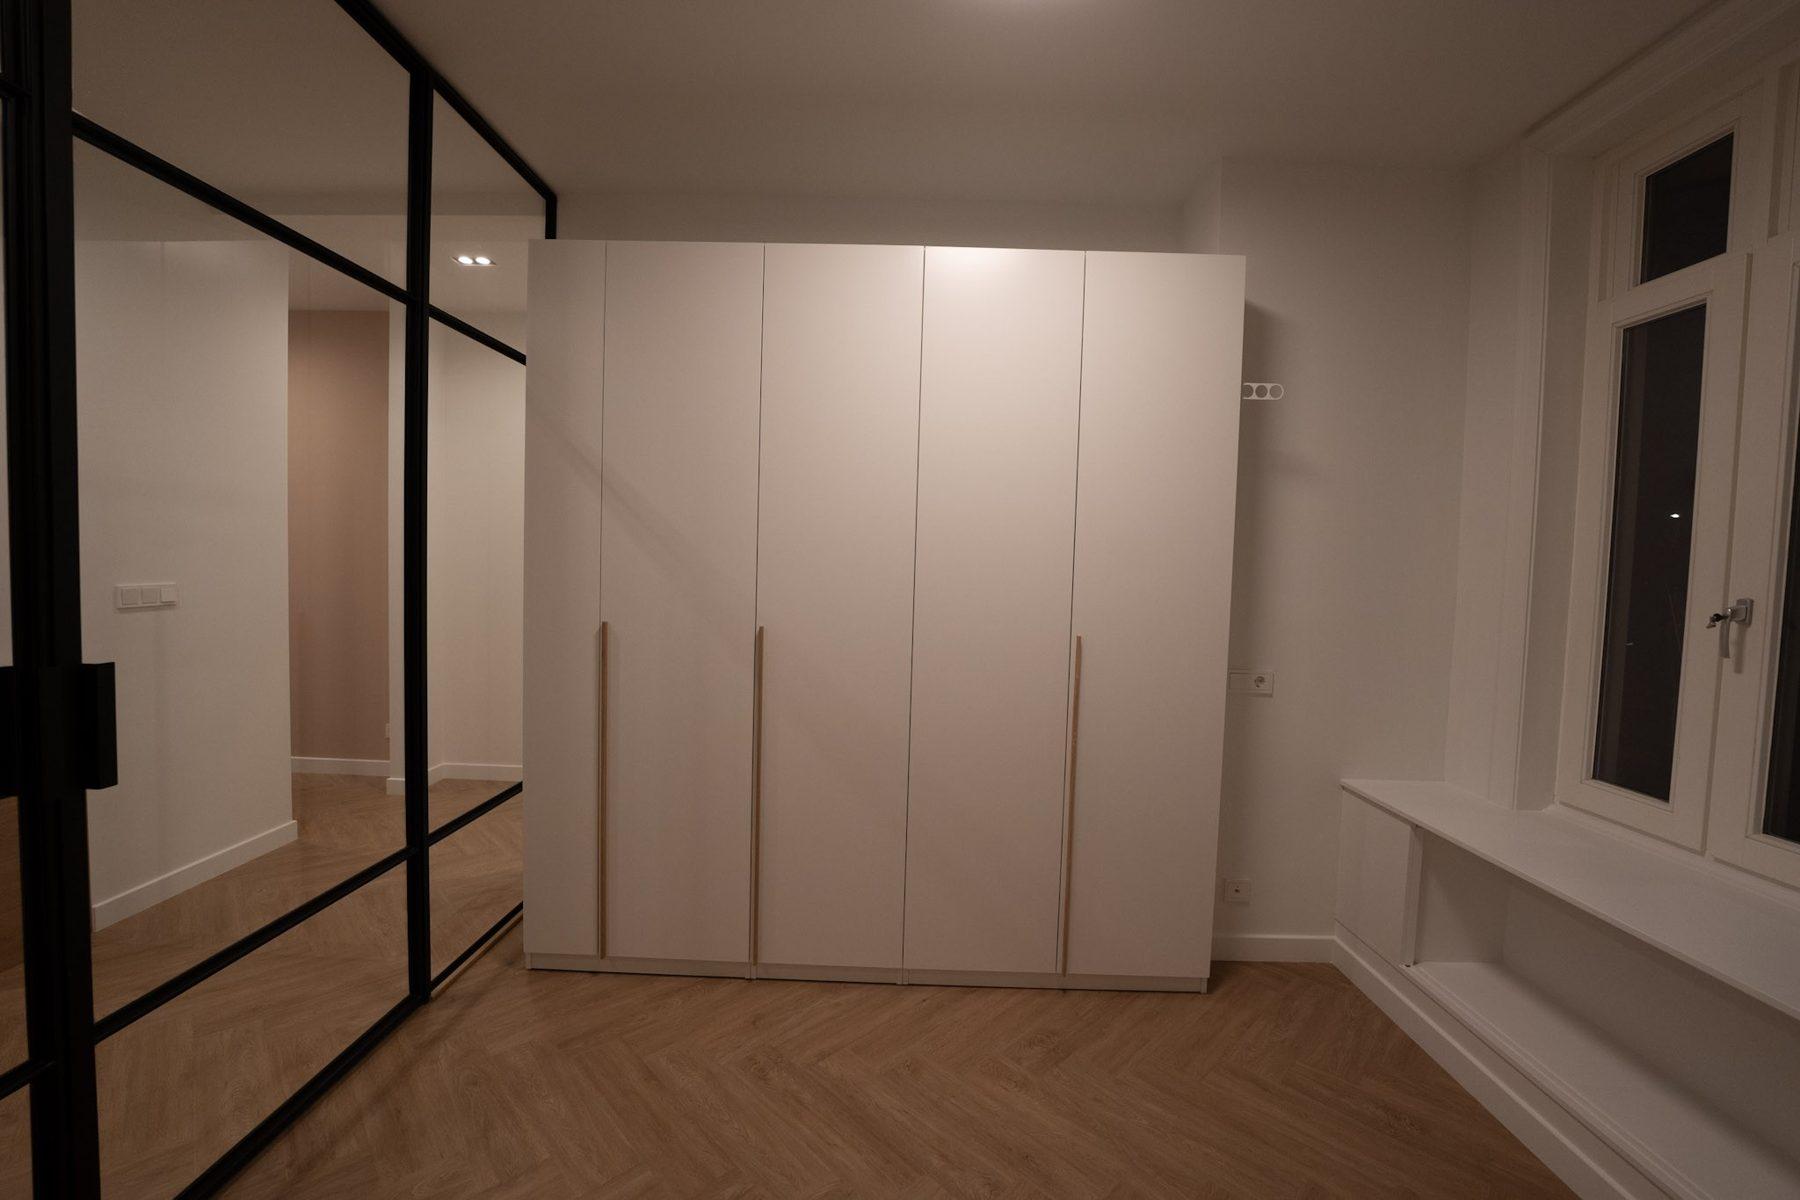
Open shelving keeps everything in sight and makes the room feel larger; doors keep dust out and the room calmer. Most clients choose a mix: open rails for daily clothes, closed cupboards for the rest and glass fronts for bags, watches or shoes.
- Hanging space split into long and short sections
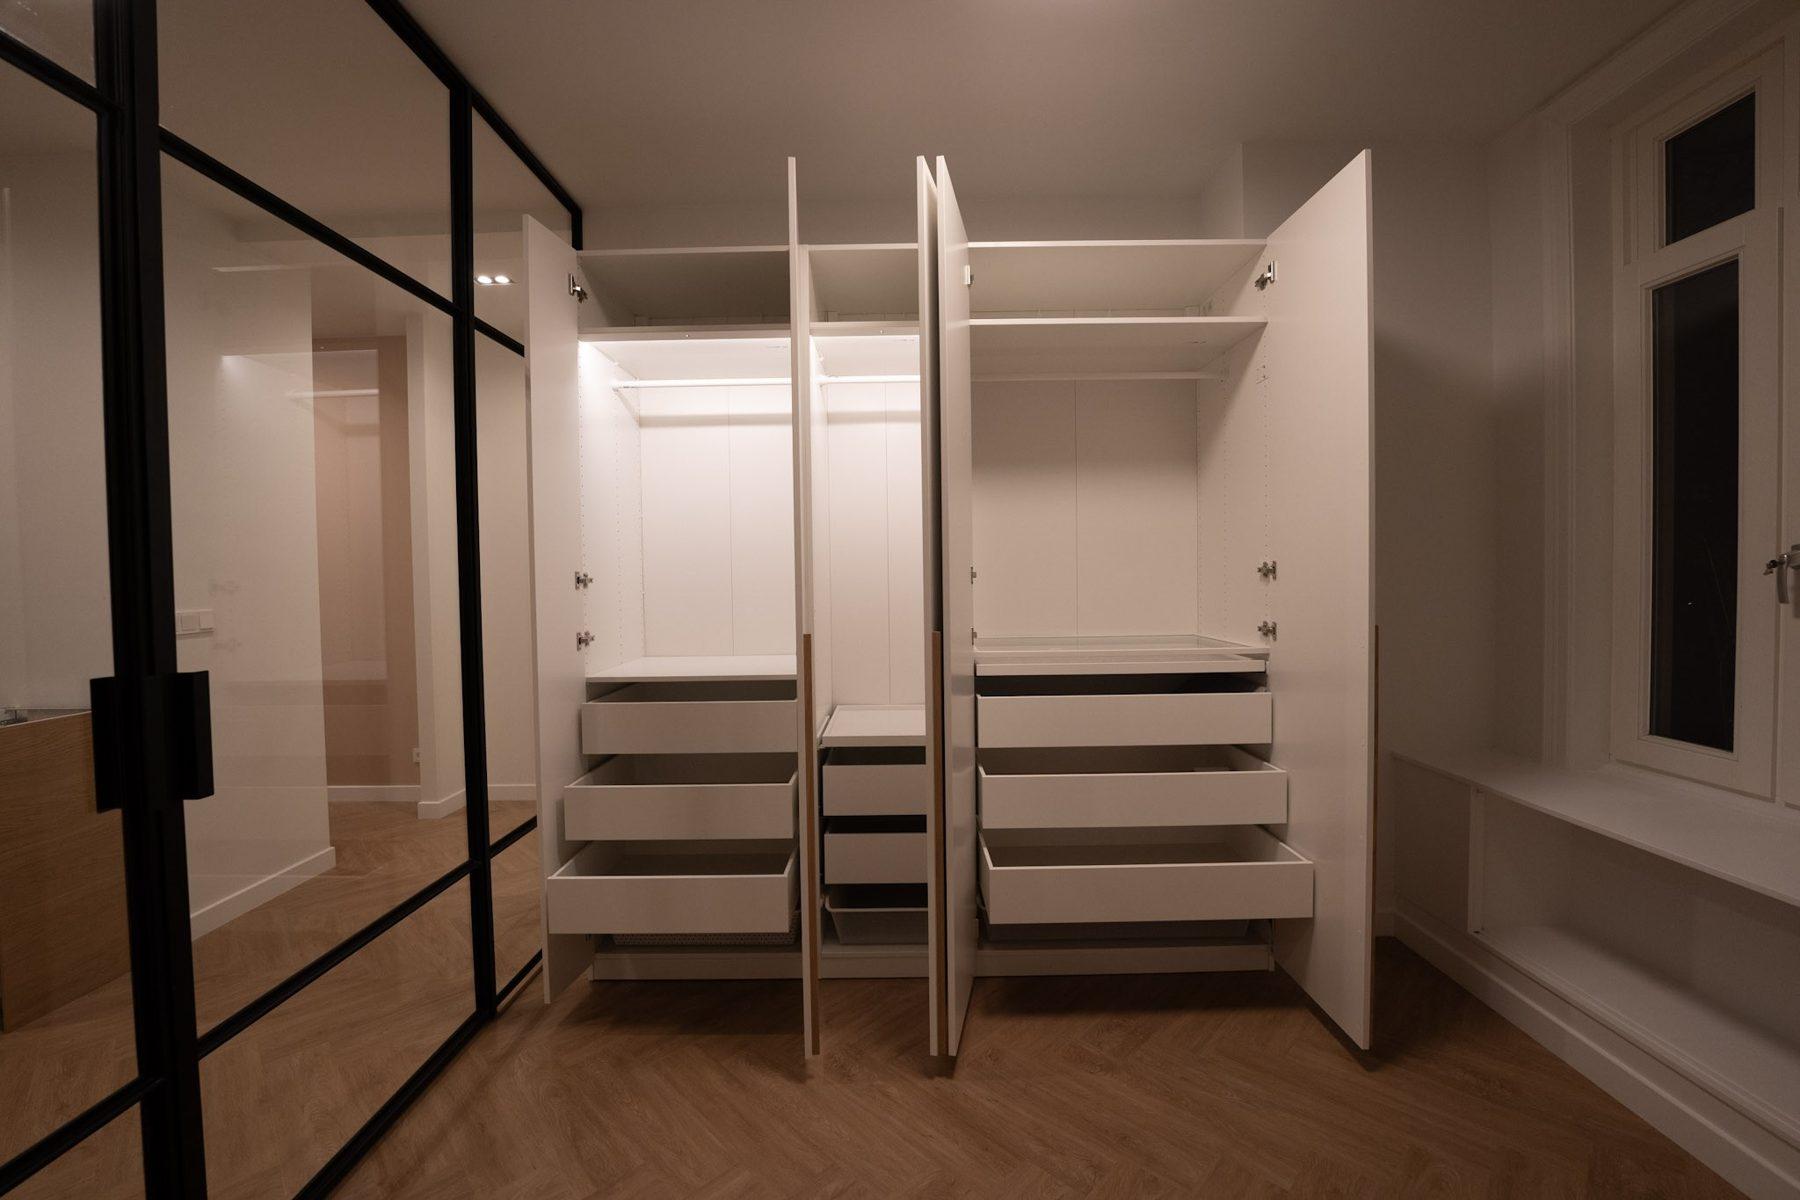
- Drawers with dividers for accessories and jewellery
- Shoe walls with angled or flat shelves
- A central island with drawers and a top for folding
- Full-length mirrors, also on the inside of doors
- LED lighting in shelves and rails, on a sensor or dimmer
Light and ventilation
A dressing room often has little daylight. We plan lighting that shows the true colour of clothes, built into shelves and rails, and keep space for ventilation so the closet stays fresh. When the closet is part of a renovation, the electrician and our joiners work from the same drawing.
Walk-in closets
Single-wall dressing area
One wall of open and closed storage, for a corridor or a narrow room.
L- or U-shaped closet
Storage on two or three walls of a small bedroom.
Closet with an island
A central unit with drawers and a top, where the room is wide enough.
Behind the bed
A partition wall with the bed on one side and the wardrobe on the other.
Attic dressing room
Hanging space under the ridge, drawers under the slope.
Glass display cabinets
Lit glass fronts for bags, shoes and accessories.
Furniture planner
Plan your furniture in one minute
Choose what you have in mind. We turn it into a short brief in the contact form, so you only need to add your details and, if you like, a photo of the room.
Your brief
Furniture brief from the website:
- What do you need? Walk-in closet
- Which room? not sure
- Approximate size of the wall: ? x ? cm
- Preferred finish: not sure
- When? not sure
Tip: add a photo of the wall in the form, it helps us prepare the visit.
Furniture we have built
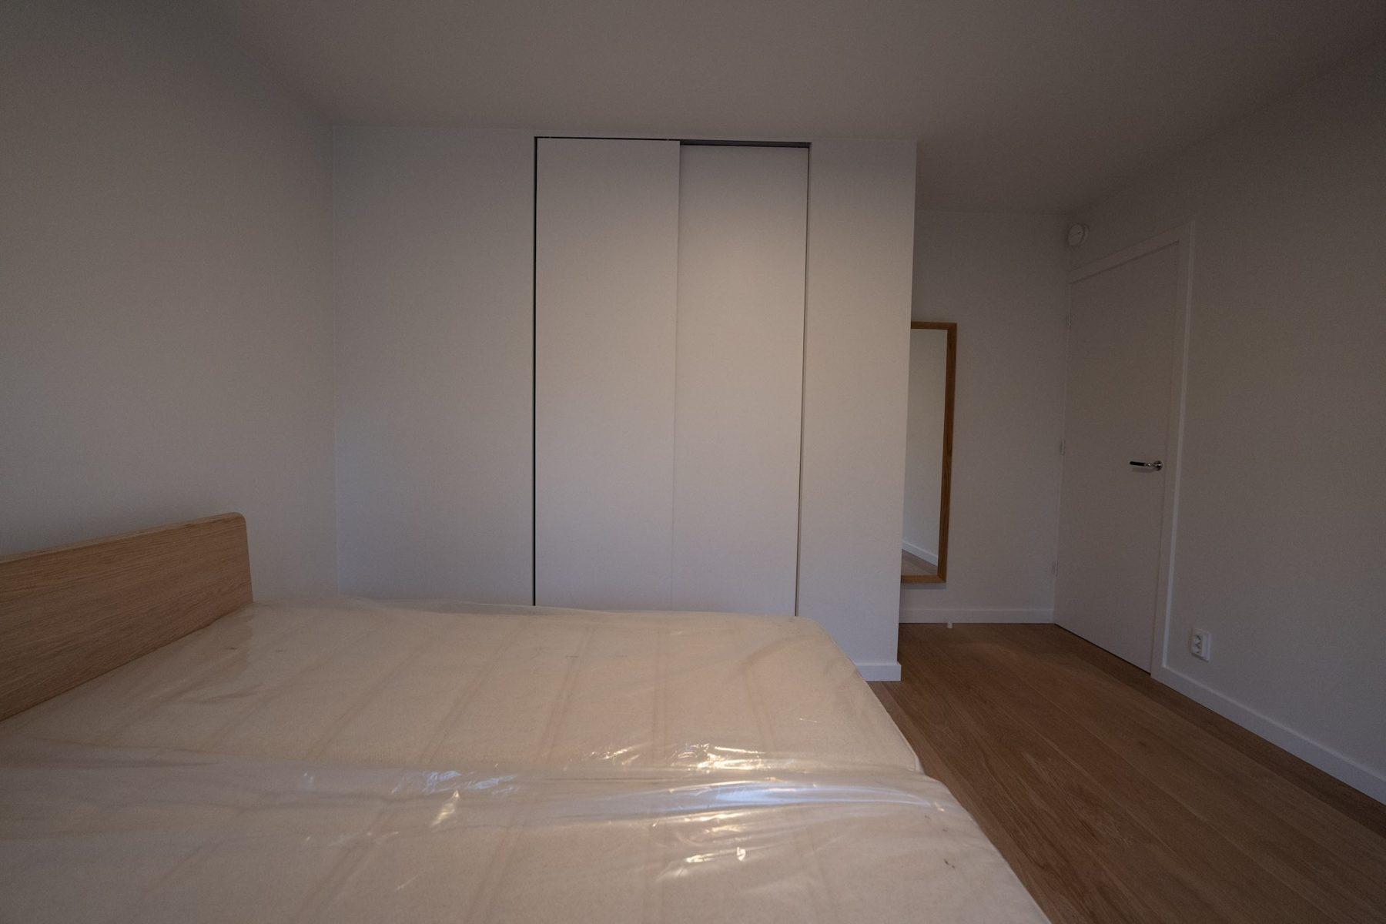
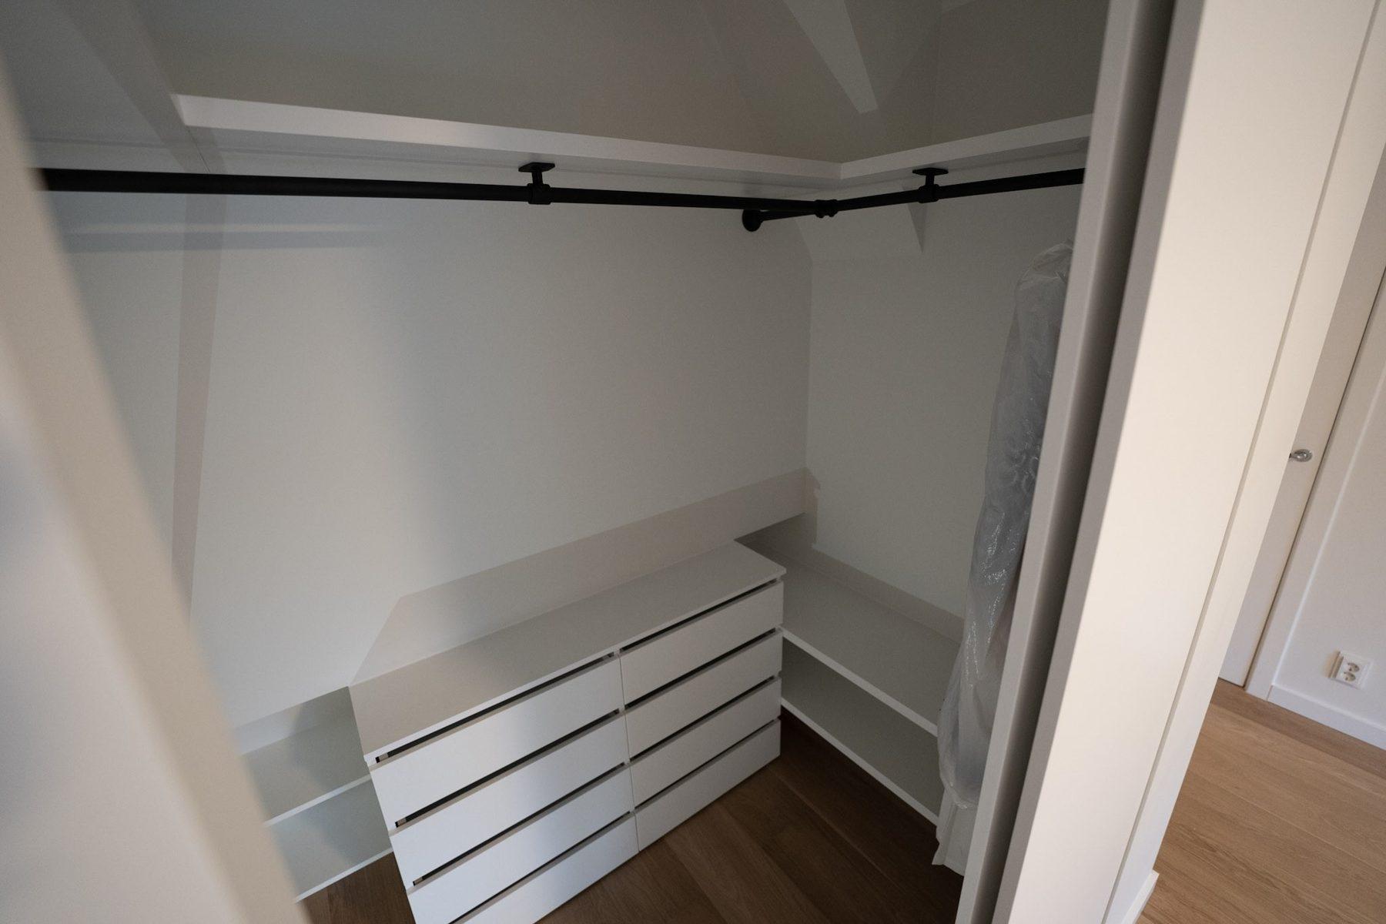
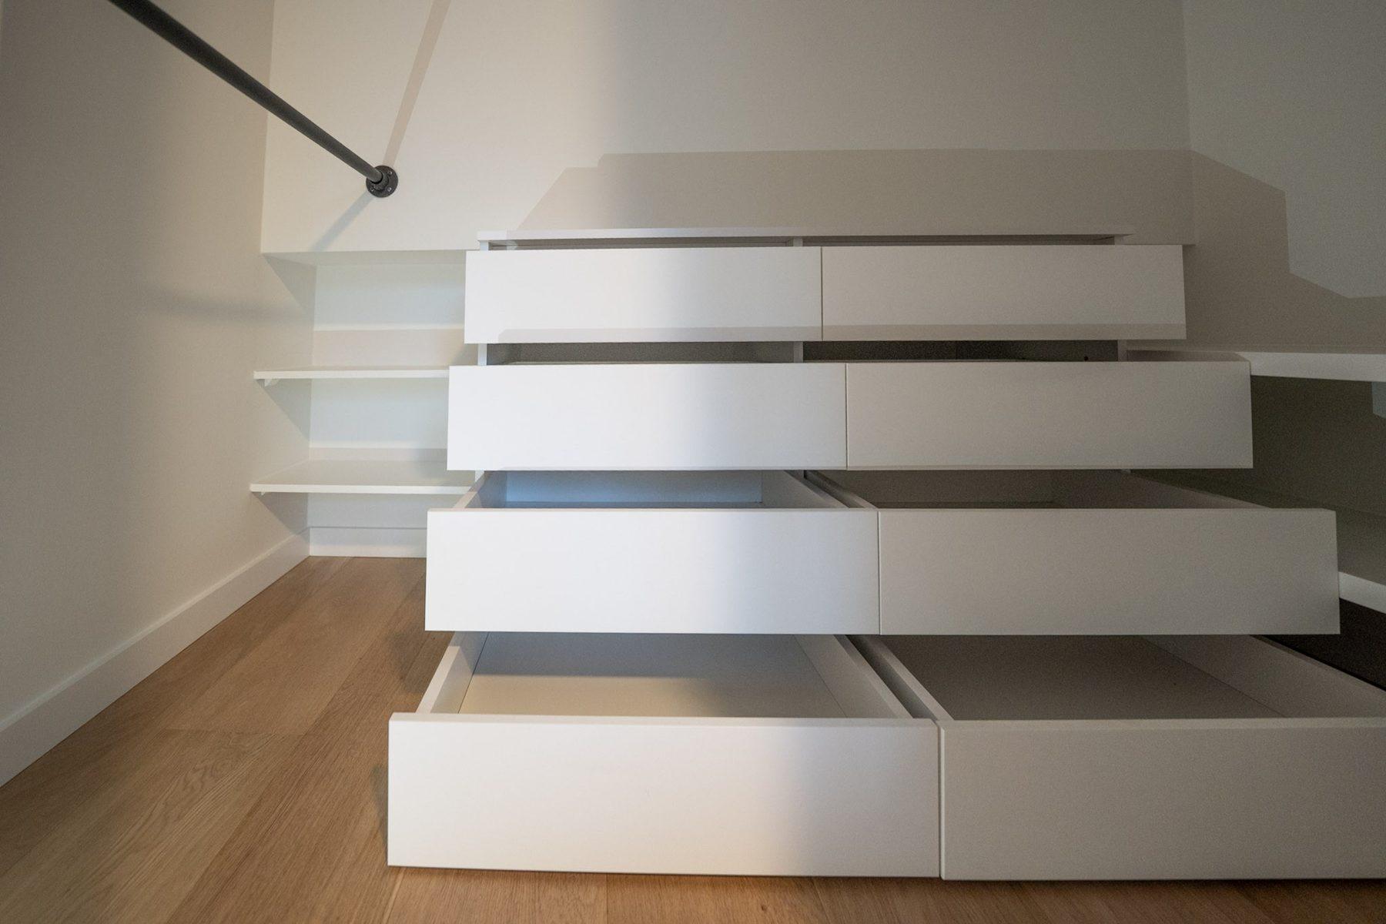
Questions
Frequently asked questions
A single wall of about two metres with a passage of 80 to 90 cm already works. For storage on both sides of the passage you need a room of roughly 1.8 metres wide or more.
Open shelving is quicker to use and makes the room feel larger; doors keep dust out. Most clients combine open rails for daily clothes with closed cupboards and glass fronts.
Yes. We measure the room, plan the layout in 3D and build it including lighting. If walls, floor or electrics need work first, we handle that within the same project.
Yes, when there is enough space around them, about 80 cm on each side. An island usually has drawers for accessories and a top for folding clothes.
It depends on the size, the mix of open and closed storage, materials and lighting. You receive a written quote after the visit, with the materials and production time listed.
Other furniture made to measure
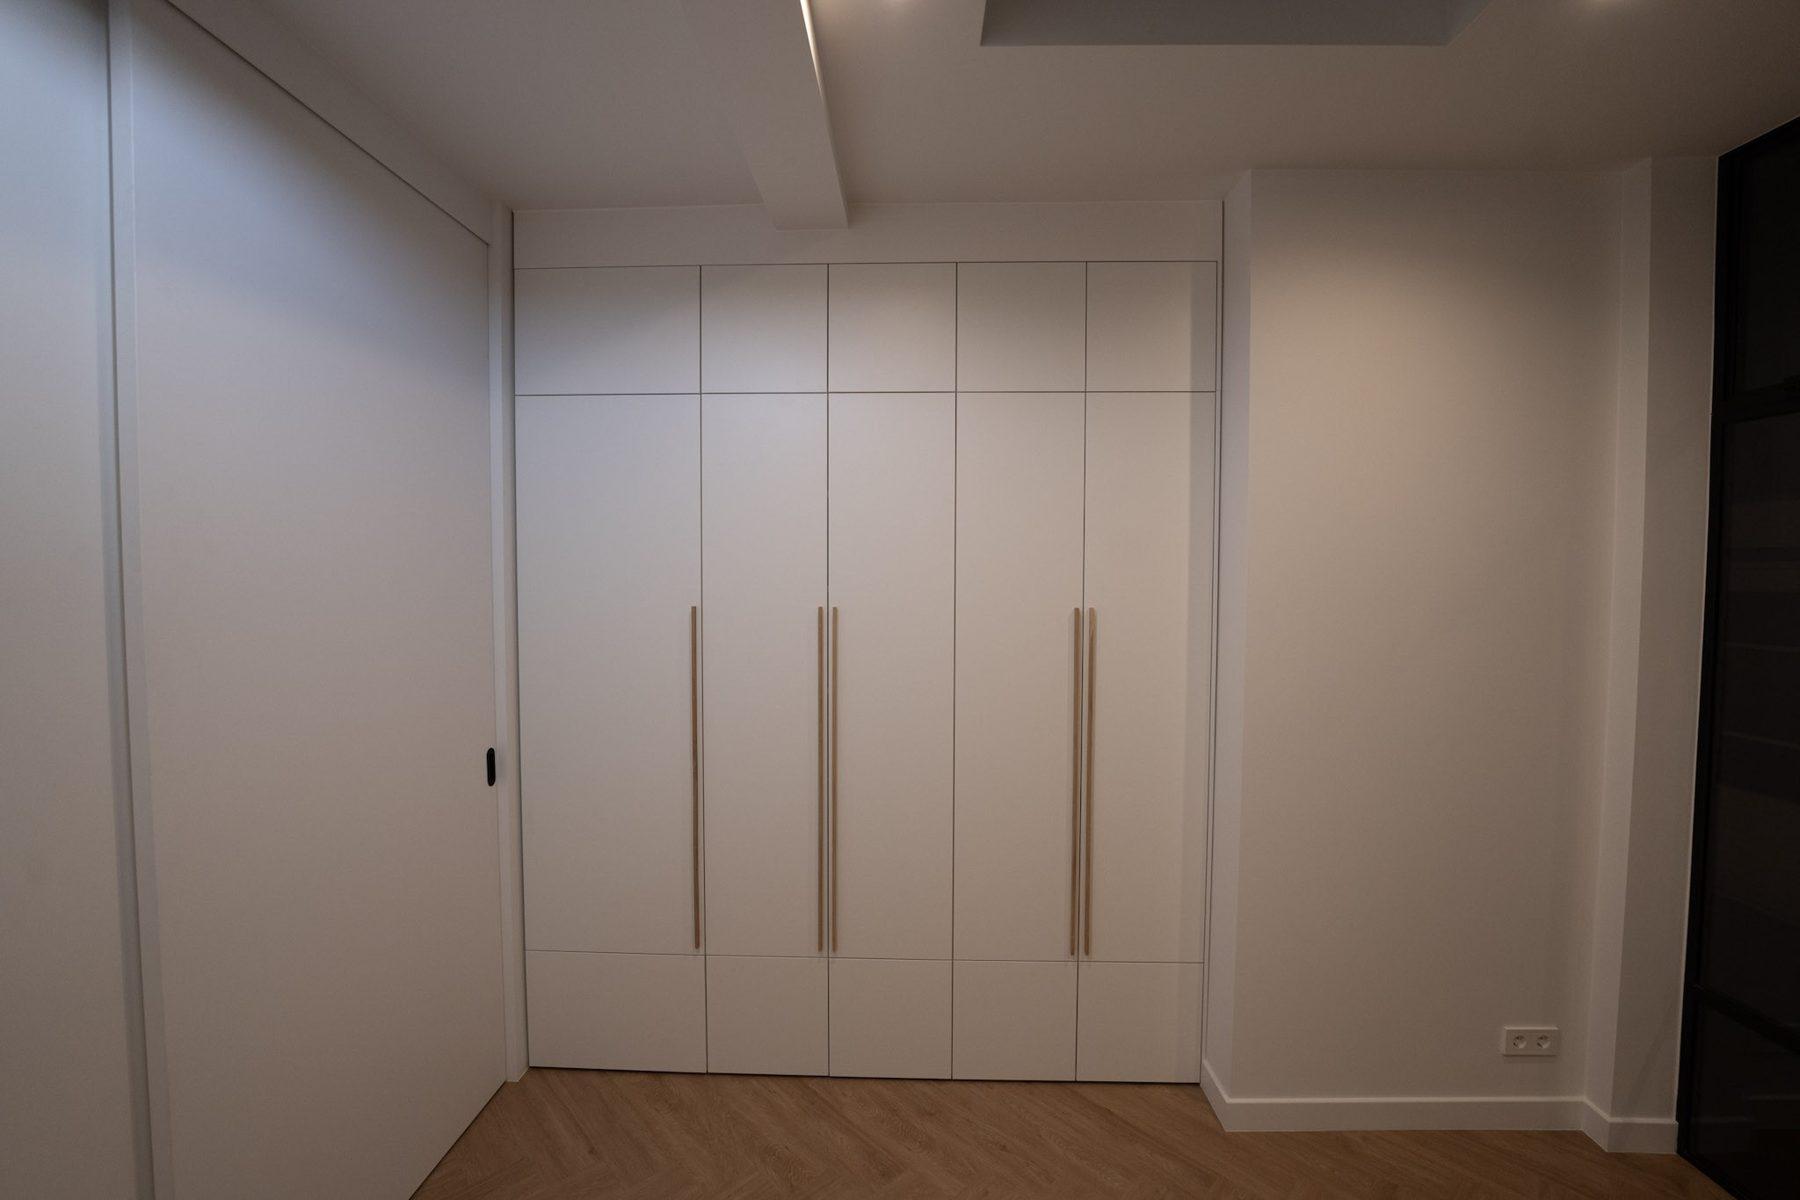
Built-in wardrobes
Floor-to-ceiling wardrobes in alcoves, under sloping roofs and stairs, with hinged or sliding doors.
View →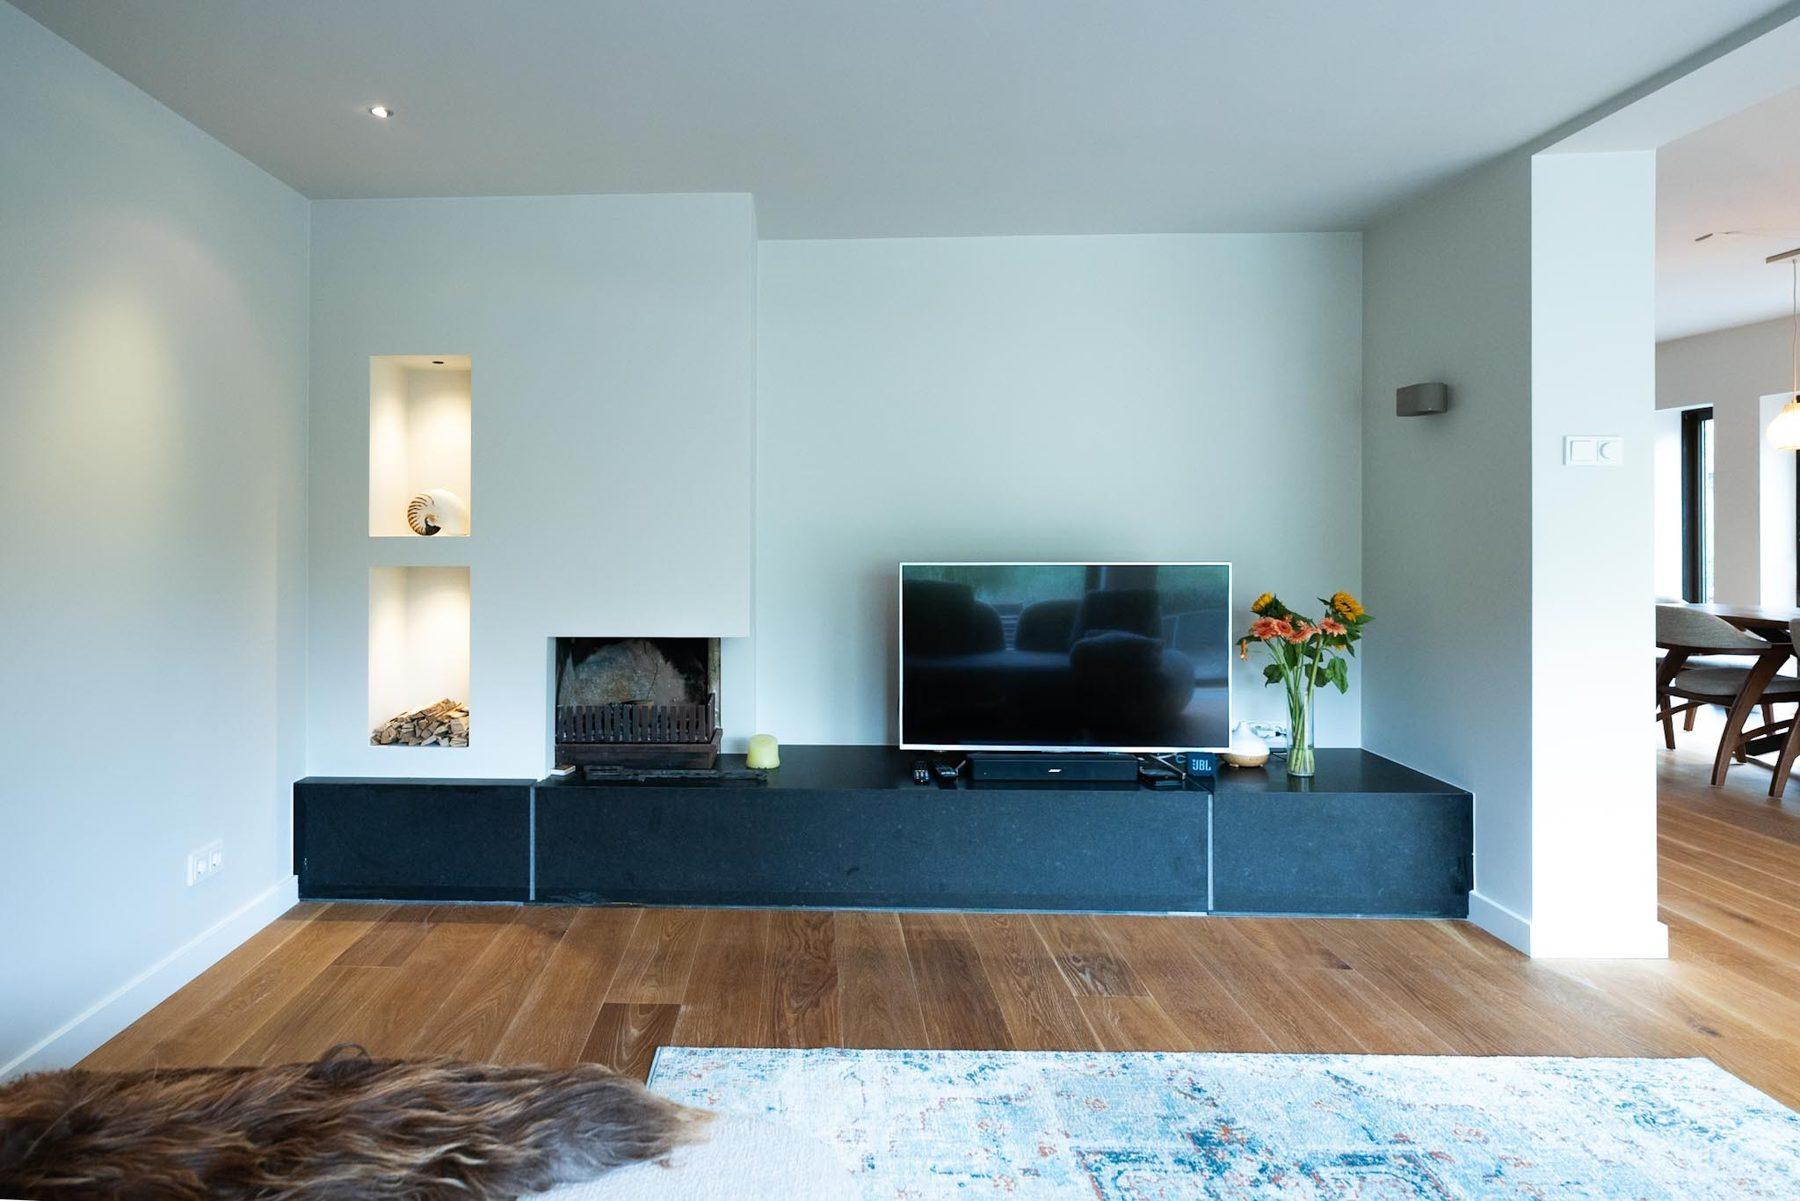
TV walls and bookcases
TV walls, bookcases, wall units and window seats that hide cables and storage behind one design.
View →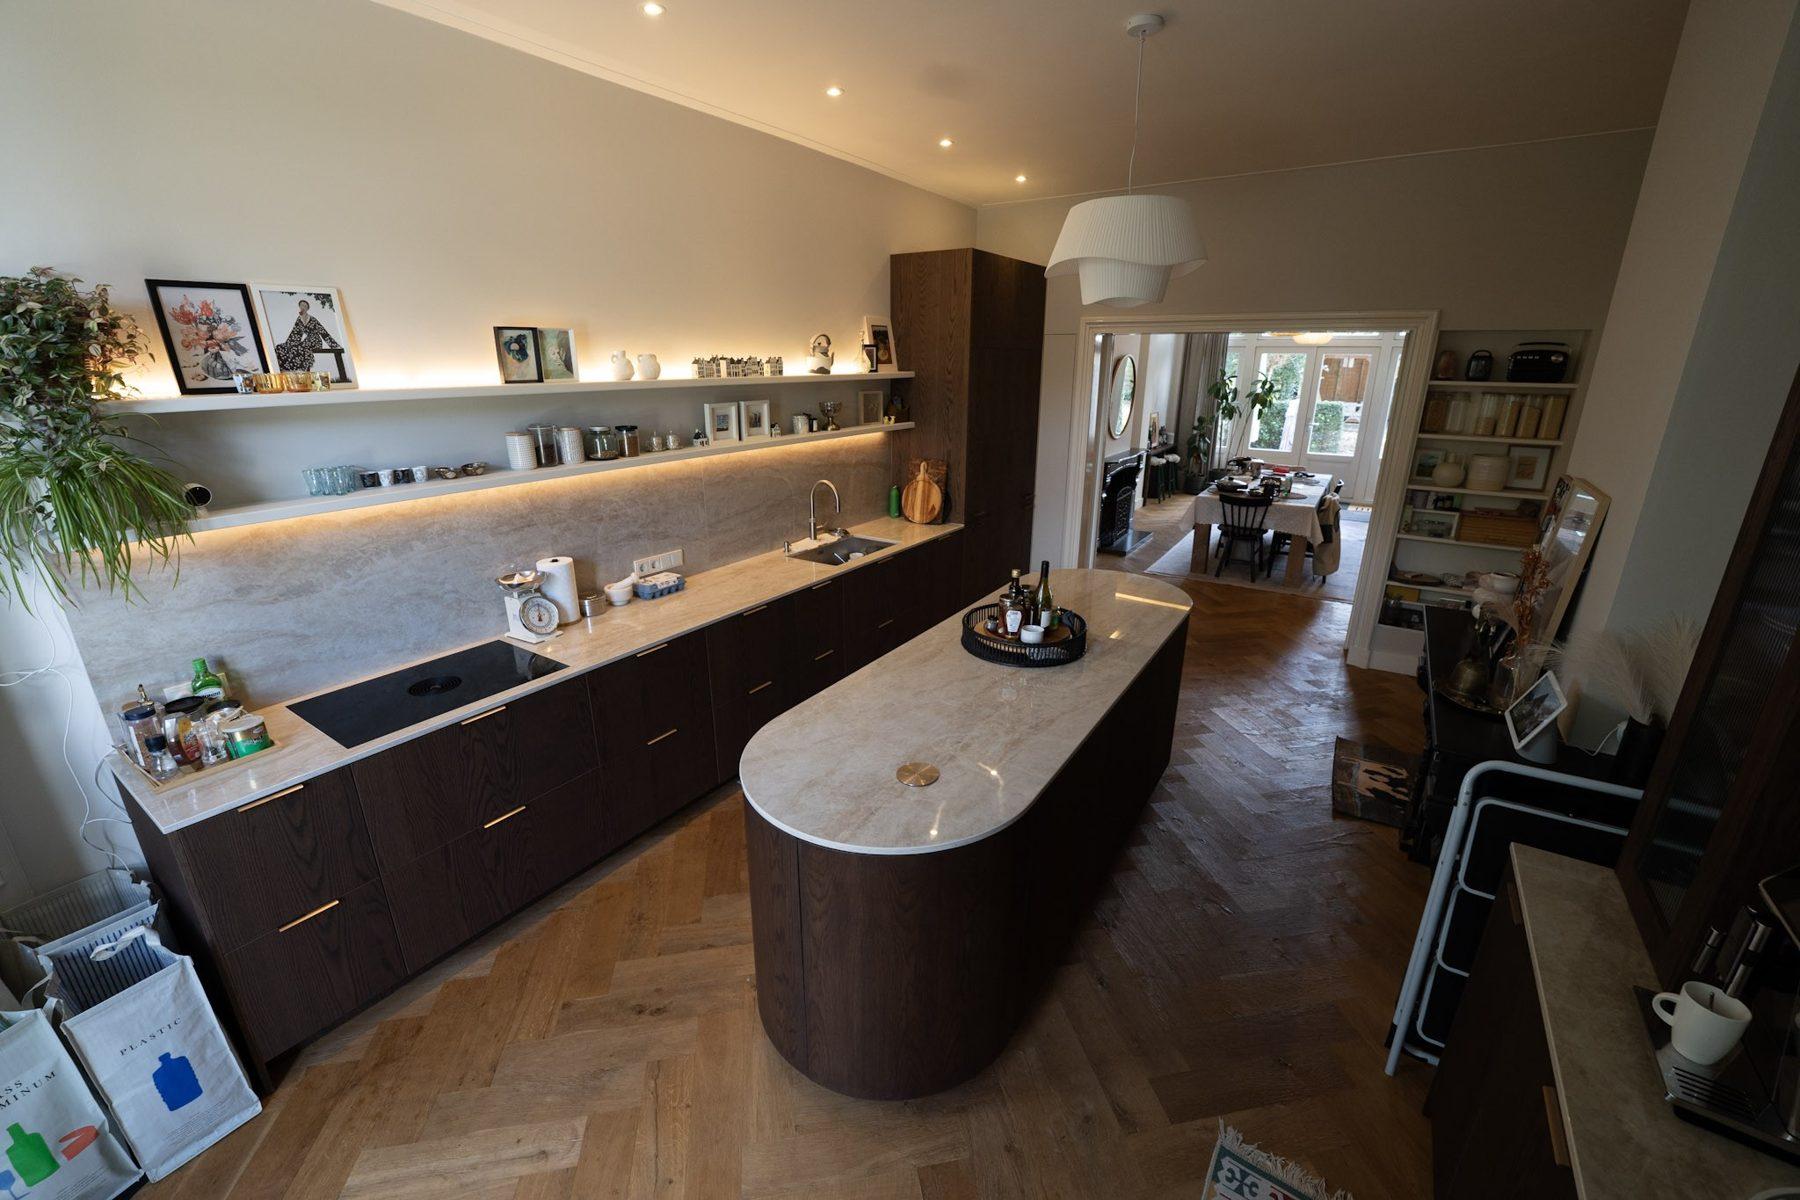
Interior joinery for projects
Fitted interiors for villas, complete homes, offices and developers, anywhere in the Netherlands.
View →Tell us about your furniture
Send a photo of the wall or the room and a few words about what you need. We reply with the next steps.