Tommy's Service - Premium Renovations & Custom Interiors

Built-in wardrobes

Built-in Wardrobes Made to Measure in Amsterdam

A built-in wardrobe uses the whole wall, from floor to ceiling and from corner to corner. We build them in alcoves, under sloping roofs and under the stairs, with an interior planned around what you actually store.
4.9 / 5 from 66 reviews · Google reviews
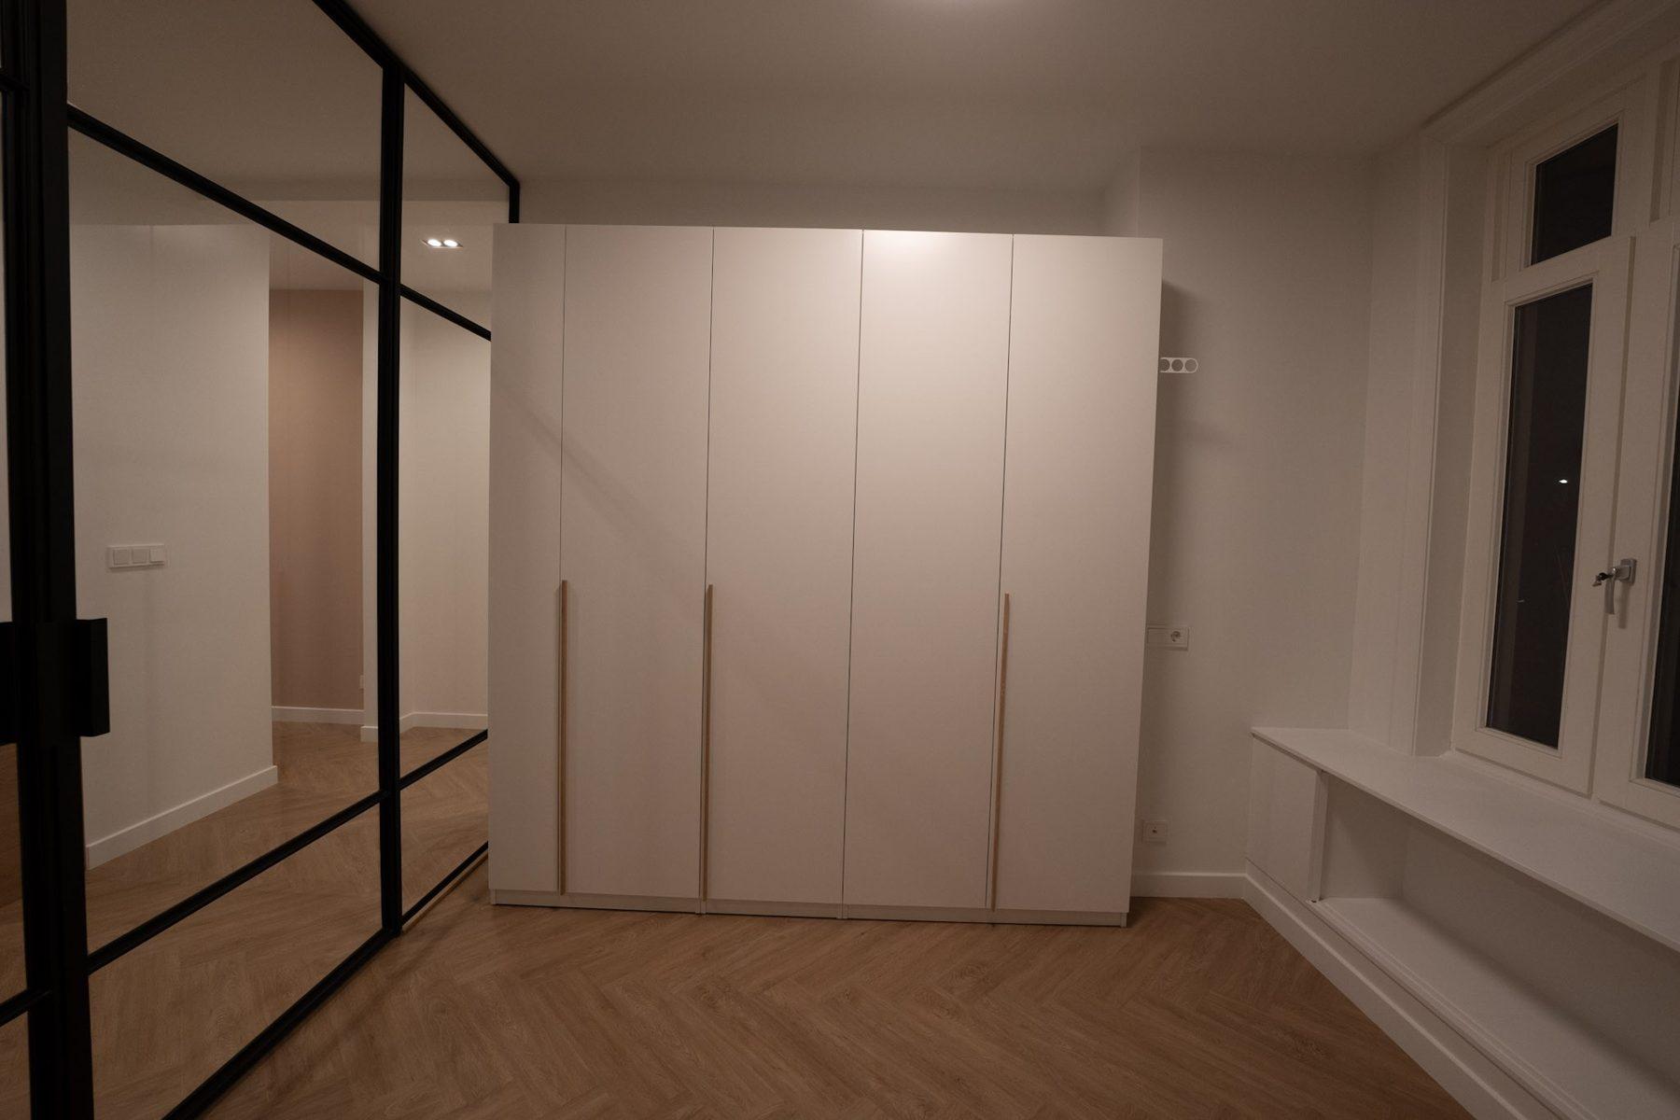
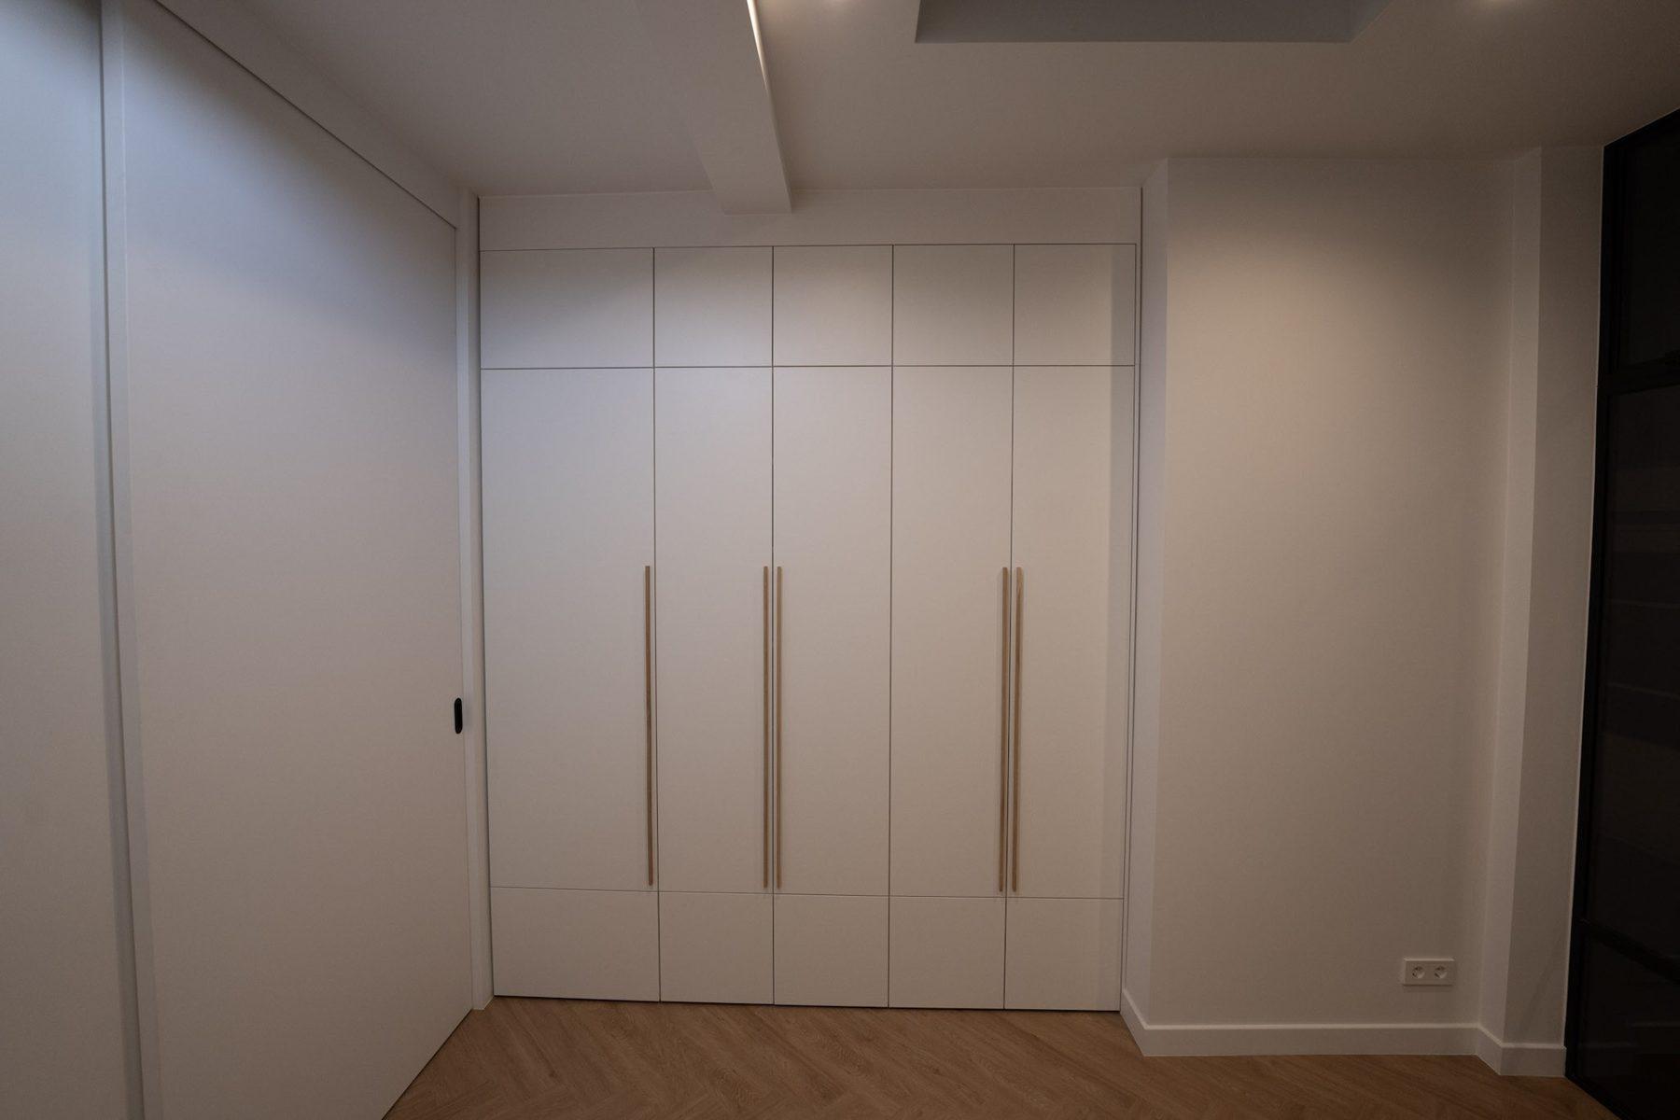
Floor-to-ceiling white wardrobe wall with five doors and long oak bar handles, closed, in an empty room with herringbone floor.

At a glance

Where
Bedrooms, alcoves, attics, under the stairs, hallways
Doors
Hinged, sliding, push-to-open, or no doors at all
Interior
Rails, shelves, drawers, shoe racks and lighting to plan

A wardrobe that fits the wall, not the other way round

In most Amsterdam homes a standard wardrobe leaves a gap above it and narrow strips at the sides. A built-in wardrobe closes that space: we scribe the side panels to the walls and the top to the ceiling, so it looks as if it was always there.

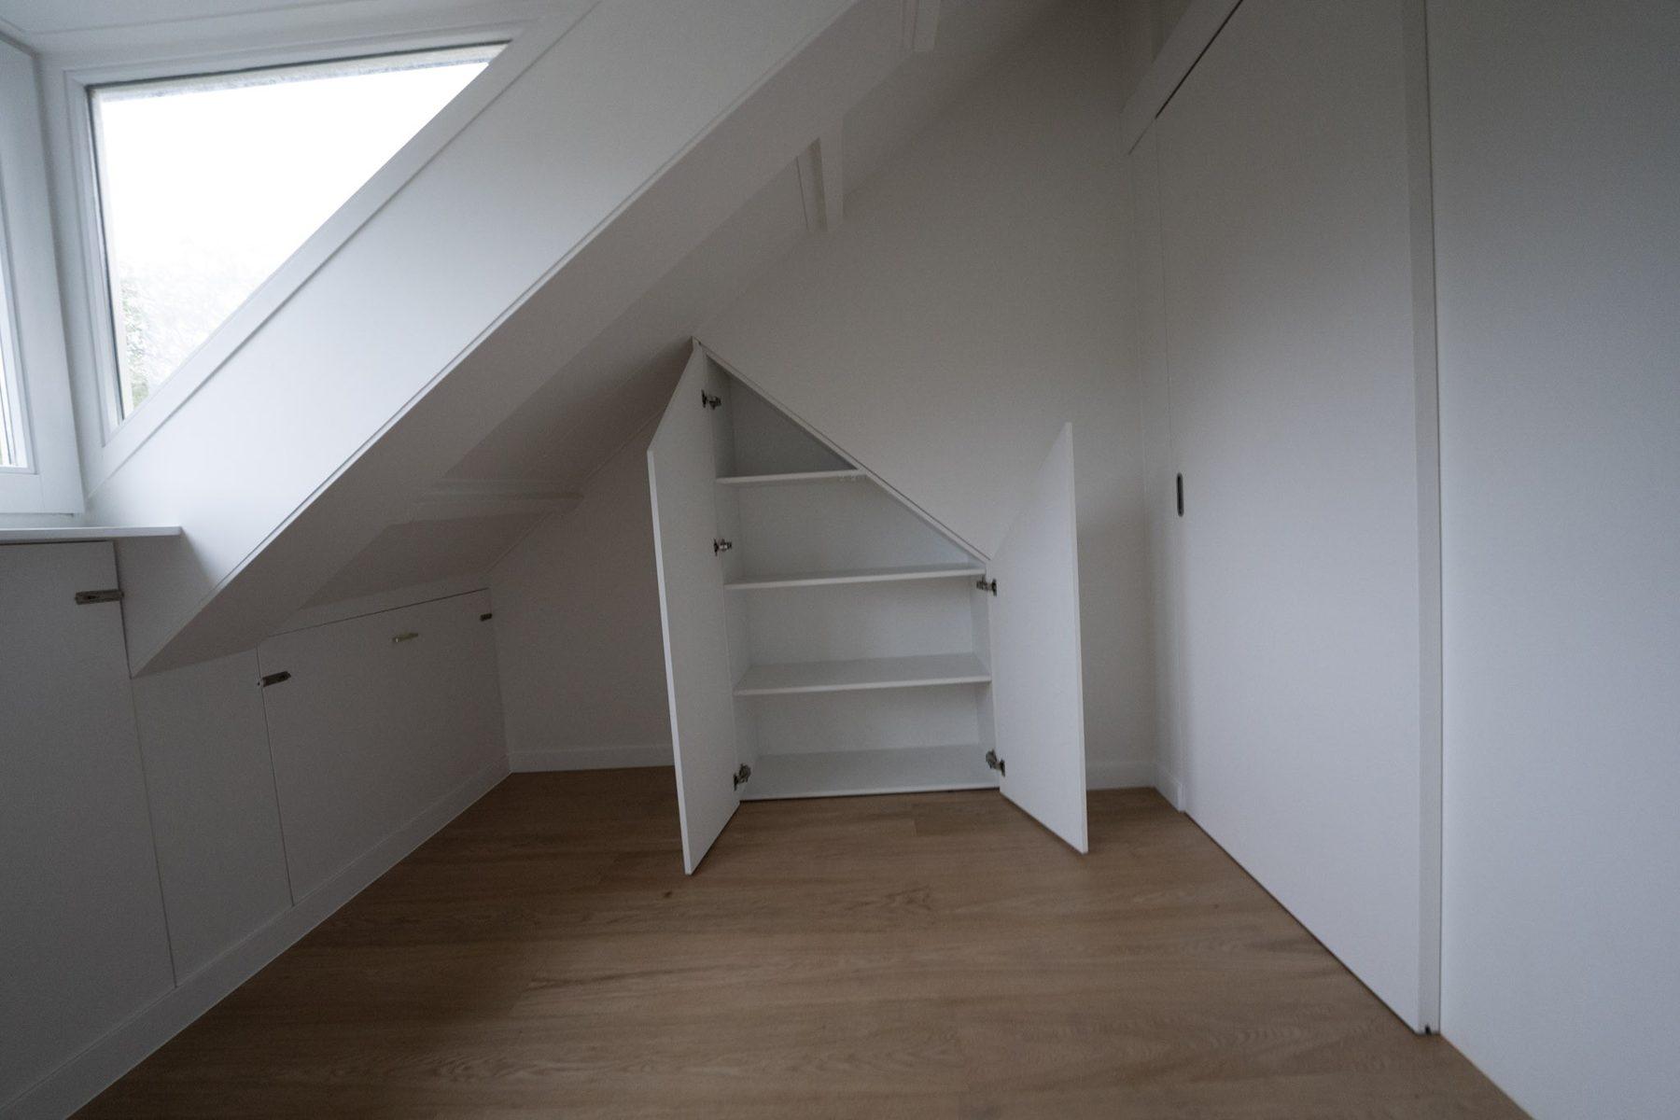
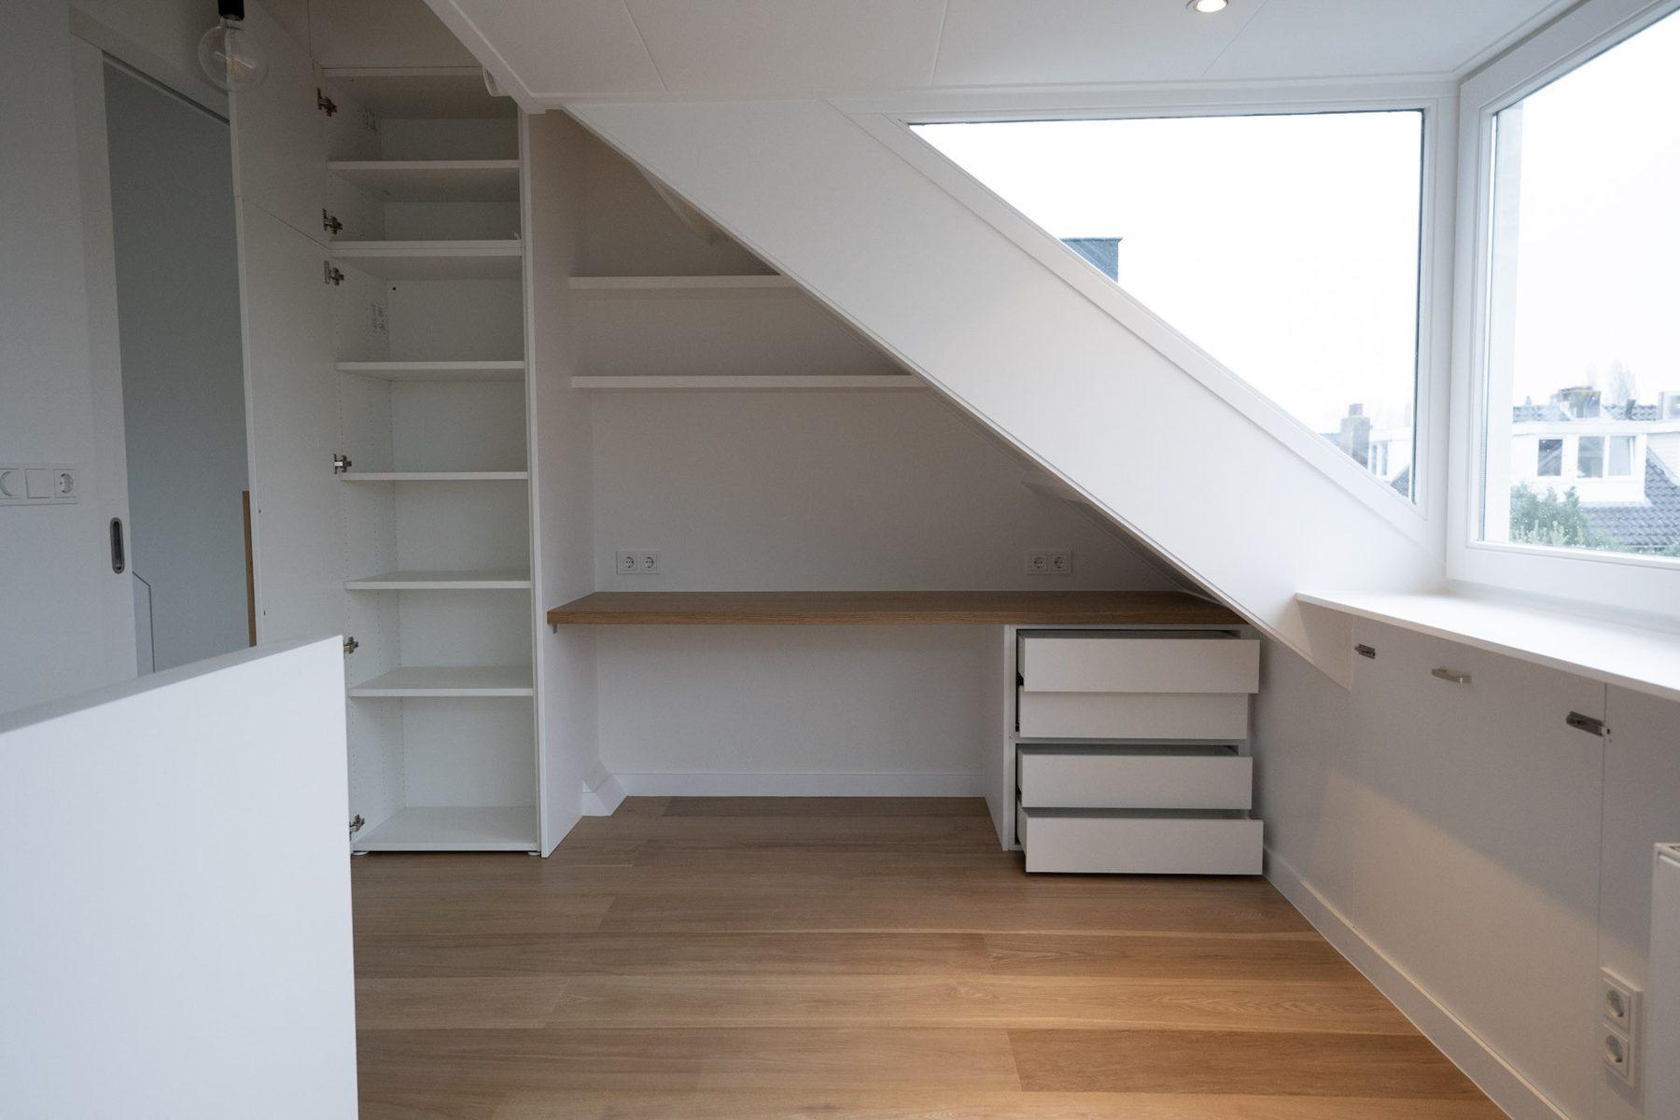
Under a sloping roof the wardrobe follows the angle, with tall sections where there is height and drawers or low cupboards where there is not. Under the stairs we make pull-out units that use the full depth instead of a dark cupboard.
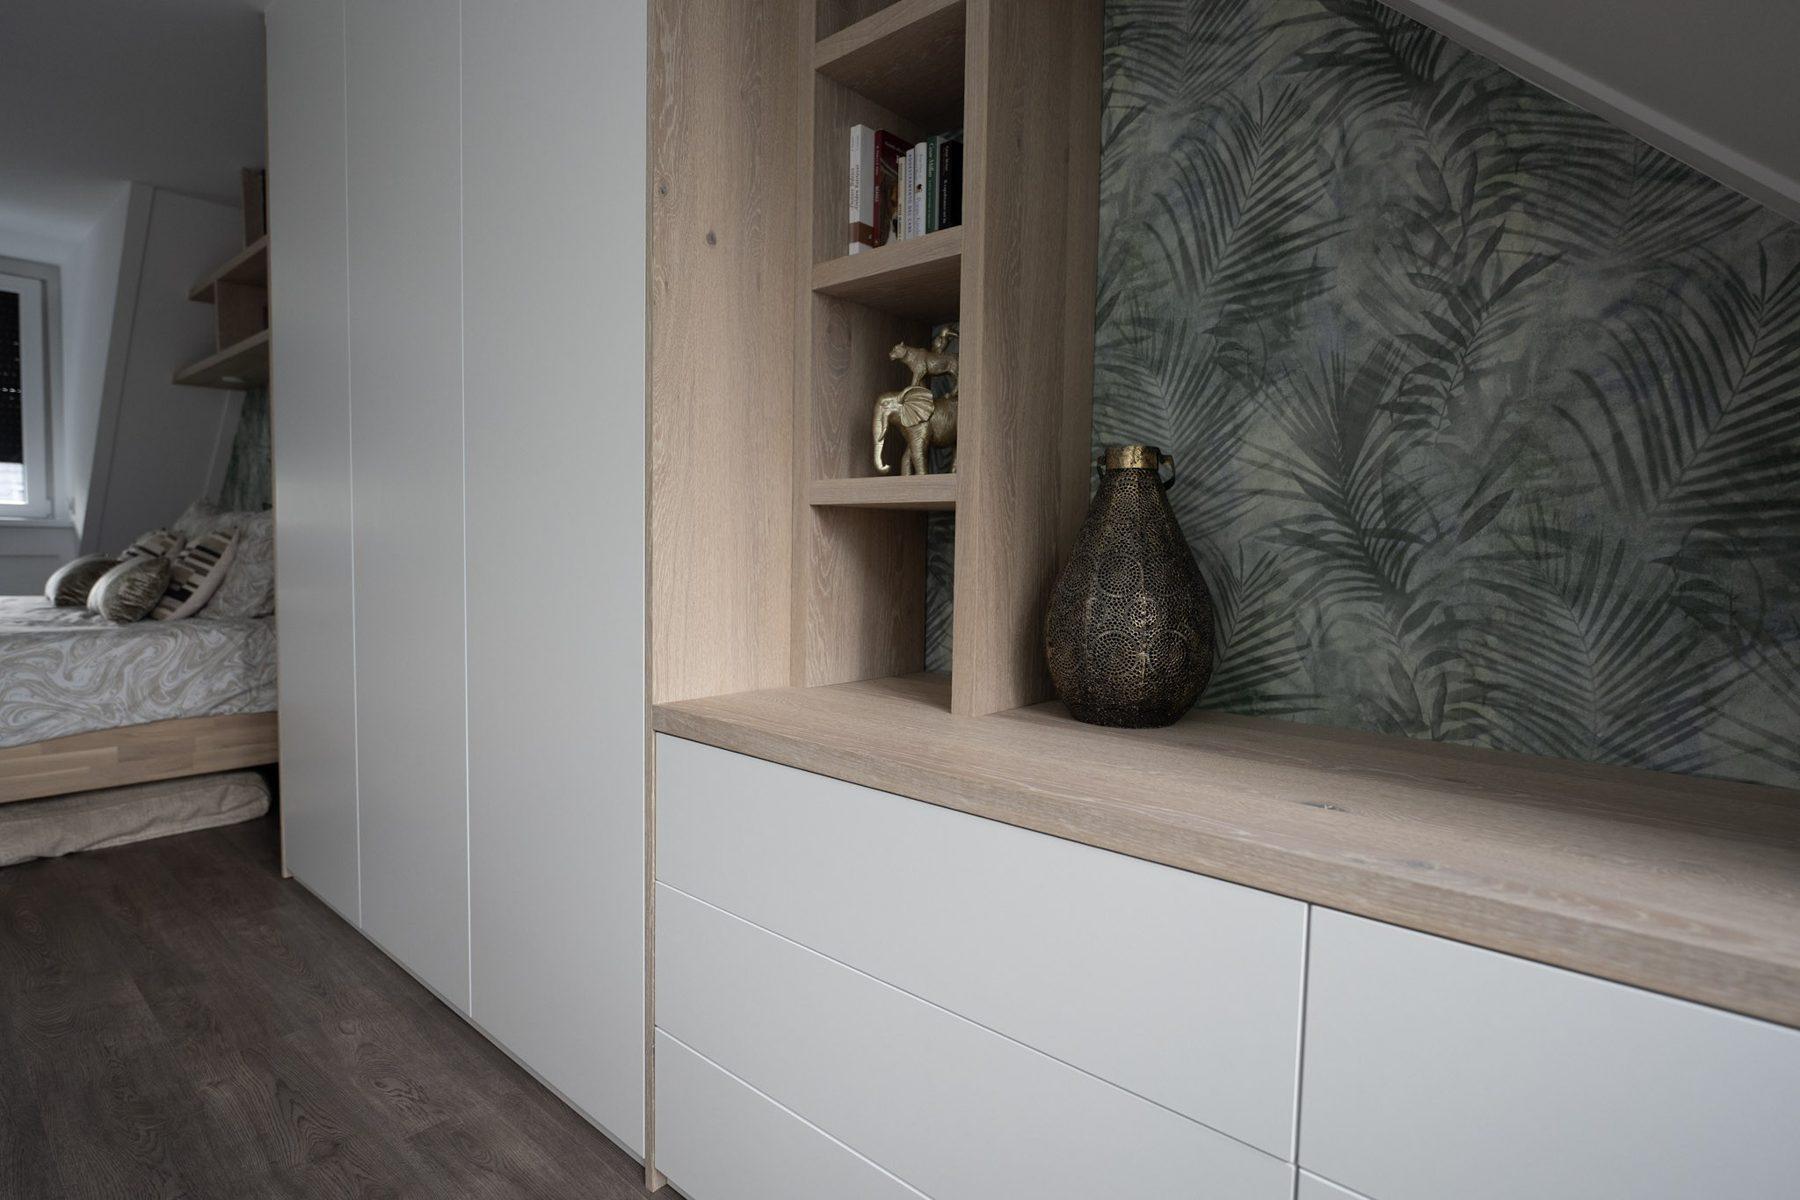
Built-in under a roof slope: white handleless wardrobe, oak open niches and a white drawer base with an oak top.

Planning the interior

Before we draw we ask what goes in: long coats and dresses, shirts, folded clothes, shoes, suitcases, bedding. The 3D drawing shows every rail, shelf and drawer, so you can check heights and widths before anything is made.

  • Double hanging rails for shirts and jackets, single rails for long clothes
  • Drawers with soft-close runners, with or without inner dividers
  • Pull-out shoe racks and trouser rails
  • Top compartments for suitcases and seasonal items
  • LED lighting that switches on when the door opens
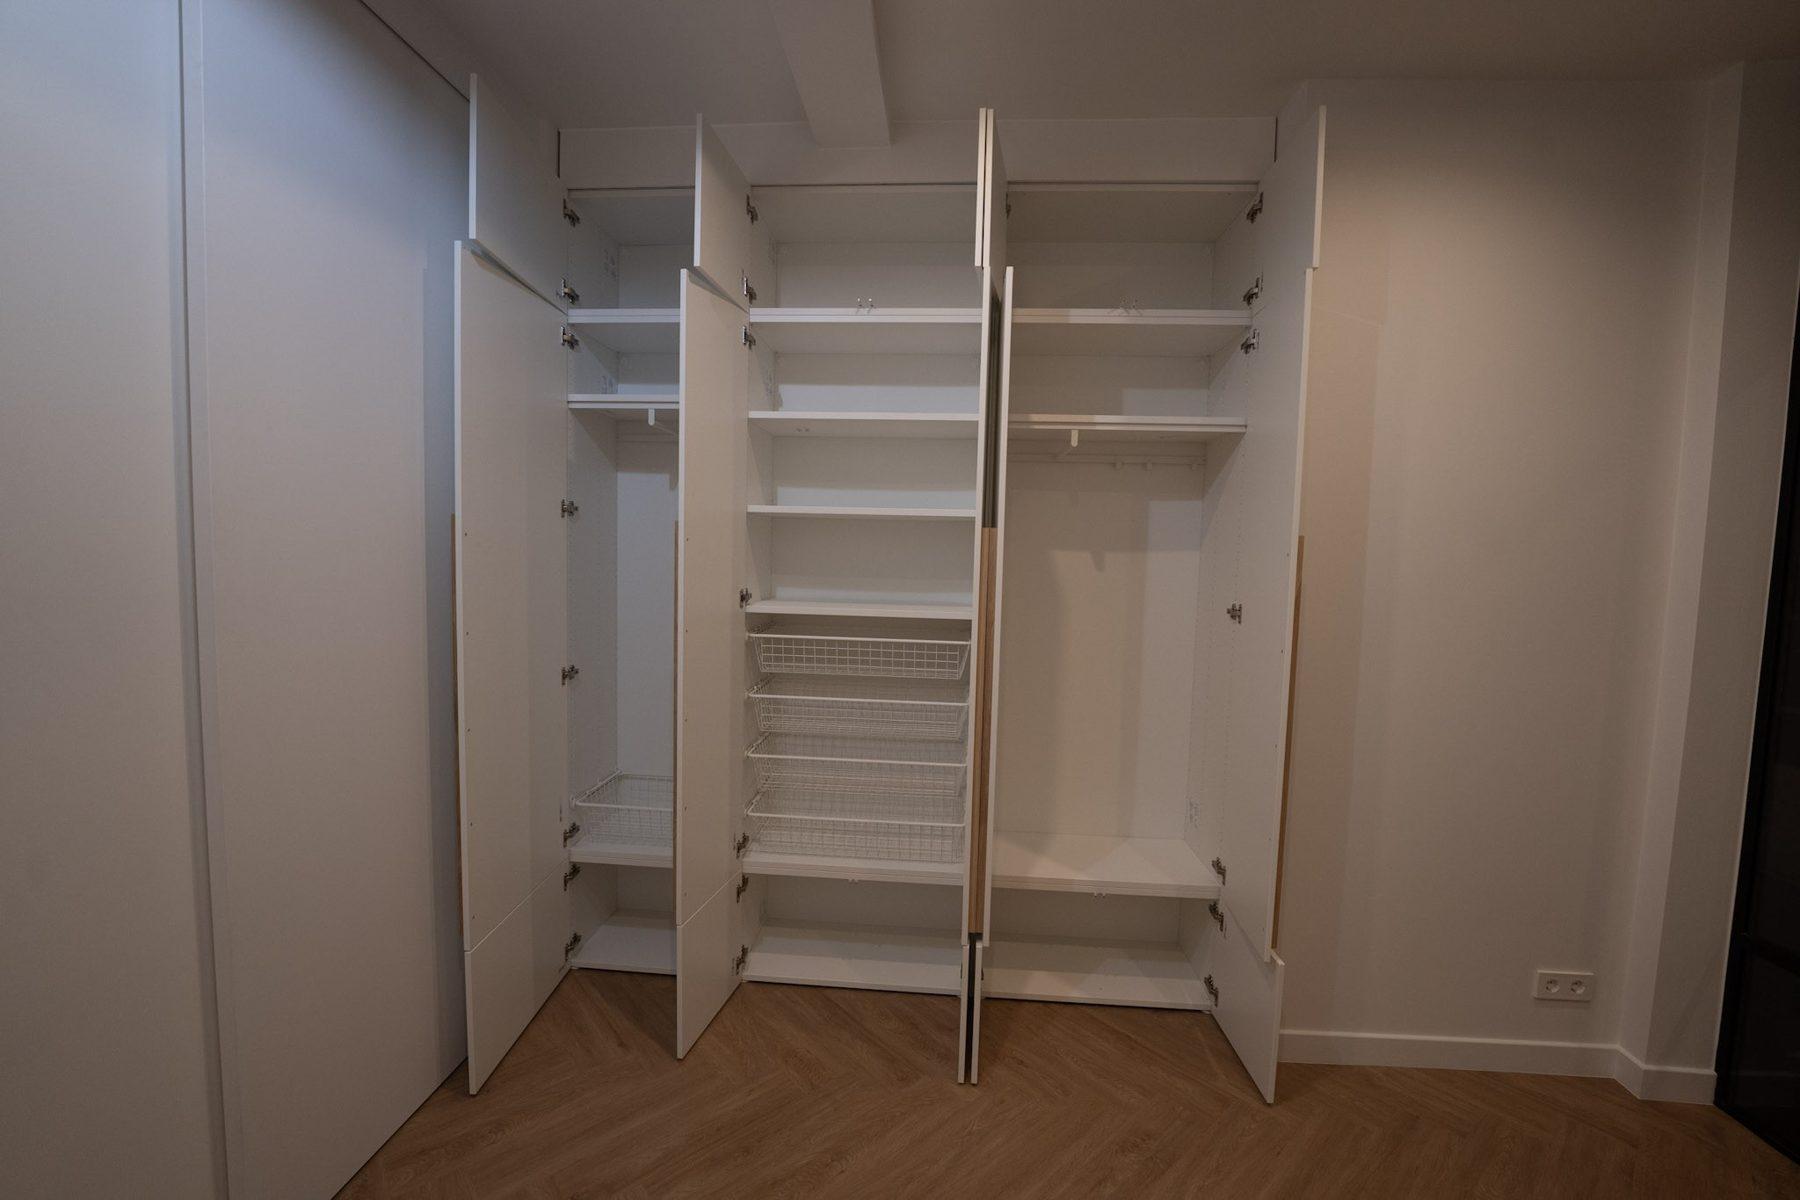
The same wardrobe wall with all doors open: white adjustable shelves, a wire basket column and hanging rails.

Doors and fronts

Hinged doors give full access and suit classic interiors; sliding doors save space in narrow bedrooms. Fronts can be lacquered in the wall colour so the wardrobe disappears, or in veneer or solid wood when it should be a feature. Handles, recessed grips or push-to-open: we match them to the rest of the interior.
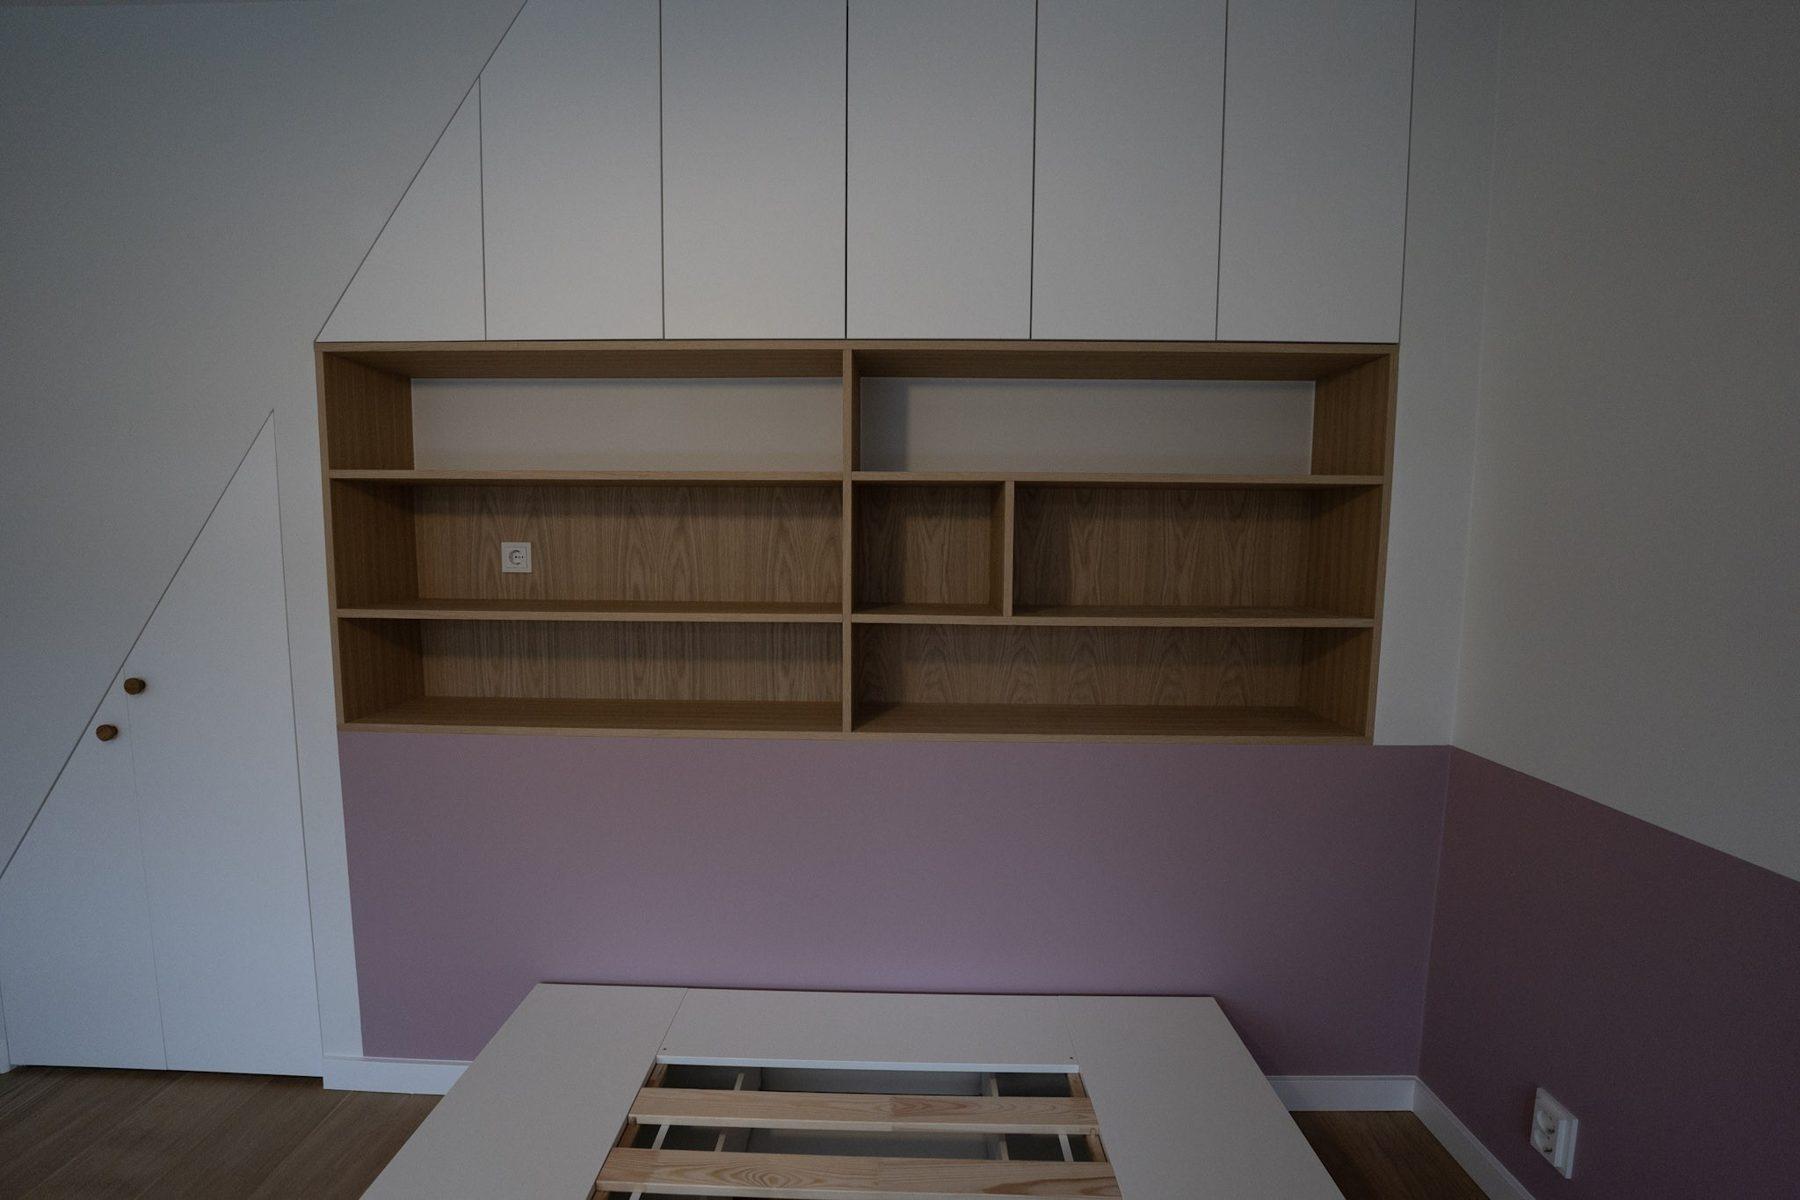
Wall under a sloping roof in a children's room: oak open shelving below white cabinets that follow the roof line, with an angled cupboard door on the left.

Built-in wardrobes

Alcove wardrobes

Built into the niches beside a chimney breast or between two walls.

Under a sloping roof

Wardrobes and drawers that follow the roof angle in attics and lofts.

Under the stairs

Pull-out units and cupboards that use the full depth of the stairwell.

Sliding-door wardrobes

For narrow rooms where hinged doors would block the bed or the passage.

Wall-to-wall wardrobes

One continuous front across the whole wall, often with a desk or dressing table built in.

Hallway cupboards

Coats, shoes, the vacuum cleaner and the meter cupboard behind one front.

Furniture planner

Plan your furniture in one minute

Choose what you have in mind. We turn it into a short brief in the contact form, so you only need to add your details and, if you like, a photo of the room.

What do you need?
Which room?
Approximate size of the wall
Preferred finish
Extras
When?

Your brief

Furniture brief from the website:
- What do you need? Built-in wardrobe
- Which room? not sure
- Approximate size of the wall: ? x ? cm
- Preferred finish: not sure
- When? not sure

Tip: add a photo of the wall in the form, it helps us prepare the visit.

Furniture we have built
Floor-to-ceiling white wardrobe wall with five doors and long oak bar handles, closed, in an empty room with herringbone floor.
Built-in under a roof slope: white handleless wardrobe, oak open niches and a white drawer base with an oak top.
The same wardrobe wall with all doors open: white adjustable shelves, a wire basket column and hanging rails.
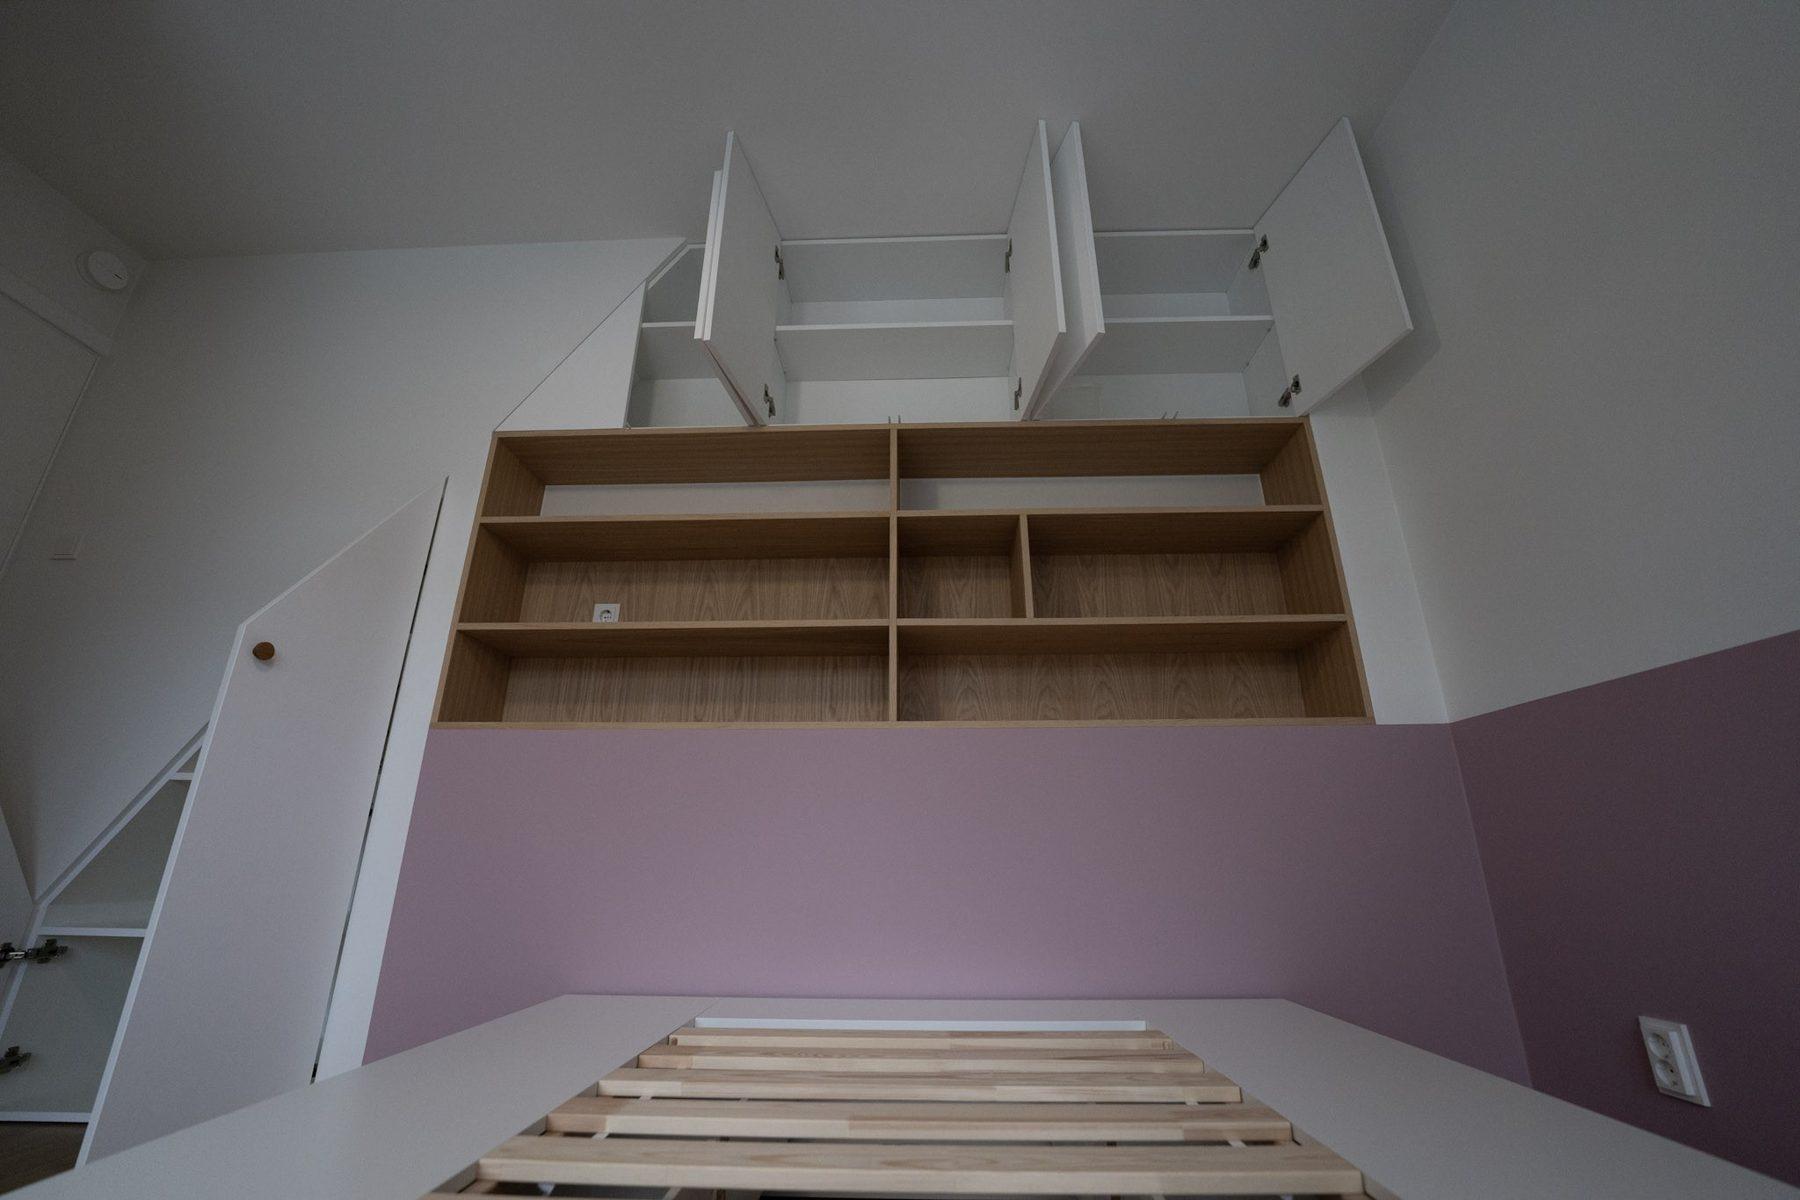
Wall under a sloping roof in a children's room: oak open shelving below white cabinets that follow the roof line, with an angled cupboard door on the left.
The same sloped-roof wall with the white top cabinets and the angled side door open, showing white shelves inside.
Freestanding-look white wardrobe block with oak bar handles beside a black steel-framed glass partition, closed.
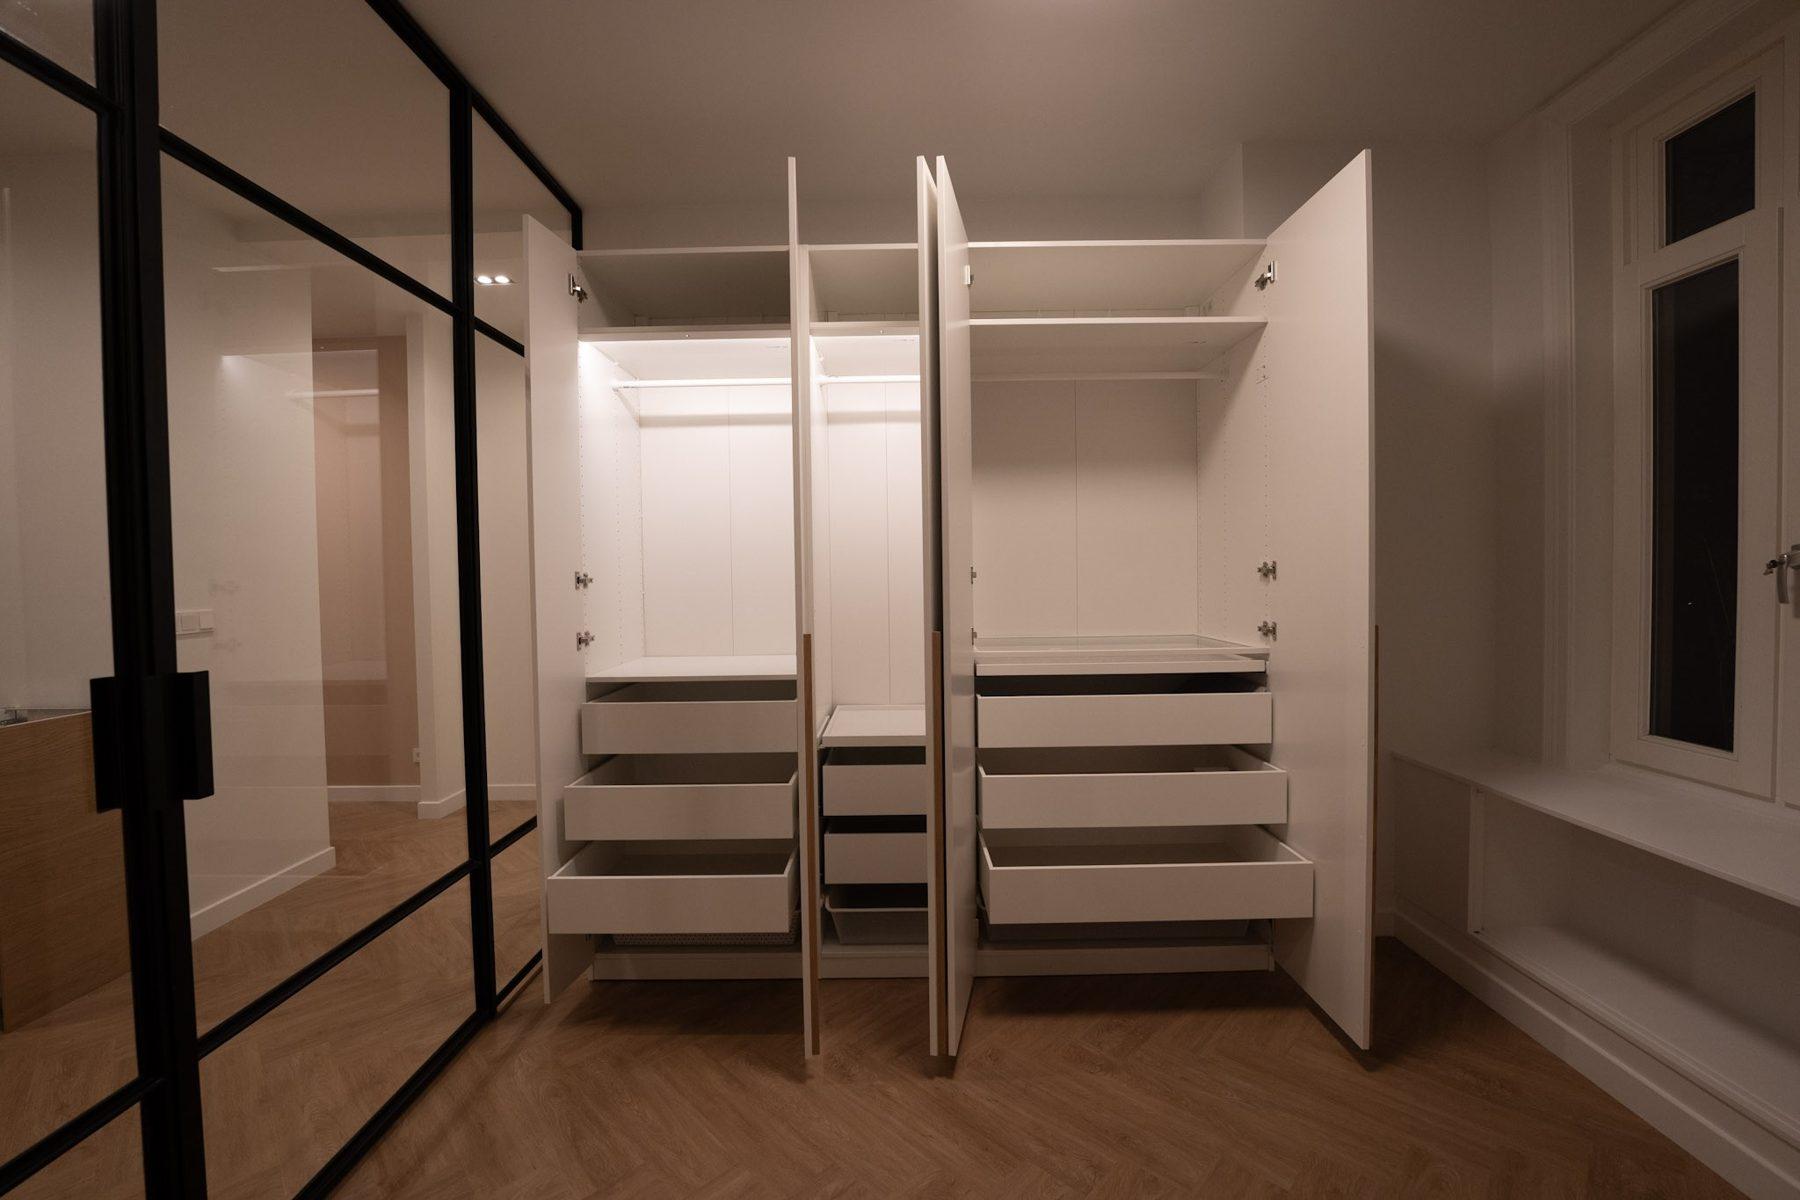
The same wardrobe opened, with internal white drawers, a central drawer column and LED lighting at the top.
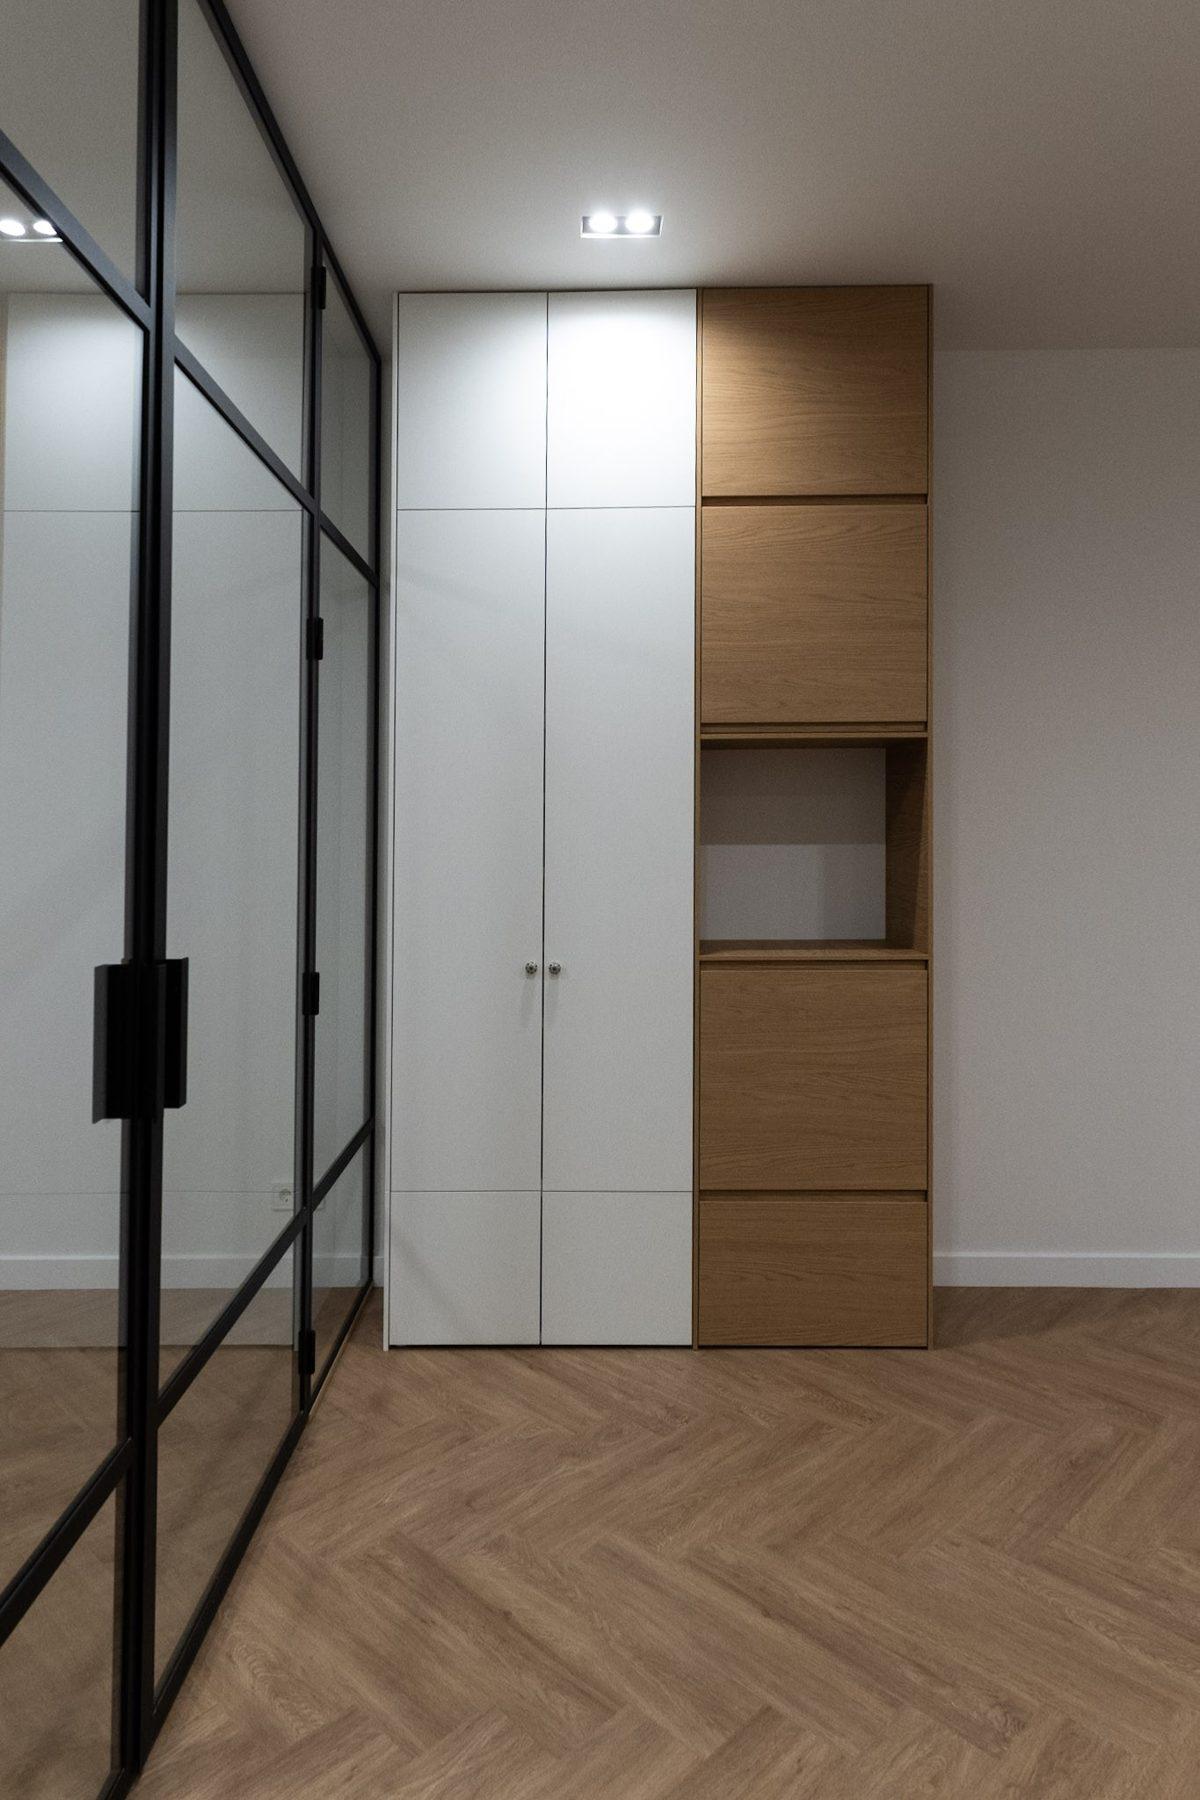
Tall white wardrobe combined with an oak cabinet column with an open niche, next to a black steel-framed glass wall.
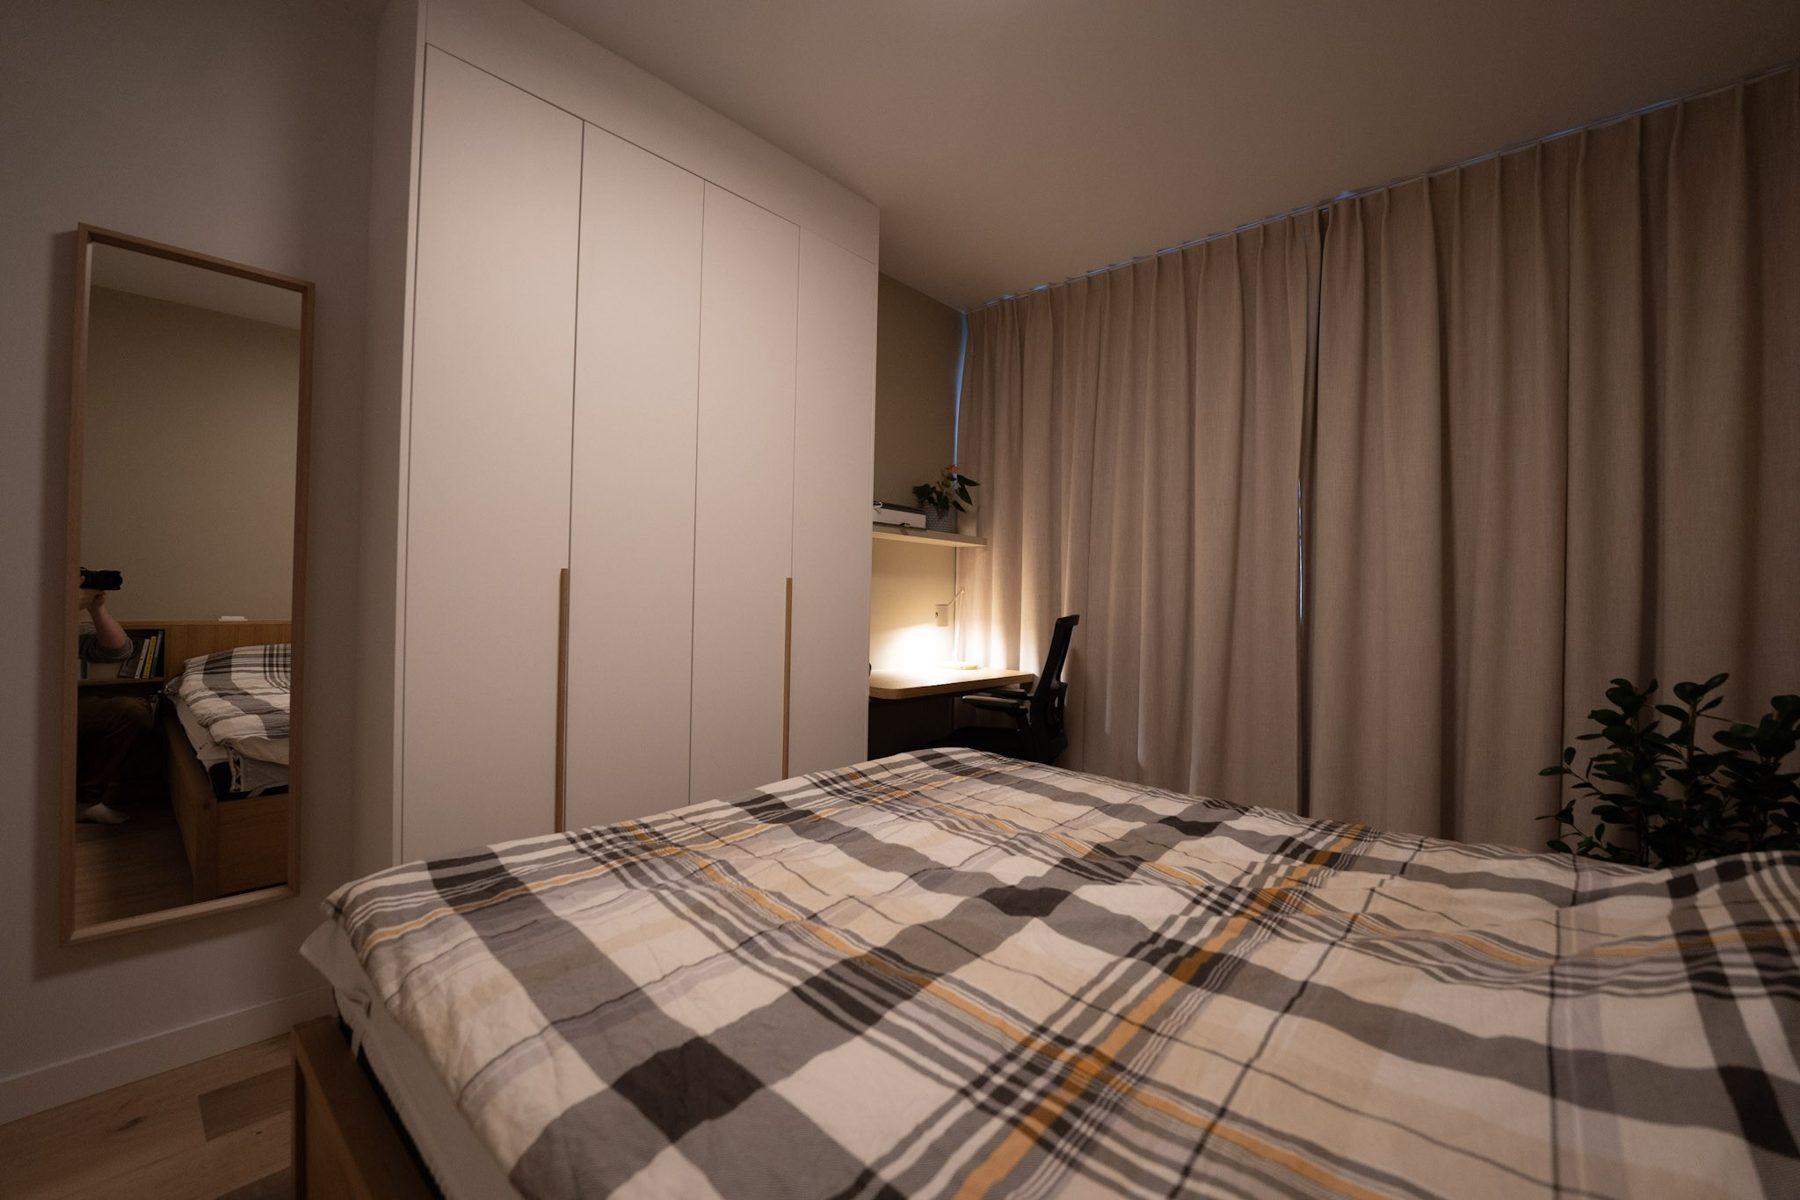
Bedroom with a floor-to-ceiling white wardrobe with long vertical oak handles beside a tall mirror.
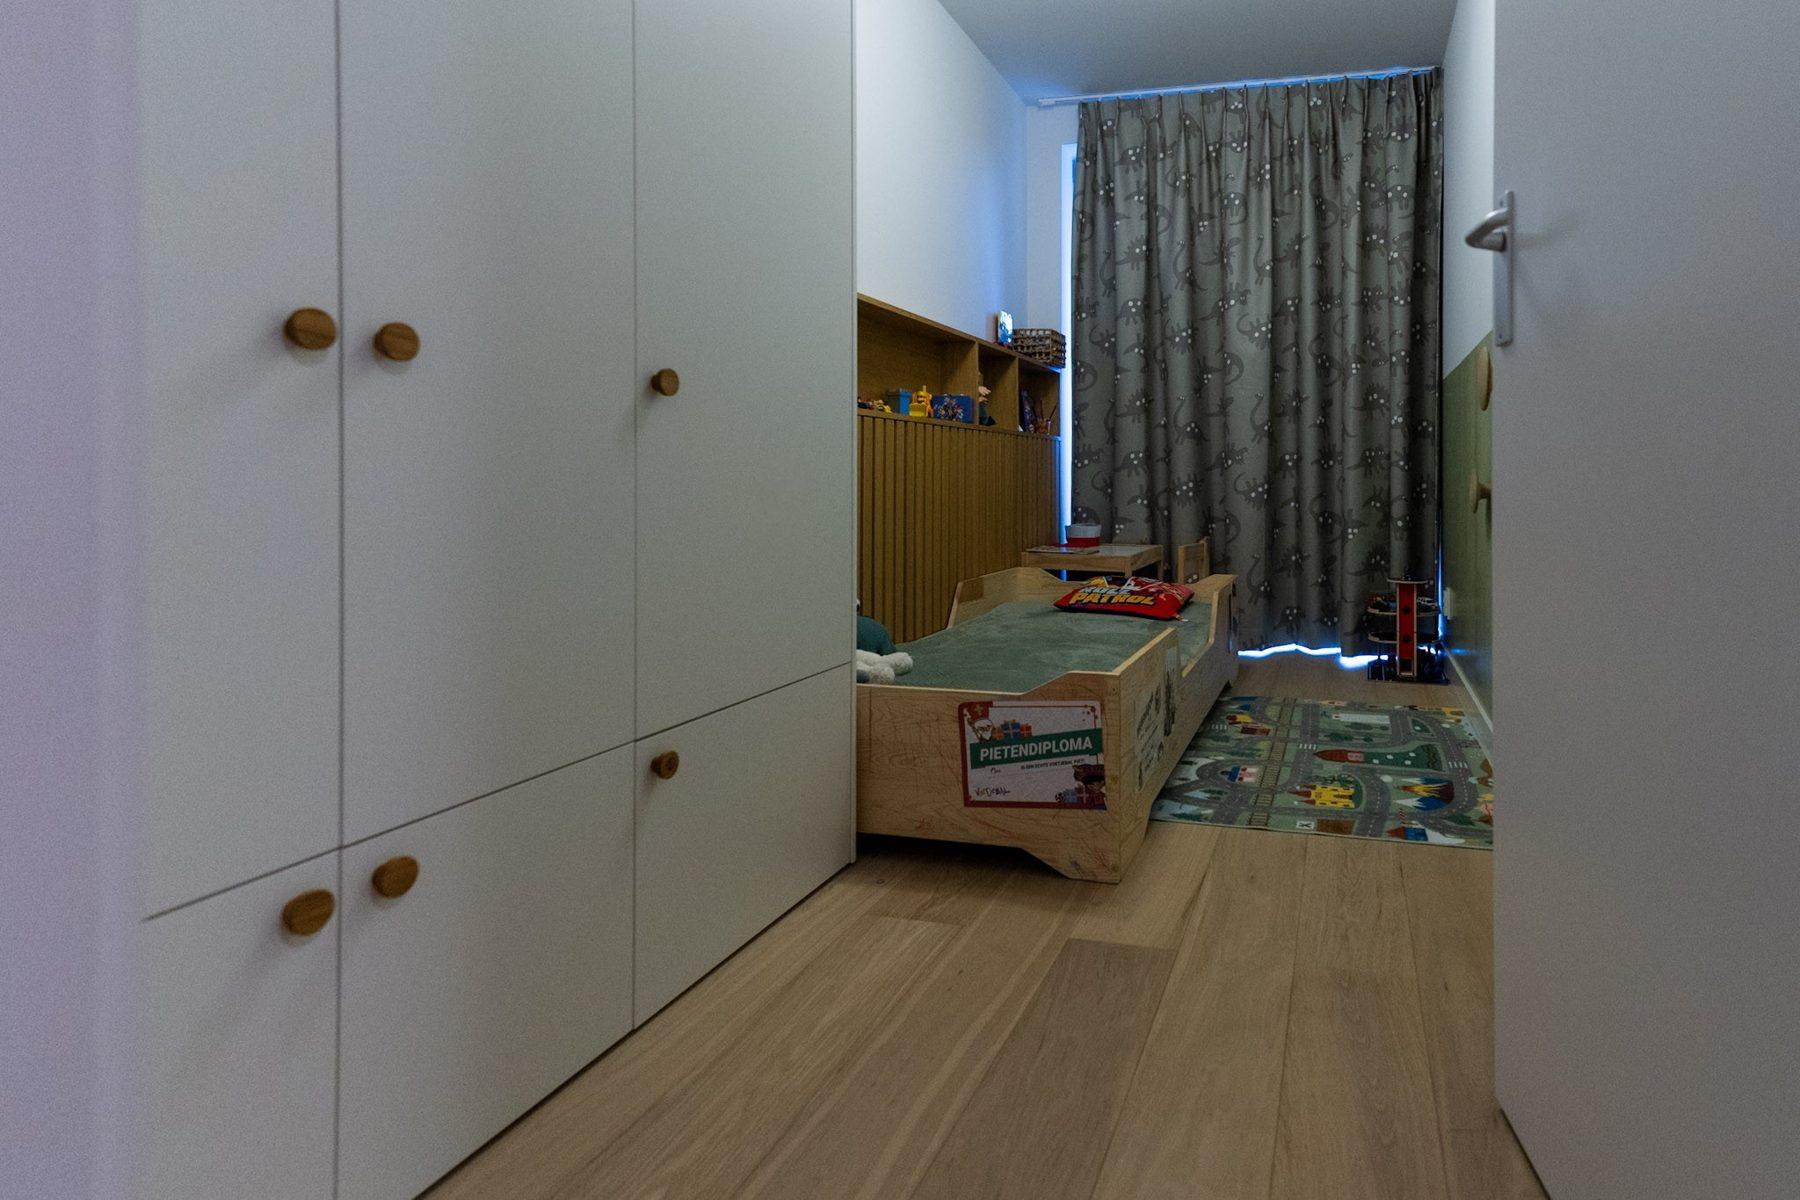
Children's room with a full-height white wardrobe wall with round wooden knobs, seen from the doorway.
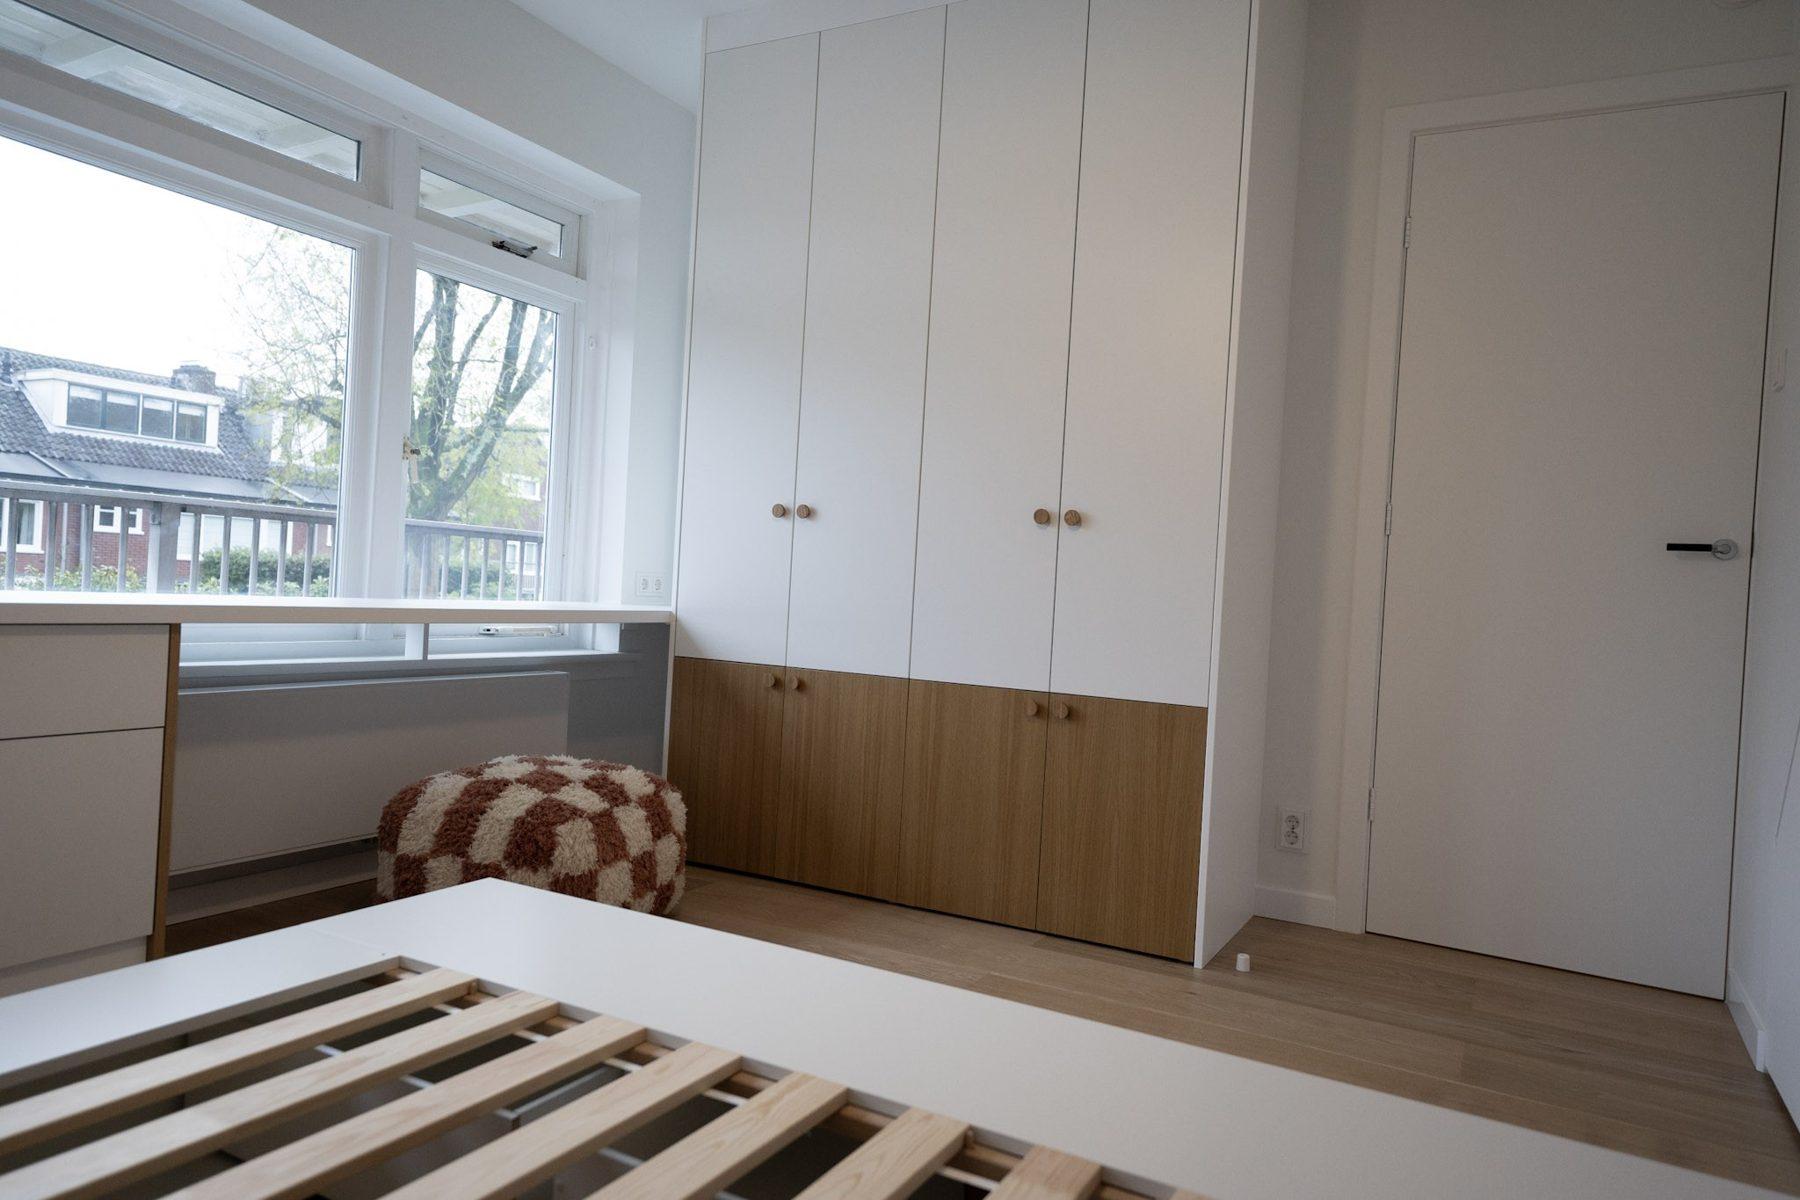
Children's room wardrobe wall: white upper doors with small round wooden knobs above a base of oak cabinet doors.
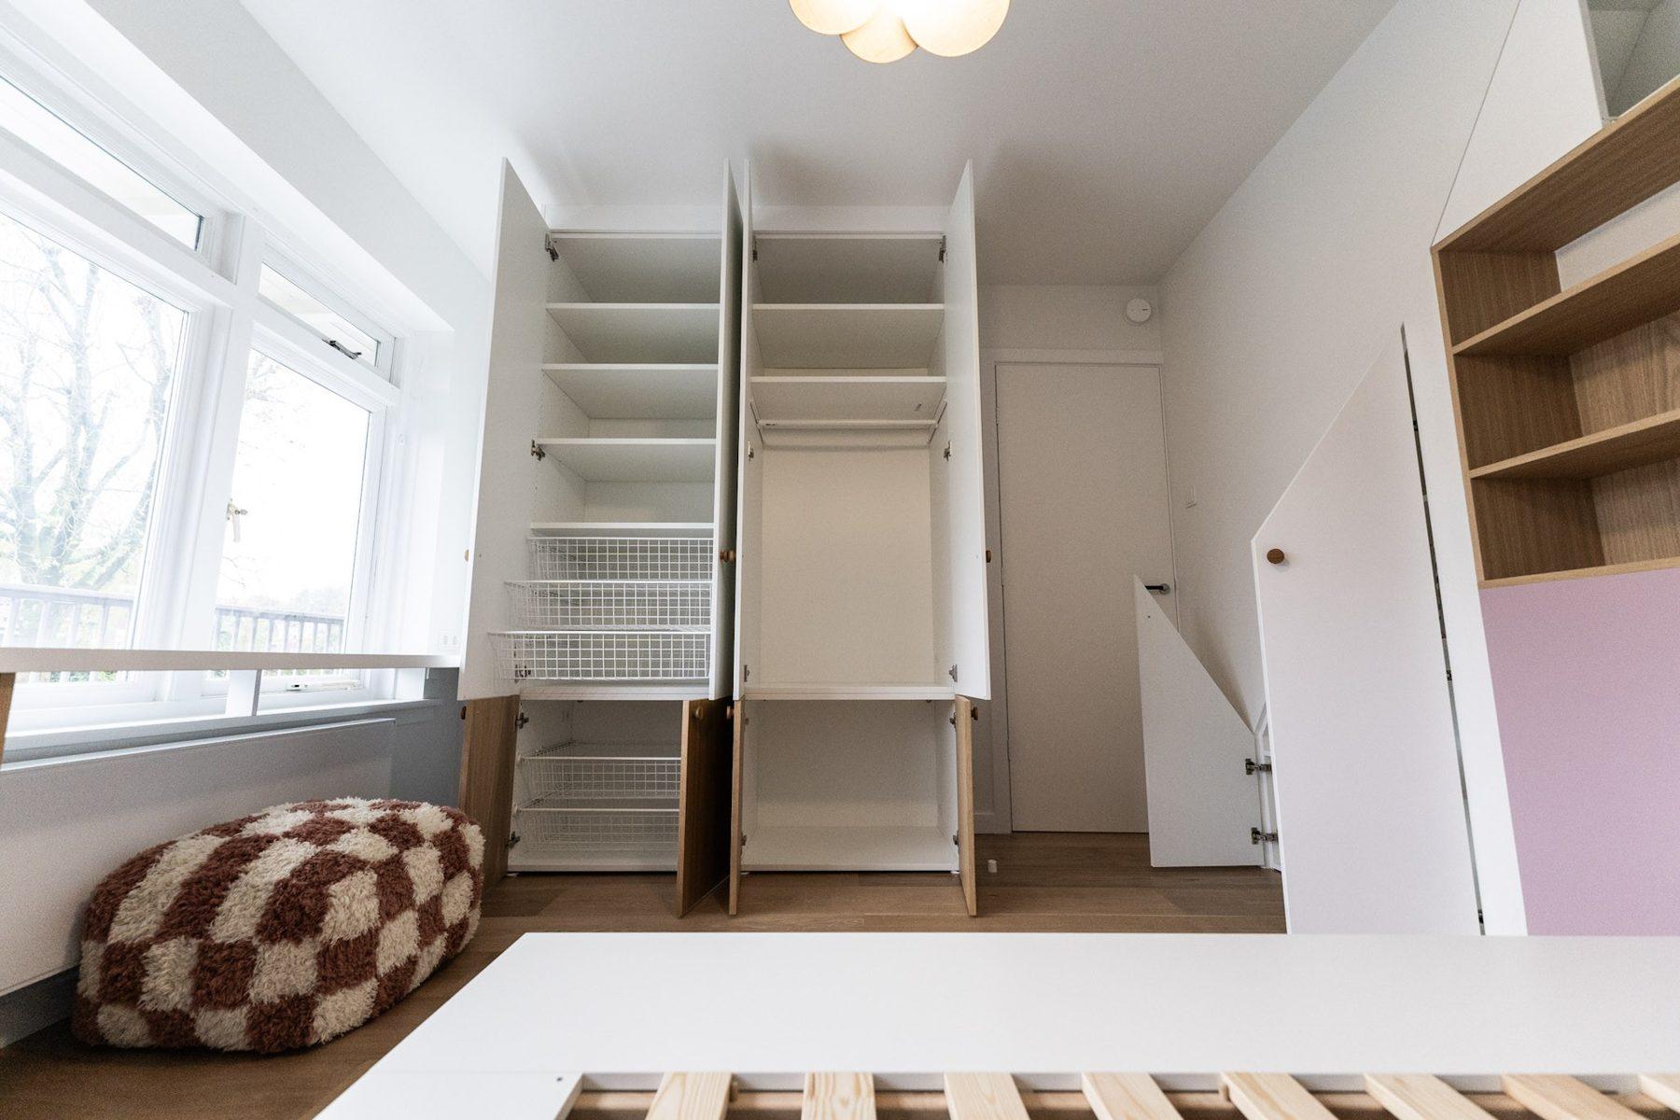
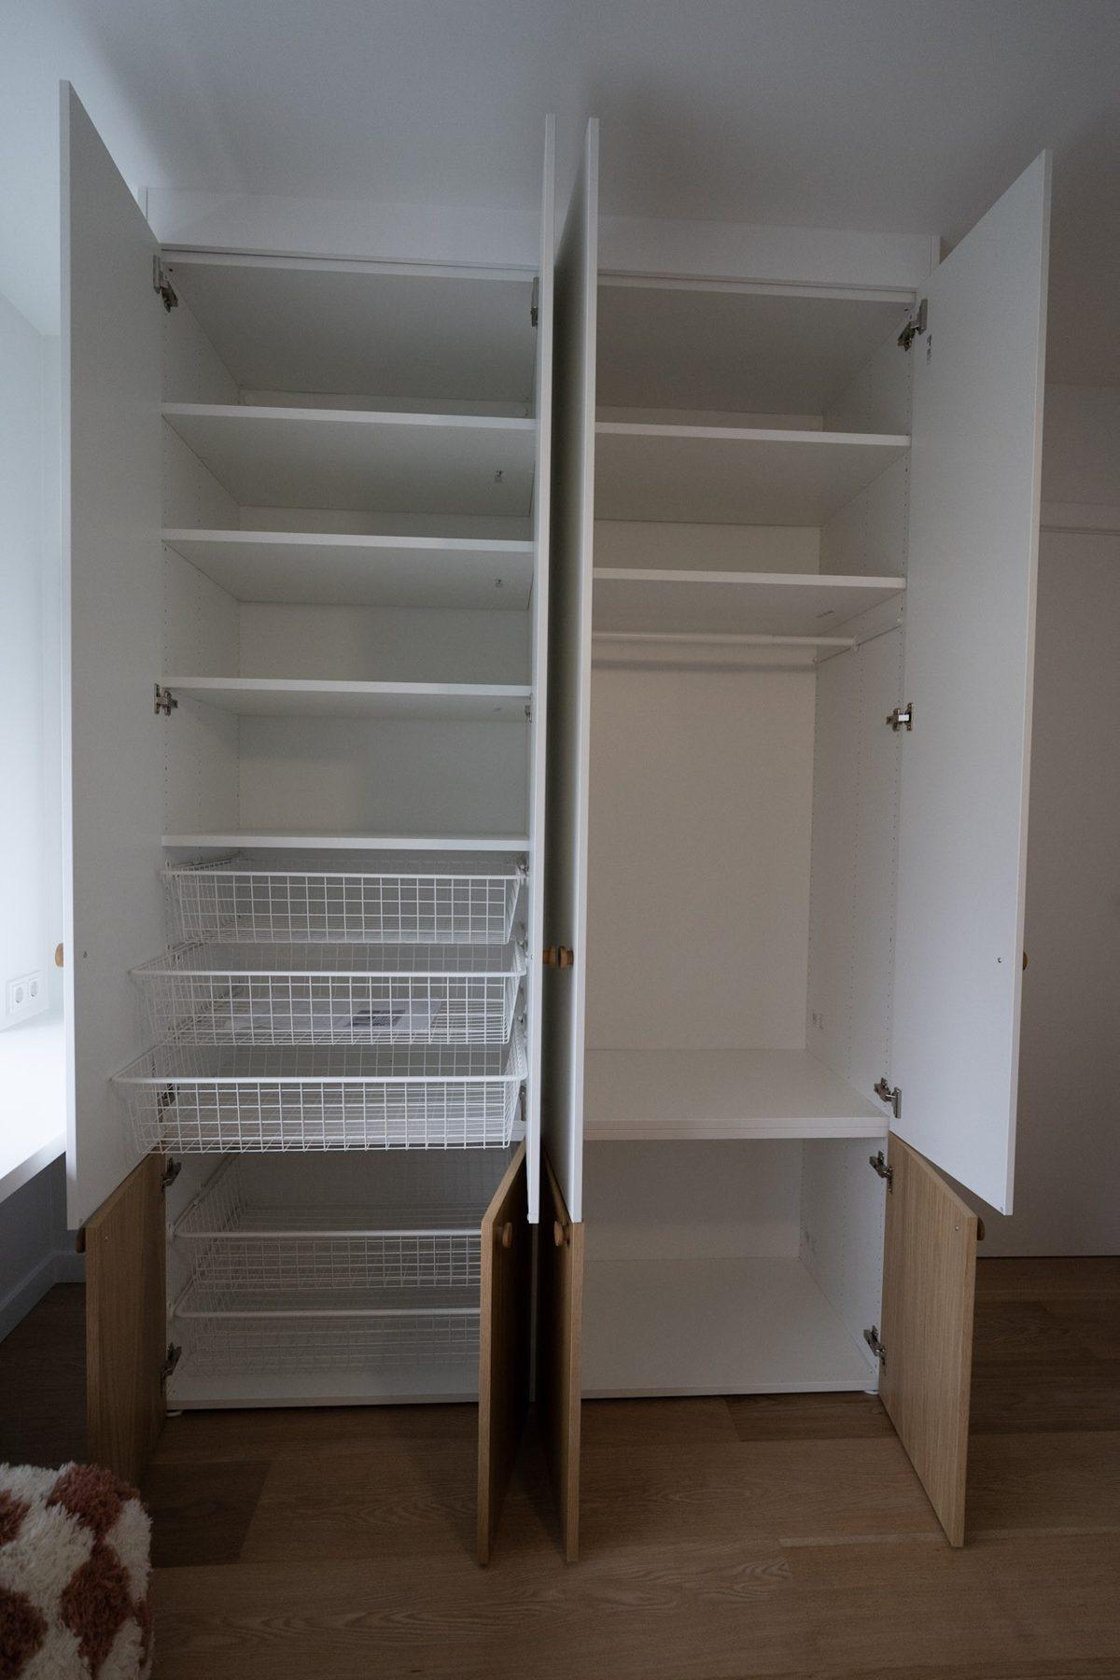
The children's room wardrobe opened, showing white shelves, wire pull-out baskets and a hanging section.
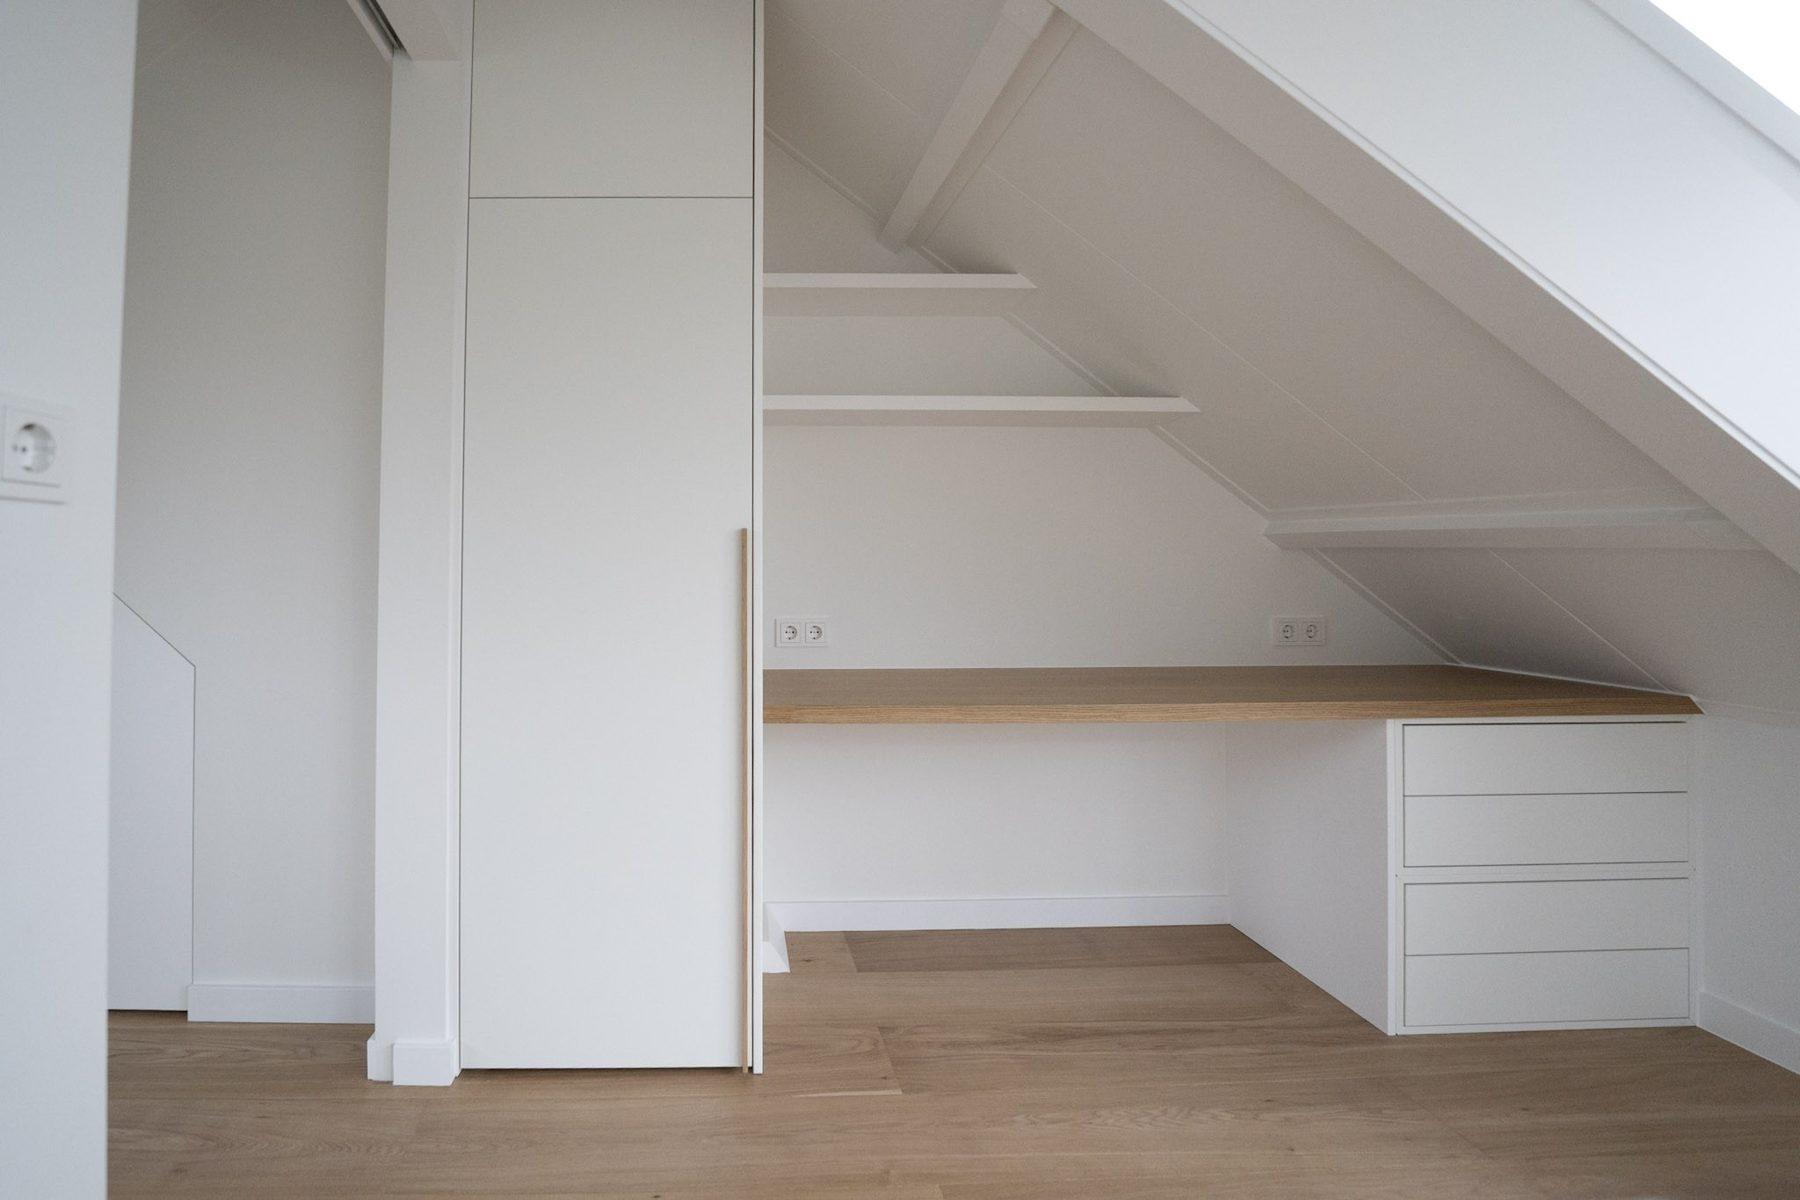
Attic built-in under a sloping ceiling: tall white cabinet, white shelves following the slope and an oak desk top with a white drawer unit.
Attic knee-wall with flush white cupboards; one triangular door open to show white shelves under the roof slope.
Dormer attic with white shelving columns, a desk under the slope with oak top and drawers, and low white cupboards under the window.
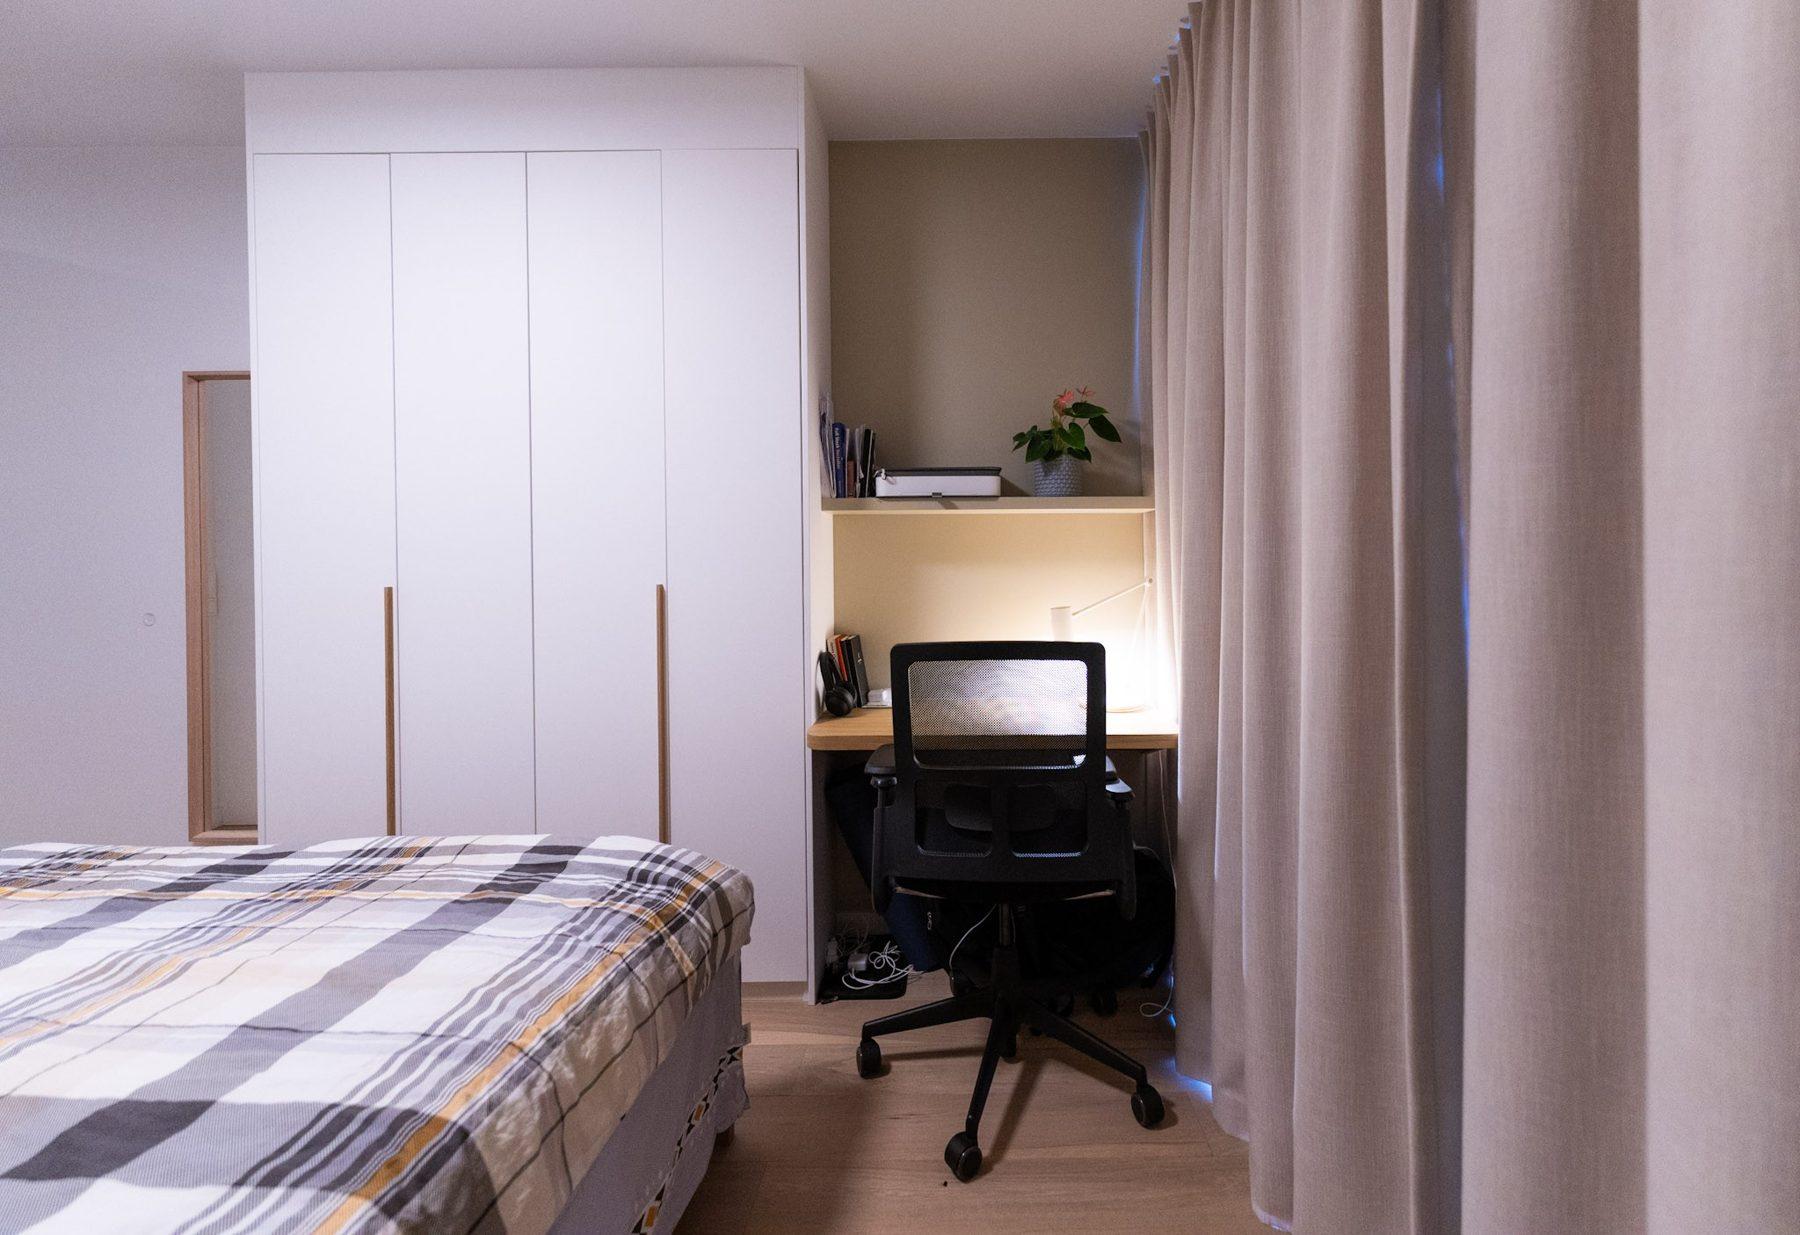
Bedroom with a white floor-to-ceiling wardrobe and an integrated desk niche with an oak top, shelf and warm LED strip.
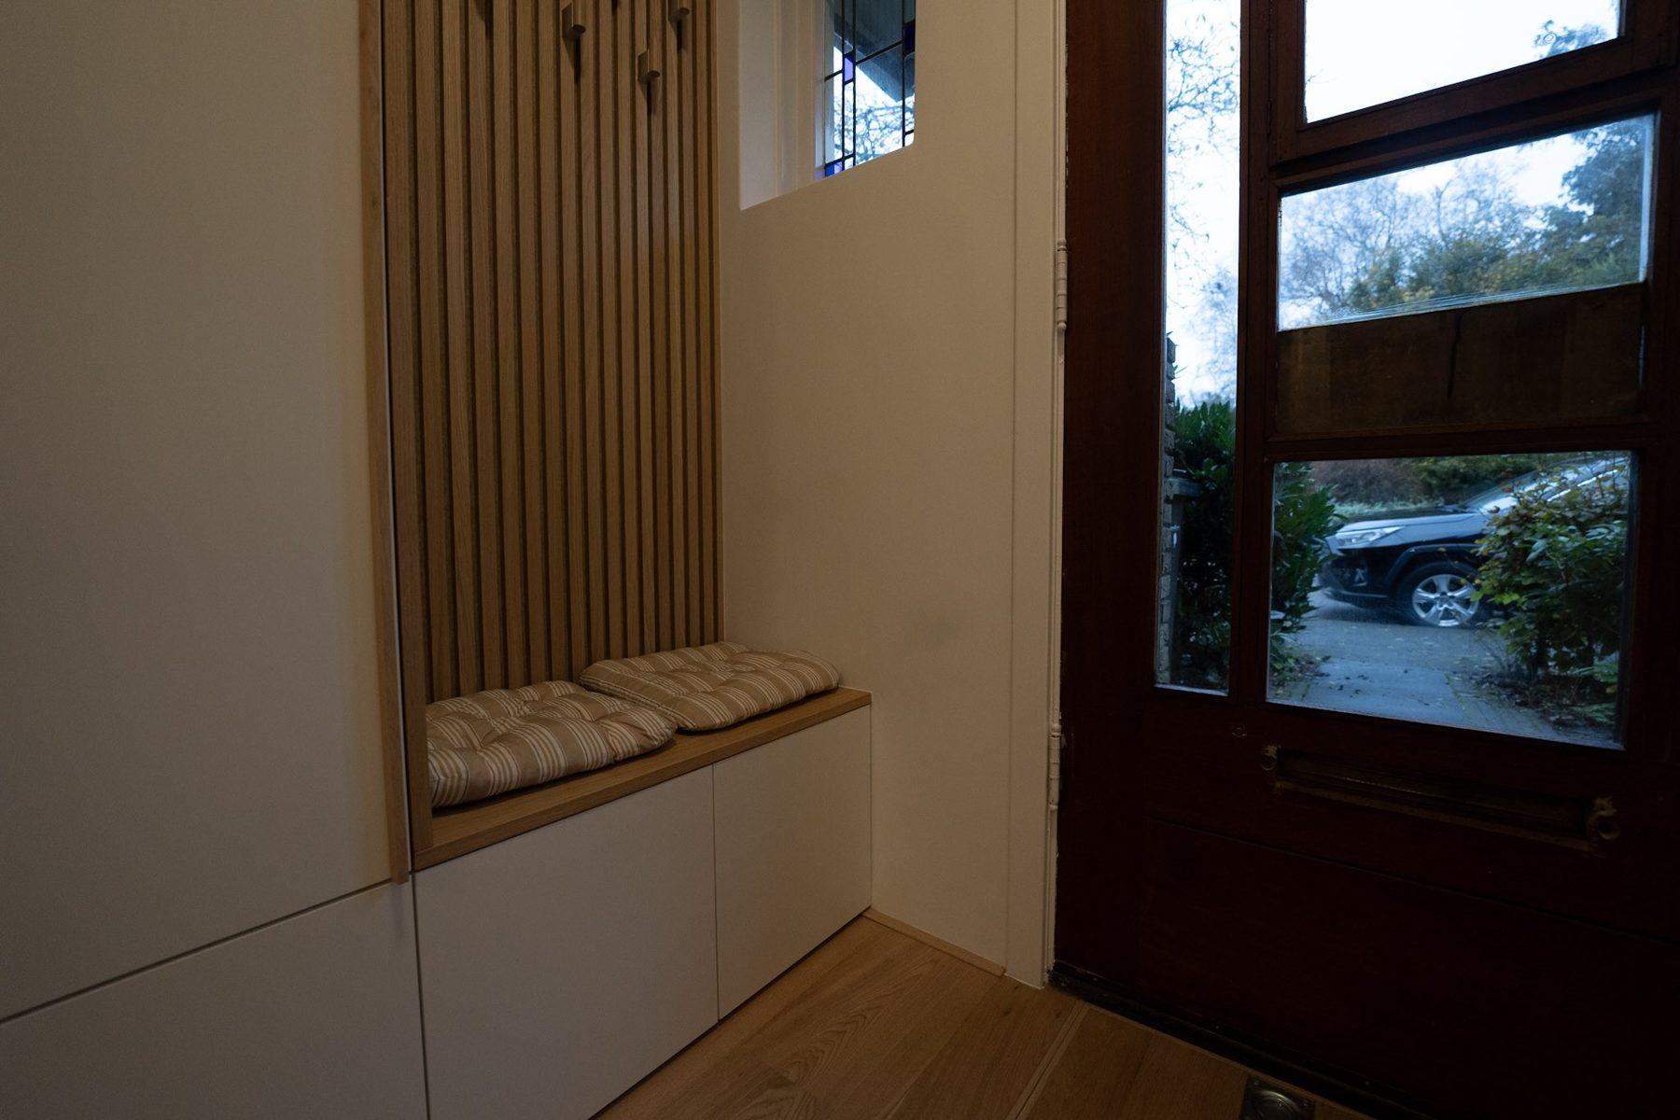
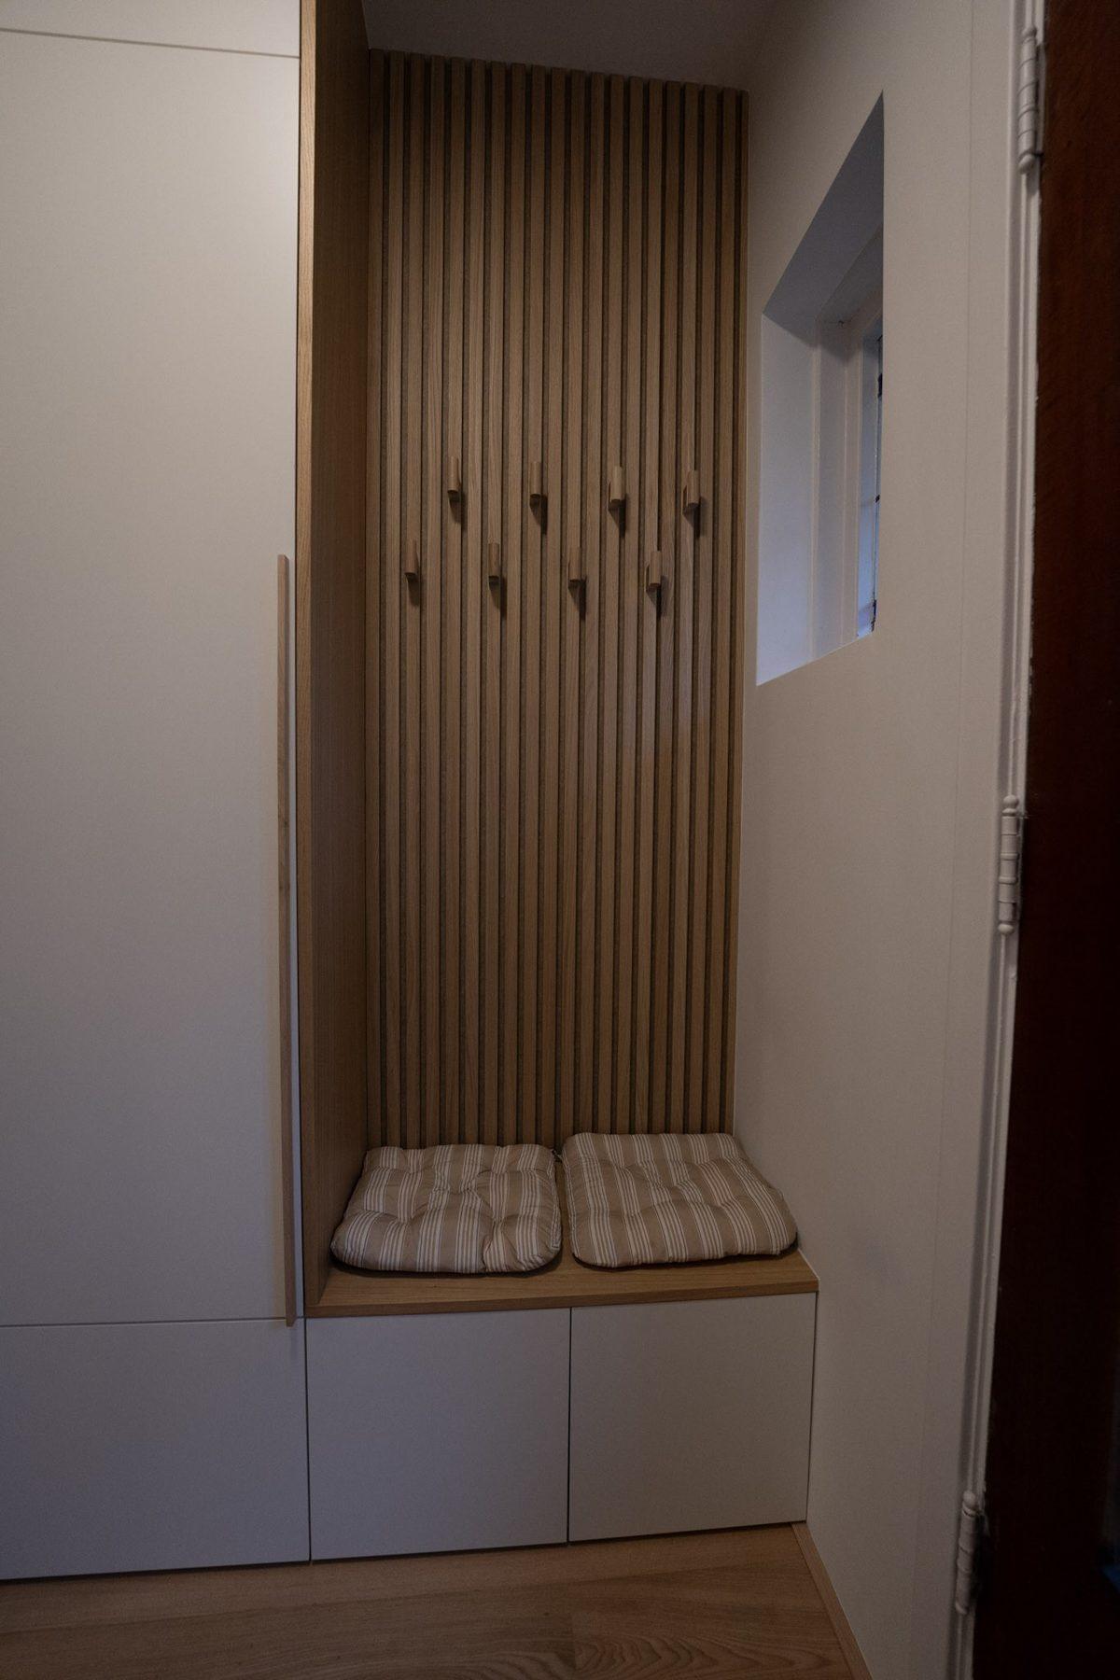
Entrance hall with a built-in bench: white storage base, oak seat with cushions and a vertical oak slat wall with coat hooks.
Portrait view of the hall bench niche with oak slats, coat hooks, oak seat and white drawers below.
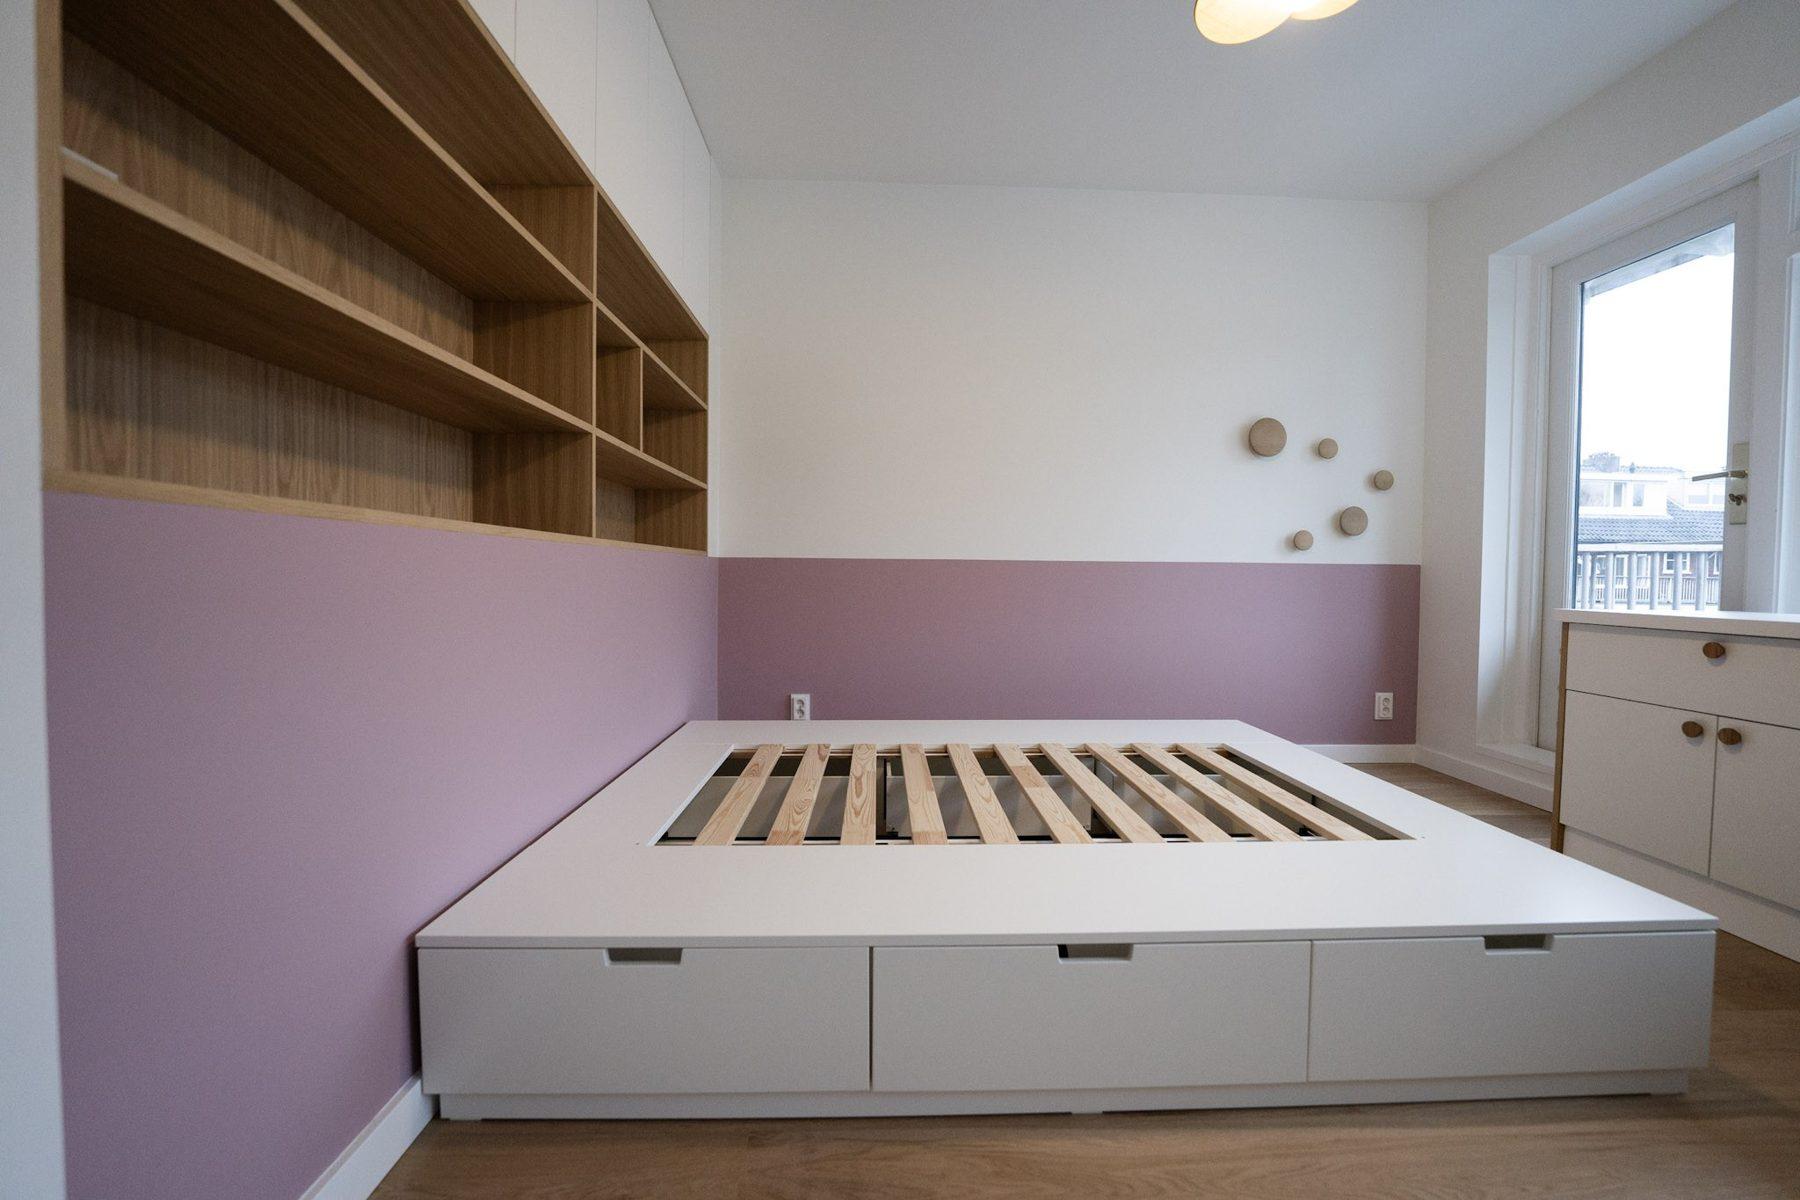
Children's room with a white platform bed with storage drawers and an oak open shelving unit above it on the wall.
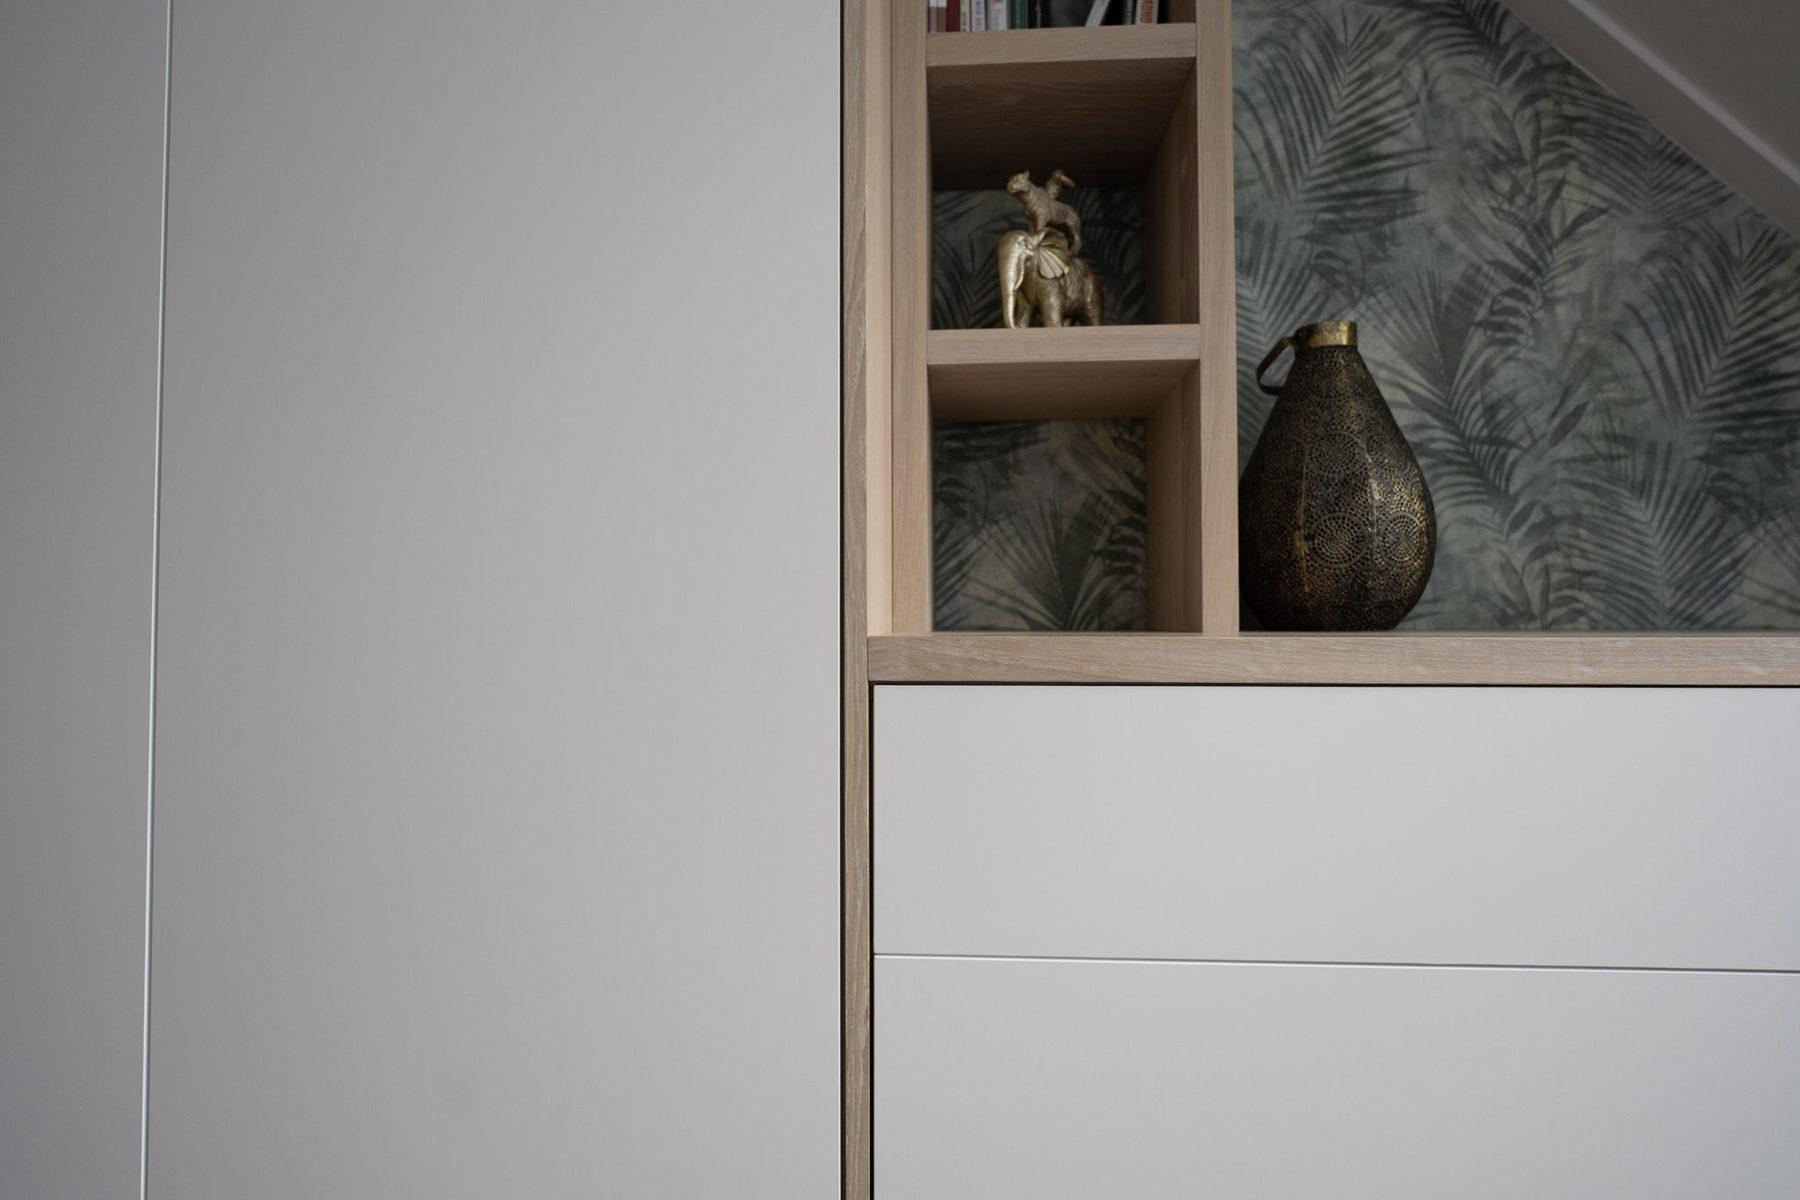
Detail where a white handleless wardrobe meets oak open niches and a white drawer base with oak top.
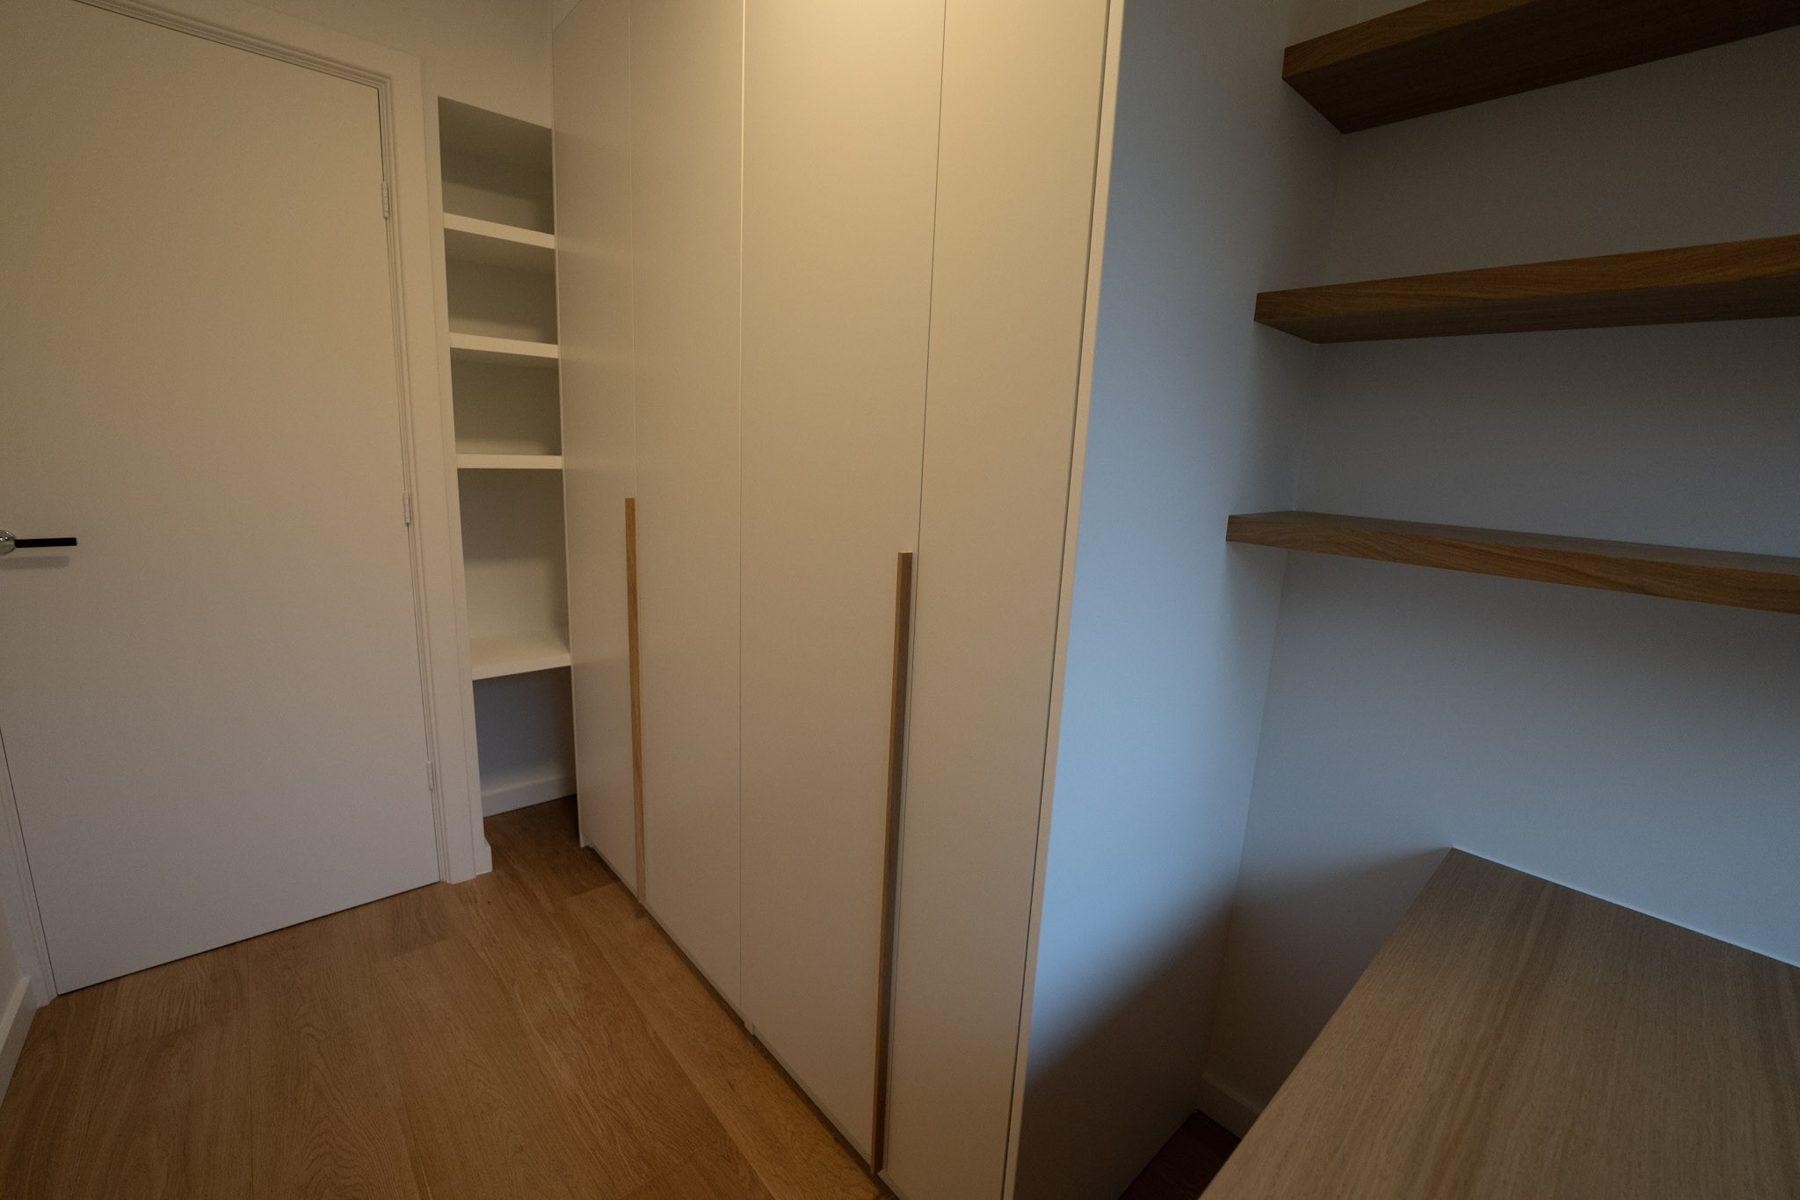
Narrow room with a tall white built-in wardrobe with slim oak handles, an open shelf column and oak wall shelves above a desk top.
Open children's wardrobe: white adjustable shelves, wire pull-out baskets and oak-faced lower doors.
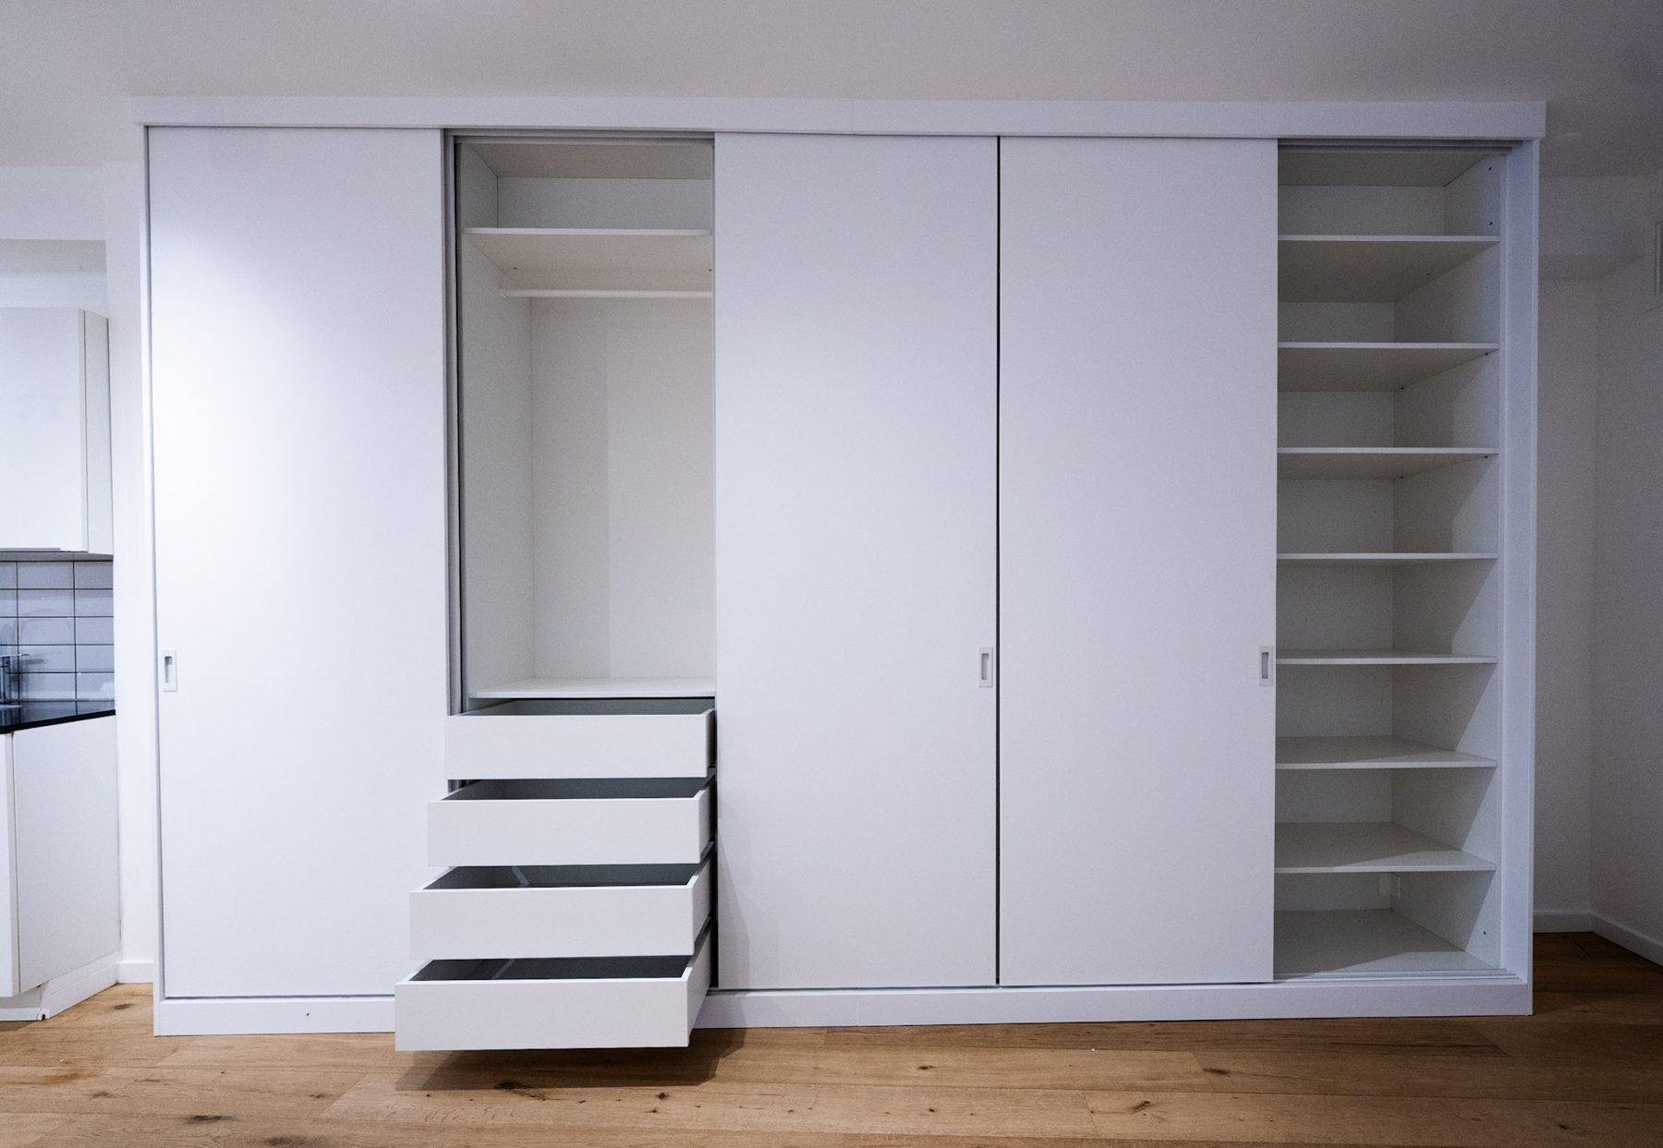
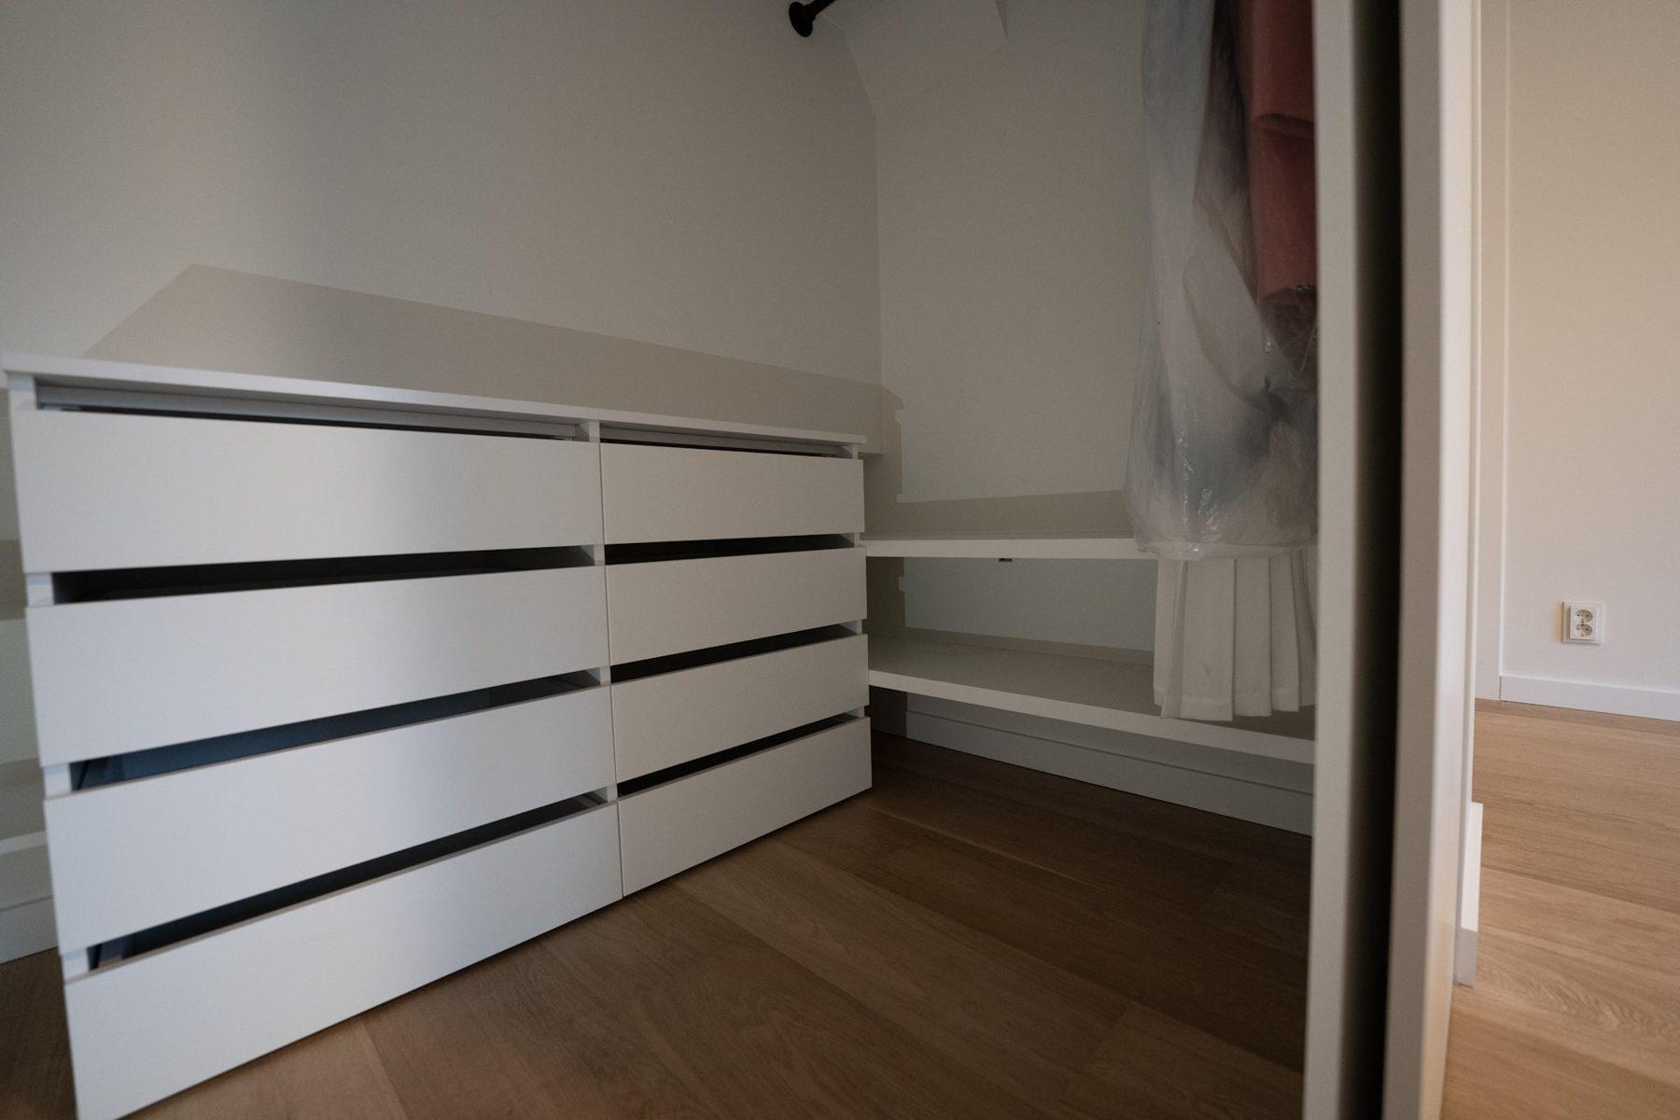
The same sliding wardrobe wall opened: a hanging section with pulled-out white drawers and a column of open shelves.
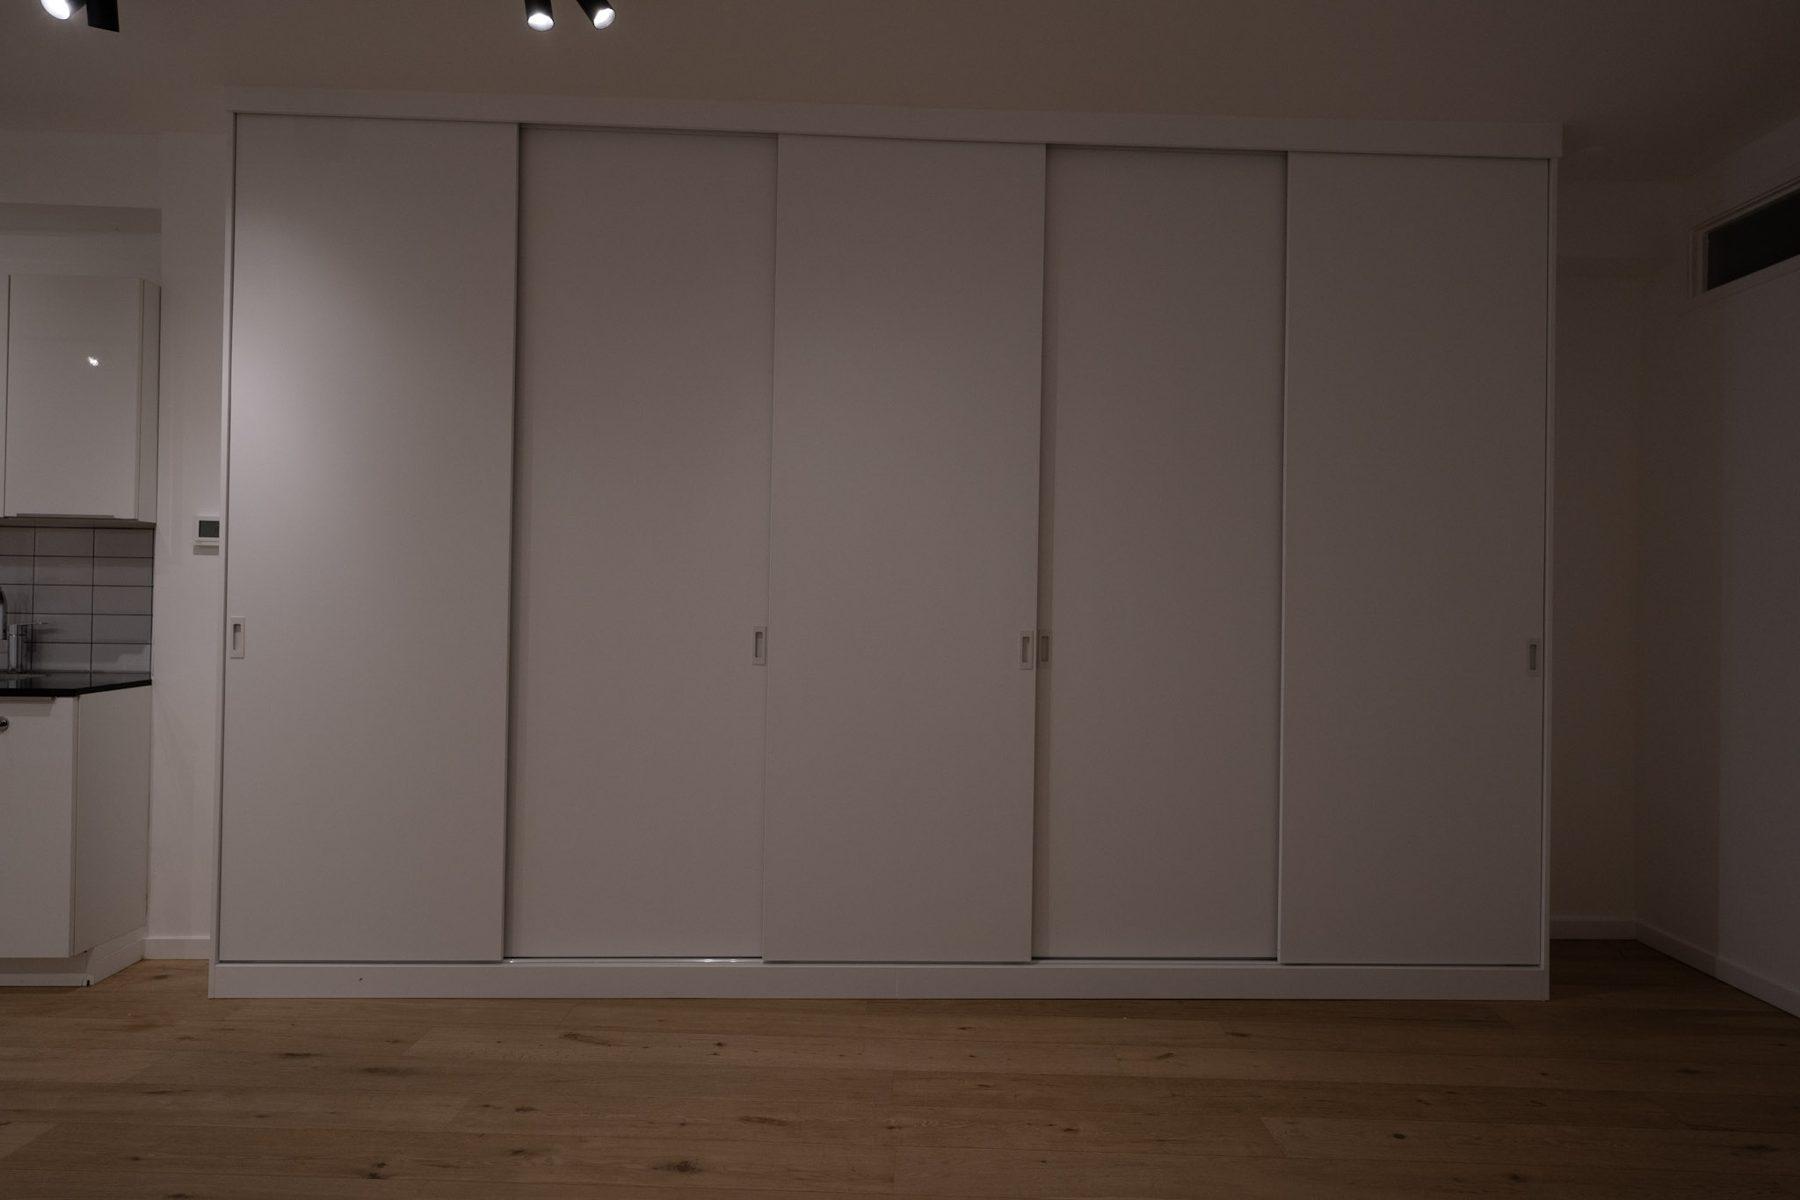
Wall of white floor-to-ceiling sliding wardrobes, all doors closed, on an oak floor.

Questions

Frequently asked questions

For clothes on hangers about 60 cm inside, so the hangers do not touch the doors. Where the room is narrow we use shallower sections with pull-out rails or shelves only.

Yes. We measure the angle on site and build the wardrobe to follow it, with hanging space where the roof is high and drawers or low cupboards under the lowest part.

Hinged doors give access to the whole interior at once. Sliding doors need no swing space in front of the wardrobe, which helps in small bedrooms. We advise per room during the visit.

Yes. LED strips or spots can switch on when a door opens, or run on a separate switch. When the wardrobe is part of a renovation, the electrician prepares the connection in advance.

It depends on width, height, doors, finish and interior fittings, so you receive a written quote after the visit, with materials and production time listed.

Other furniture made to measure
Tell us about your furniture

Send a photo of the wall or the room and a few words about what you need. We reply with the next steps.

+31 6 44 77 98 05WhatsApp us