Tommy's Service - Premium Renovations & Custom Interiors

Interior joinery for projects

Interior Joinery for Villas, Offices and Developers in the Netherlands

For villas, complete homes, offices and property developers we take on the full interior joinery: wardrobes, kitchens, wall units, panelling and reception desks, drawn as one design and installed by our own team, anywhere in the Netherlands.
4.9 / 5 from 66 reviews · Google reviews
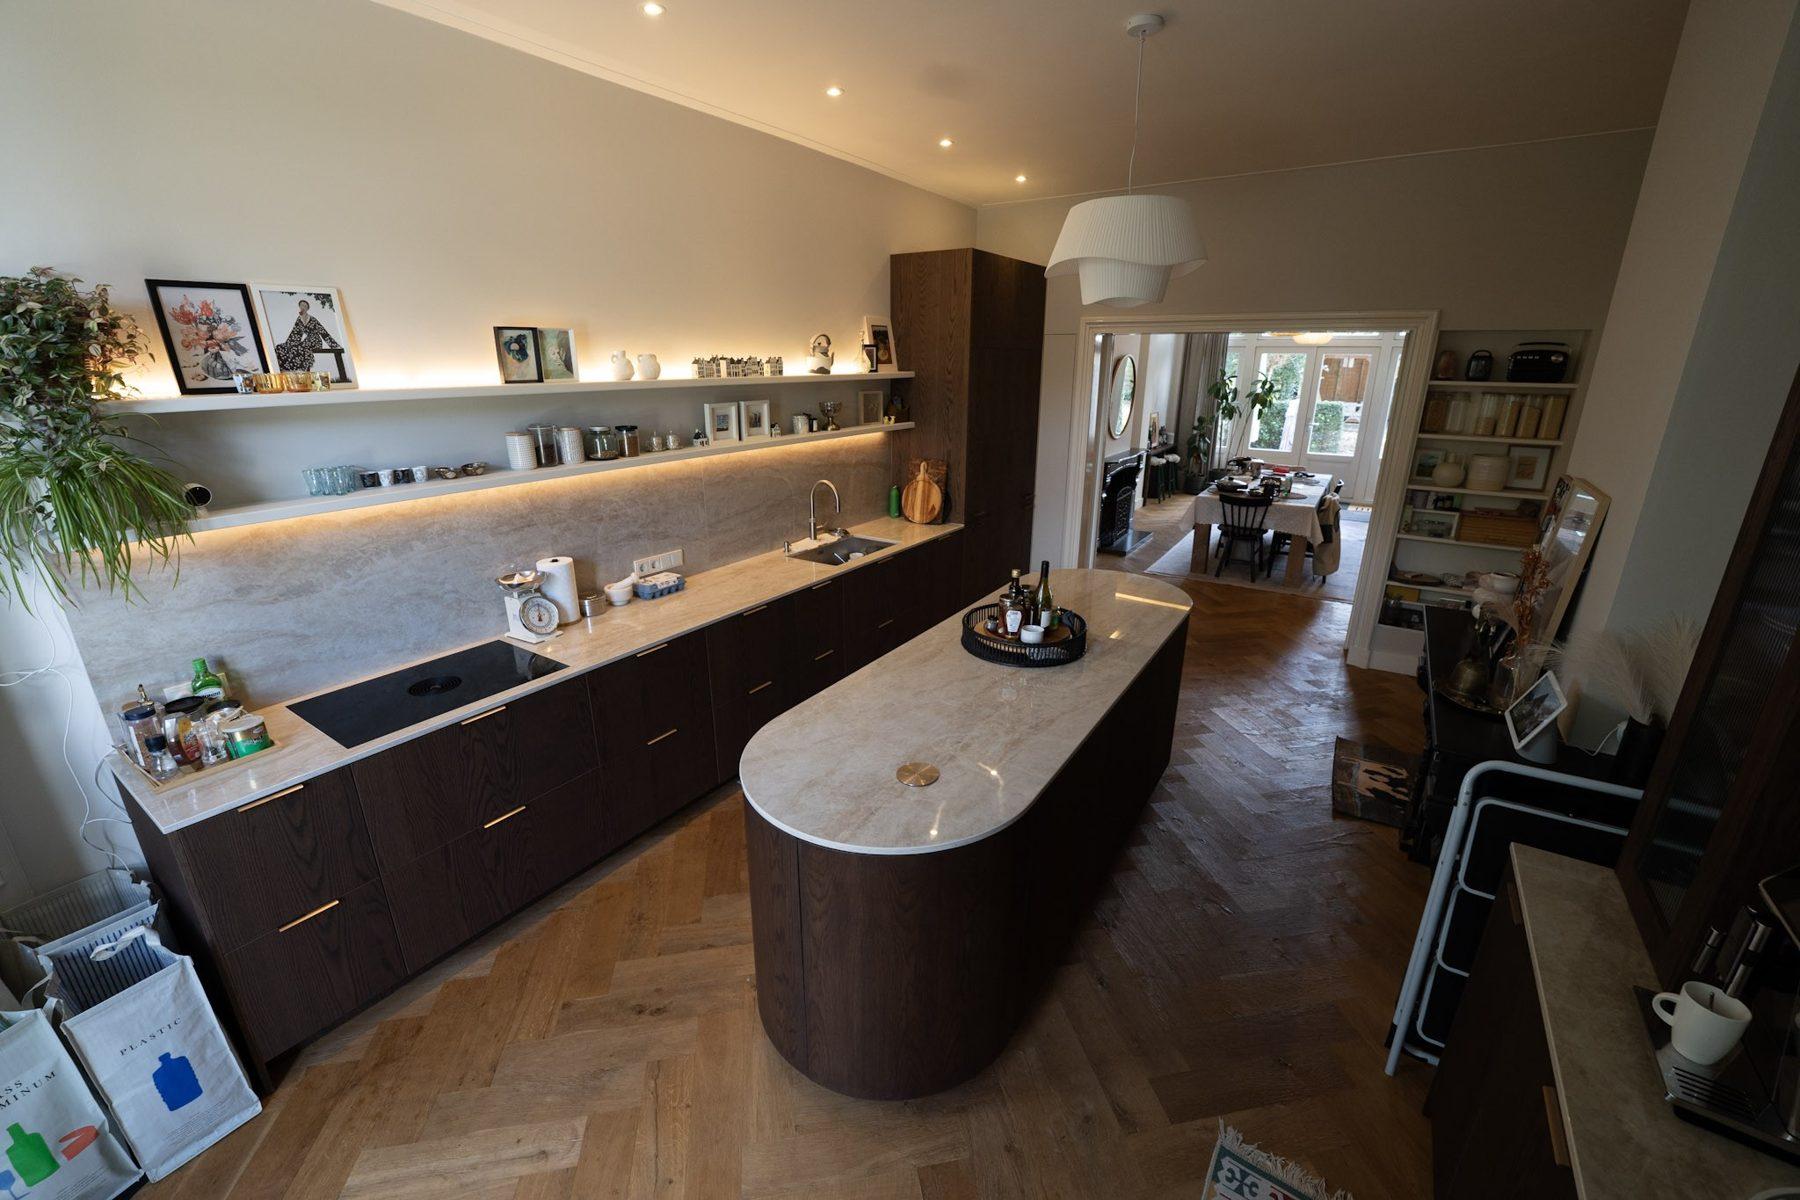
Dark oak kitchen with a rounded oval island, stone worktops and long floating shelves with LED strips above the counter.

At a glance

For
Private clients with large homes, offices, architects, property developers
Where
Noord-Holland, and larger projects anywhere in the Netherlands
Scope
Design drawings, production, installation, coordination on site

One design for the whole interior

In a villa or a completely renovated home, furniture runs through every room: the kitchen, the TV wall, the wardrobes, the bathroom vanities, the panelling in the hall. When one team draws and builds all of it, materials, heights and details line up from room to room, and there is one party responsible for the result.

We work from the architect's or interior designer's drawings, or make the furniture design ourselves, and deliver production drawings for approval before anything is made.
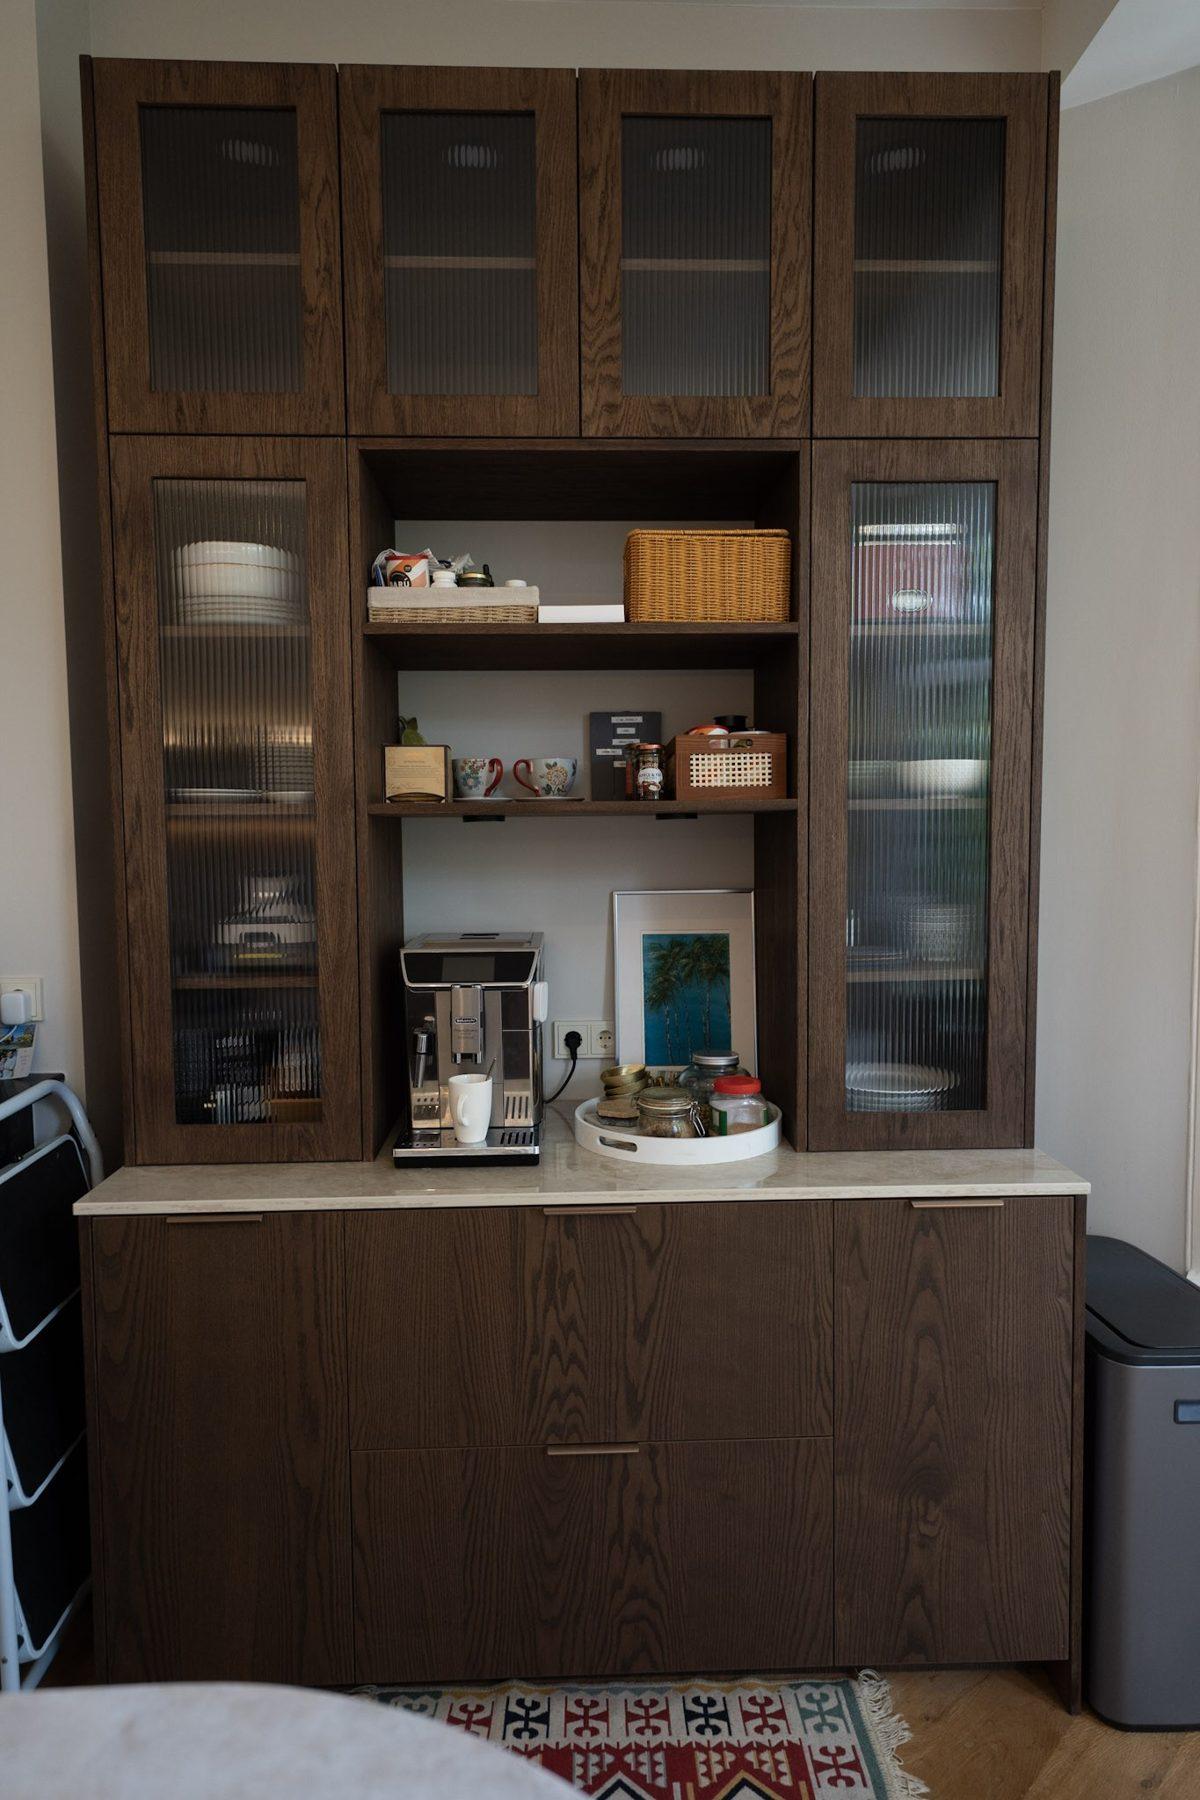
Dark oak dining-room dresser with fluted-glass display cabinets, open shelves and a closed lower cabinet.

Offices, reception areas and shops

For offices and commercial spaces we build reception desks, storage walls, kitchenettes, meeting room furniture and wall panelling in hard-wearing materials. Planning follows the building schedule and the other trades, so installation fits the moment the space is ready.
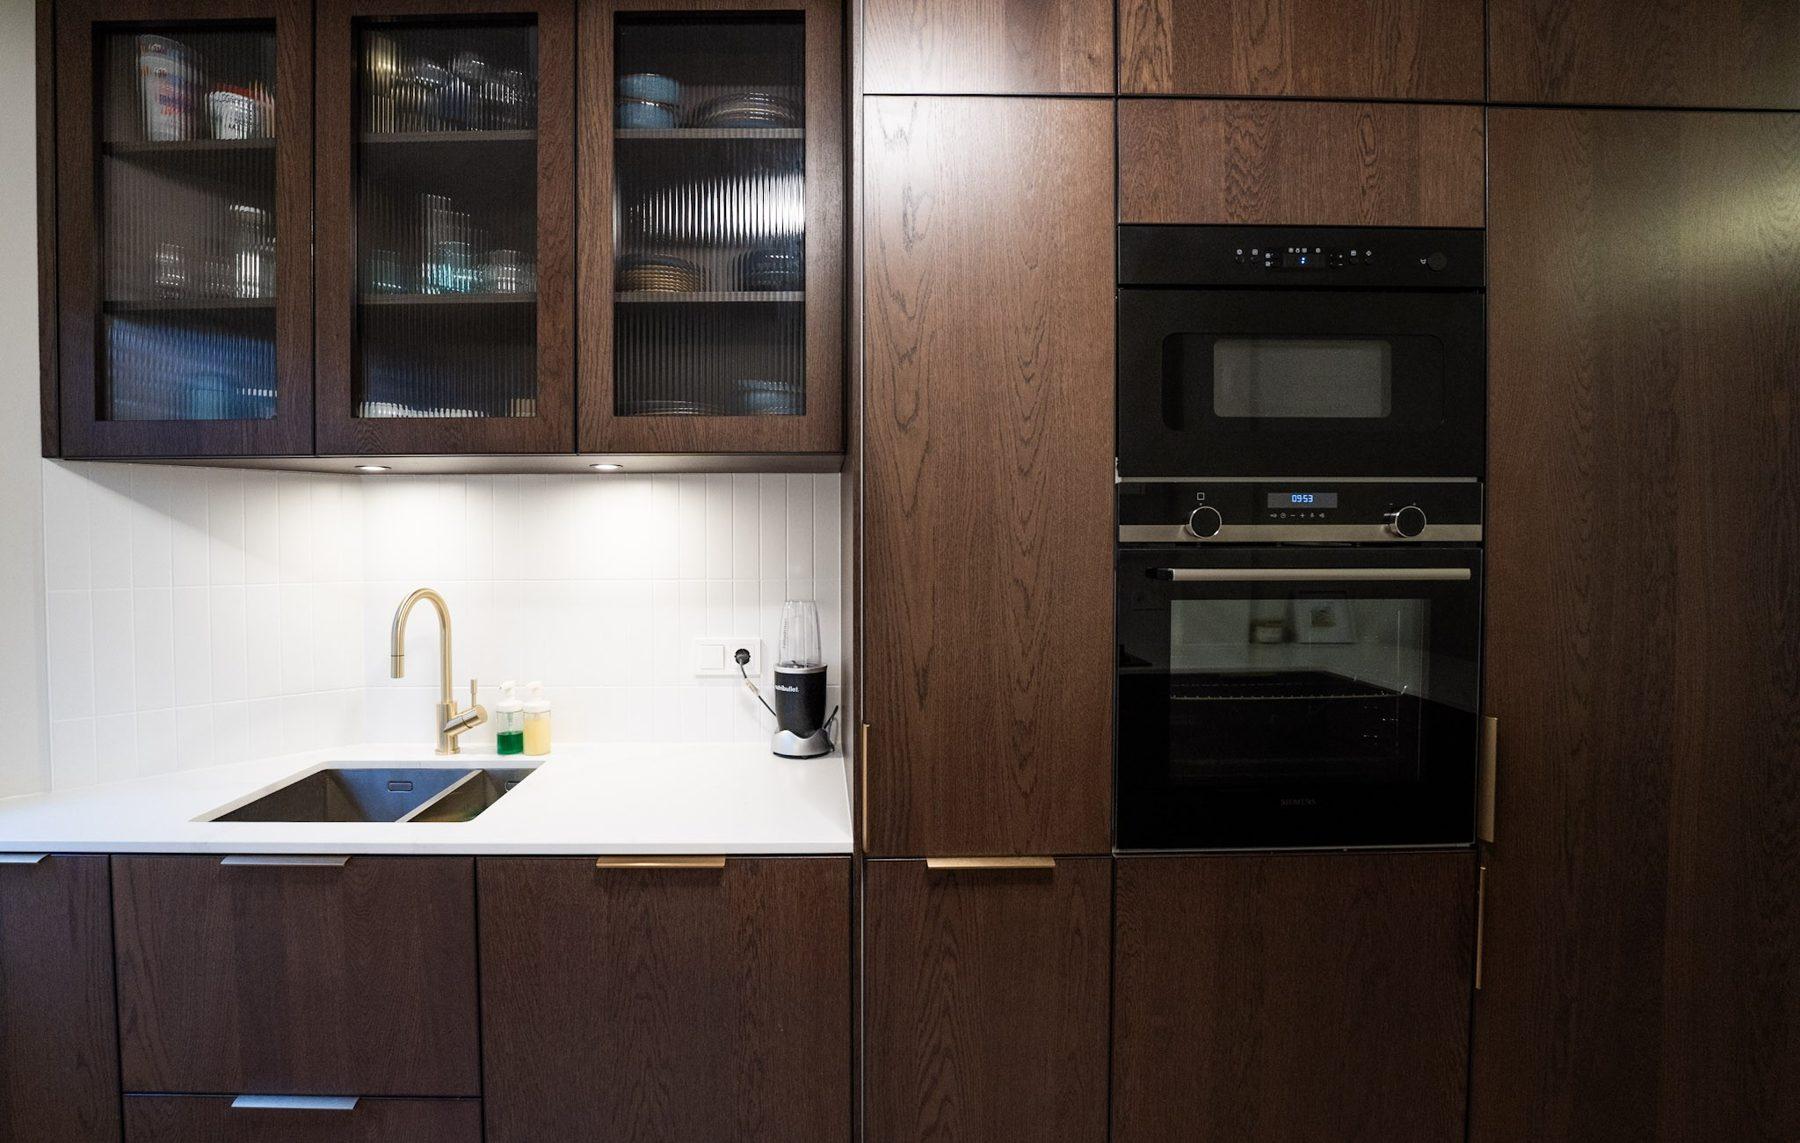
Dark oak kitchen with fluted-glass wall cabinets, a tall oven column with two built-in ovens and white worktop.

Premium fit-out for property developers

For developers we deliver the interior joinery for apartments and houses that are sold at the top of the market: kitchens, wardrobes and finishing at a level that matches the price of the property. We work per project, with production drawings and samples approved before anything is built.

  • Production drawings and samples for approval
  • Coordination with the main contractor and other trades
  • One contact person from drawing to delivery
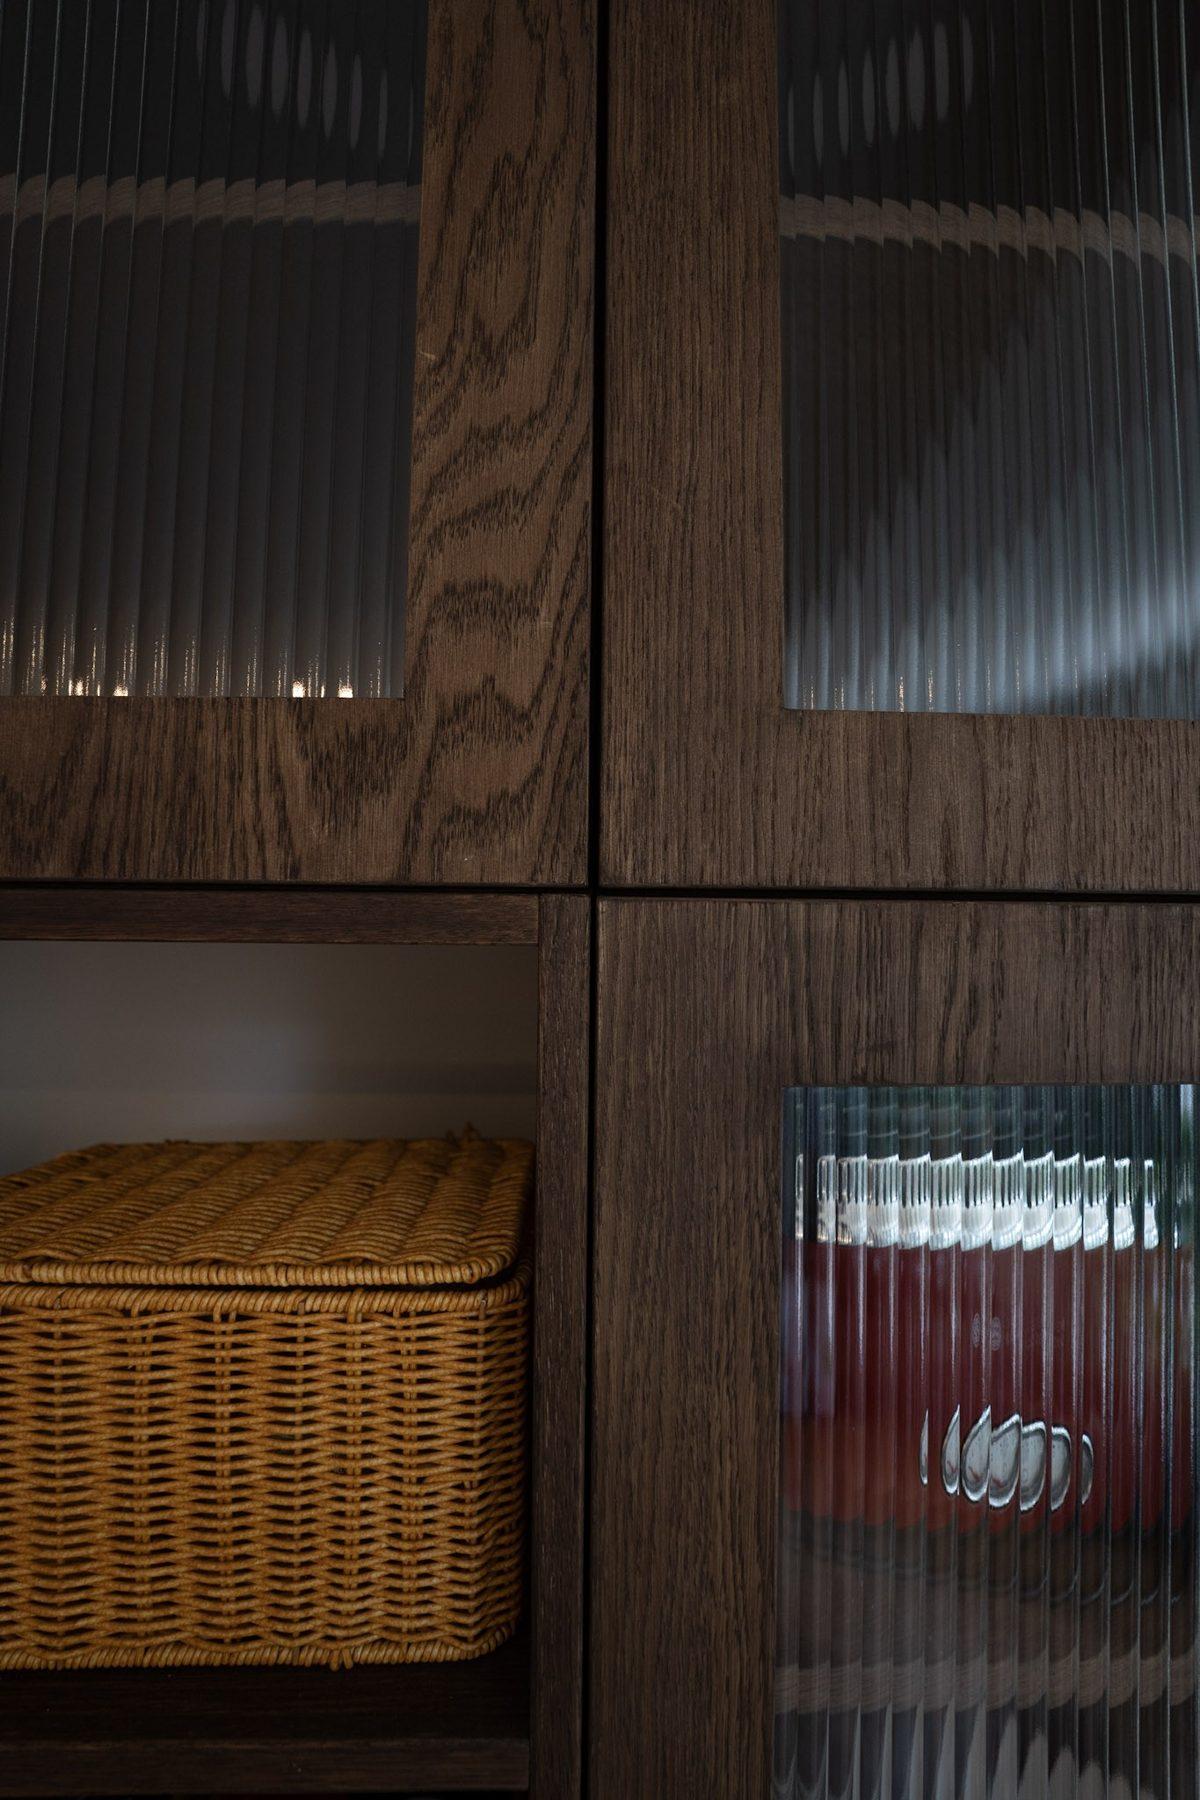
Close-up of dark oak cabinet doors with fluted glass panels and an open shelf with a wicker basket.

Interior joinery for projects

Villas and large homes

Kitchens, wardrobes, wall units and panelling as one design.

Complete renovations

All fitted furniture within a full renovation by Tommy's Service.

Offices

Storage walls, kitchenettes, meeting rooms and wall panelling.

Reception and retail

Reception desks, counters and display furniture.

Property developers

Premium interior fit-out for apartments and houses.

Architects and designers

Production and installation from your drawings.

Furniture planner

Plan your furniture in one minute

Choose what you have in mind. We turn it into a short brief in the contact form, so you only need to add your details and, if you like, a photo of the room.

What do you need?
Which room?
Approximate size of the wall
Preferred finish
Extras
When?

Your brief

Furniture brief from the website:
- What do you need? Several pieces / whole home
- Which room? not sure
- Approximate size of the wall: ? x ? cm
- Preferred finish: not sure
- When? not sure

Tip: add a photo of the wall in the form, it helps us prepare the visit.

Furniture we have built
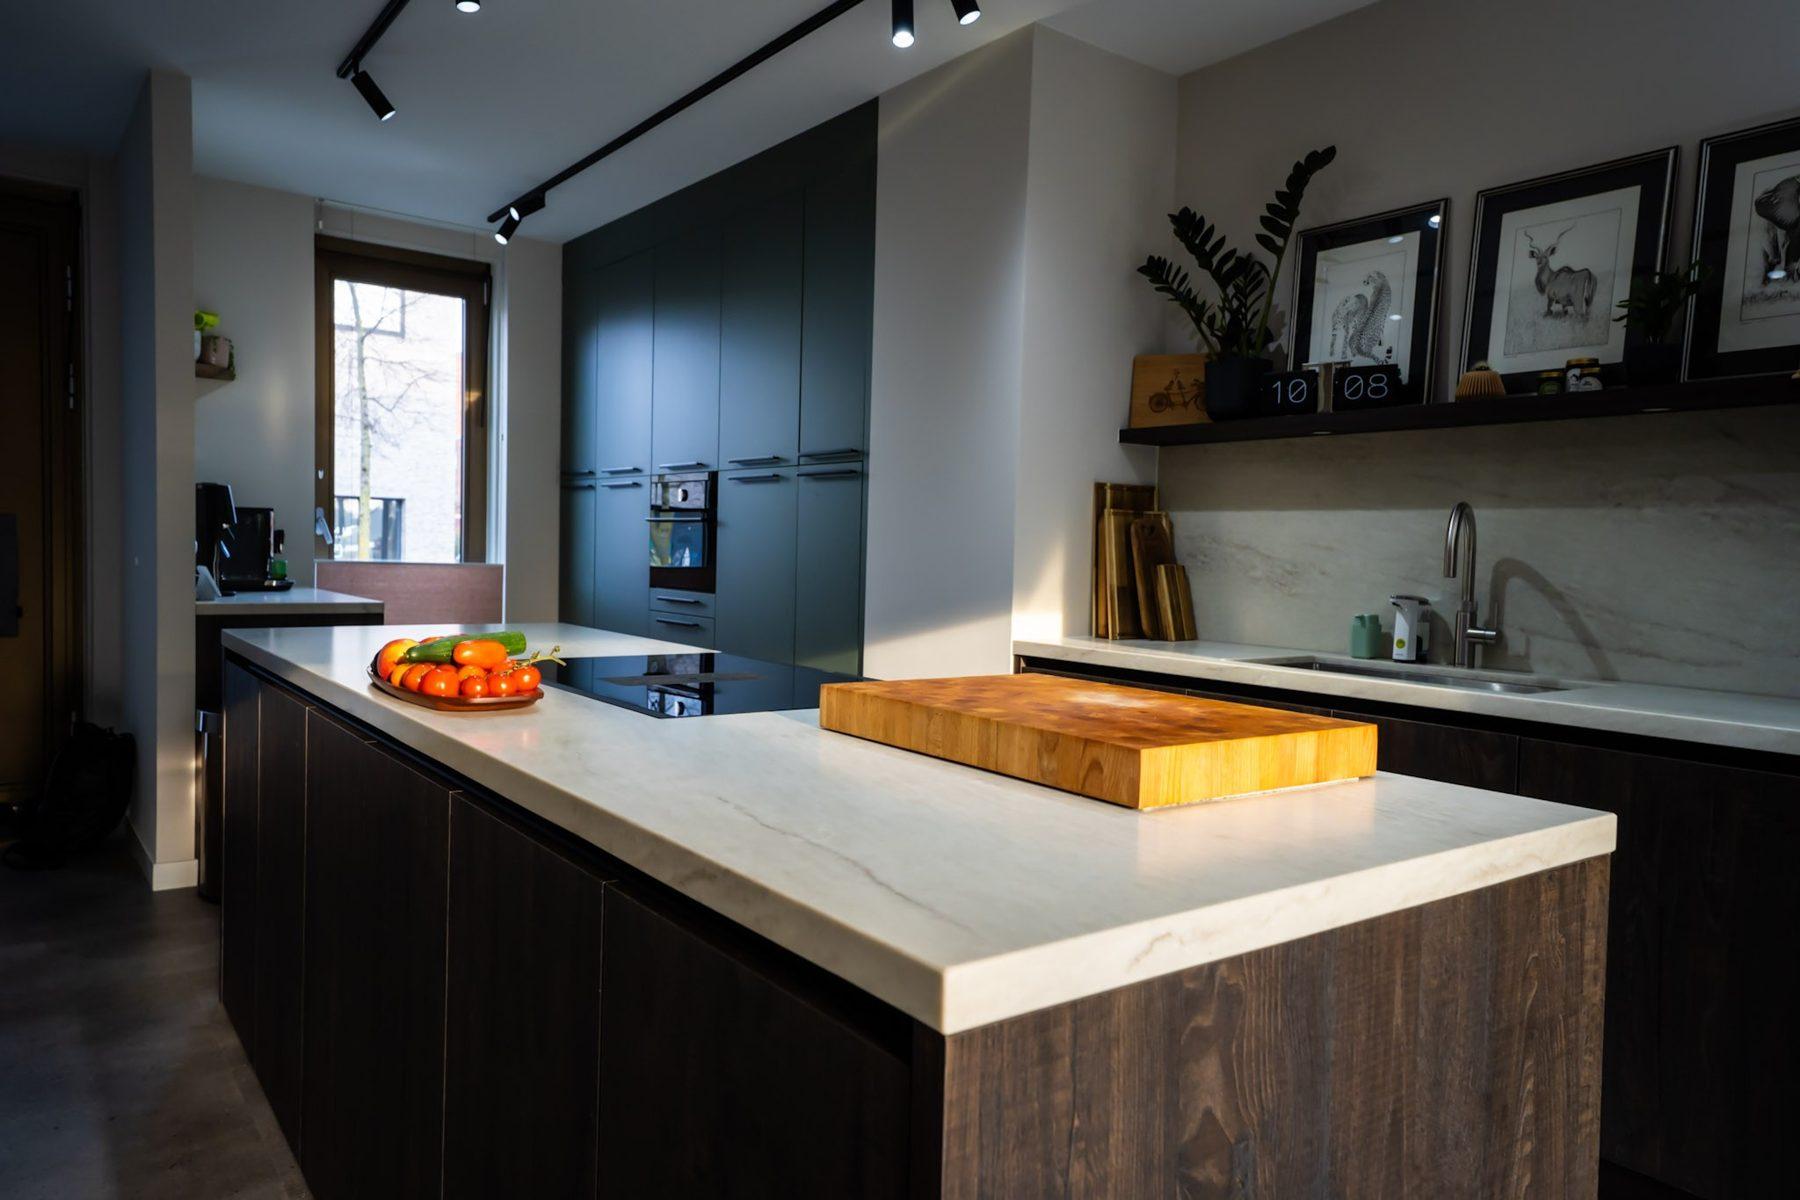
Dark oak kitchen with a rounded oval island, stone worktops and long floating shelves with LED strips above the counter.
Dark oak dining-room dresser with fluted-glass display cabinets, open shelves and a closed lower cabinet.
Dark oak kitchen with fluted-glass wall cabinets, a tall oven column with two built-in ovens and white worktop.
Close-up of dark oak cabinet doors with fluted glass panels and an open shelf with a wicker basket.
Kitchen island in dark wood with a light marble-look worktop, green tall cabinets and an open shelf in the background.
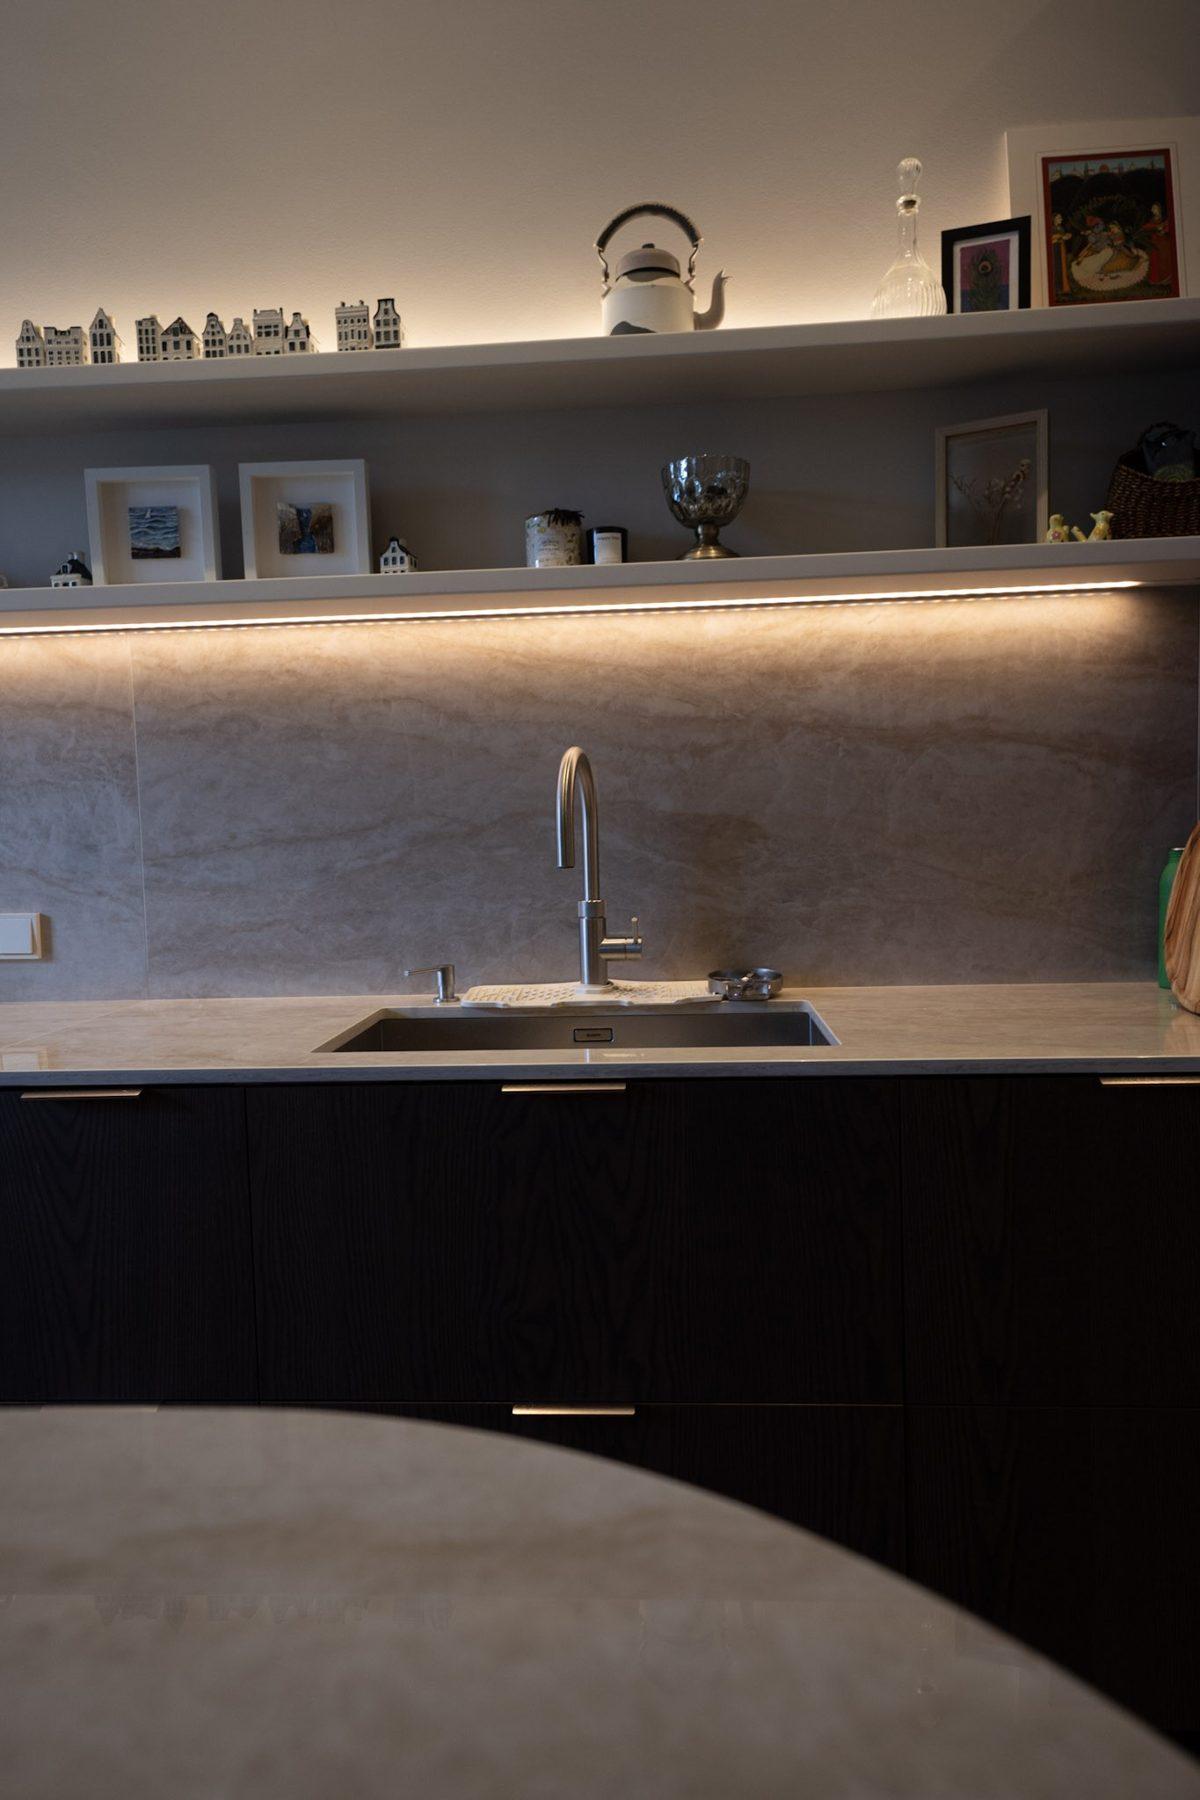
Floating shelves with concealed LED strips above a stone splashback and dark oak base cabinets.
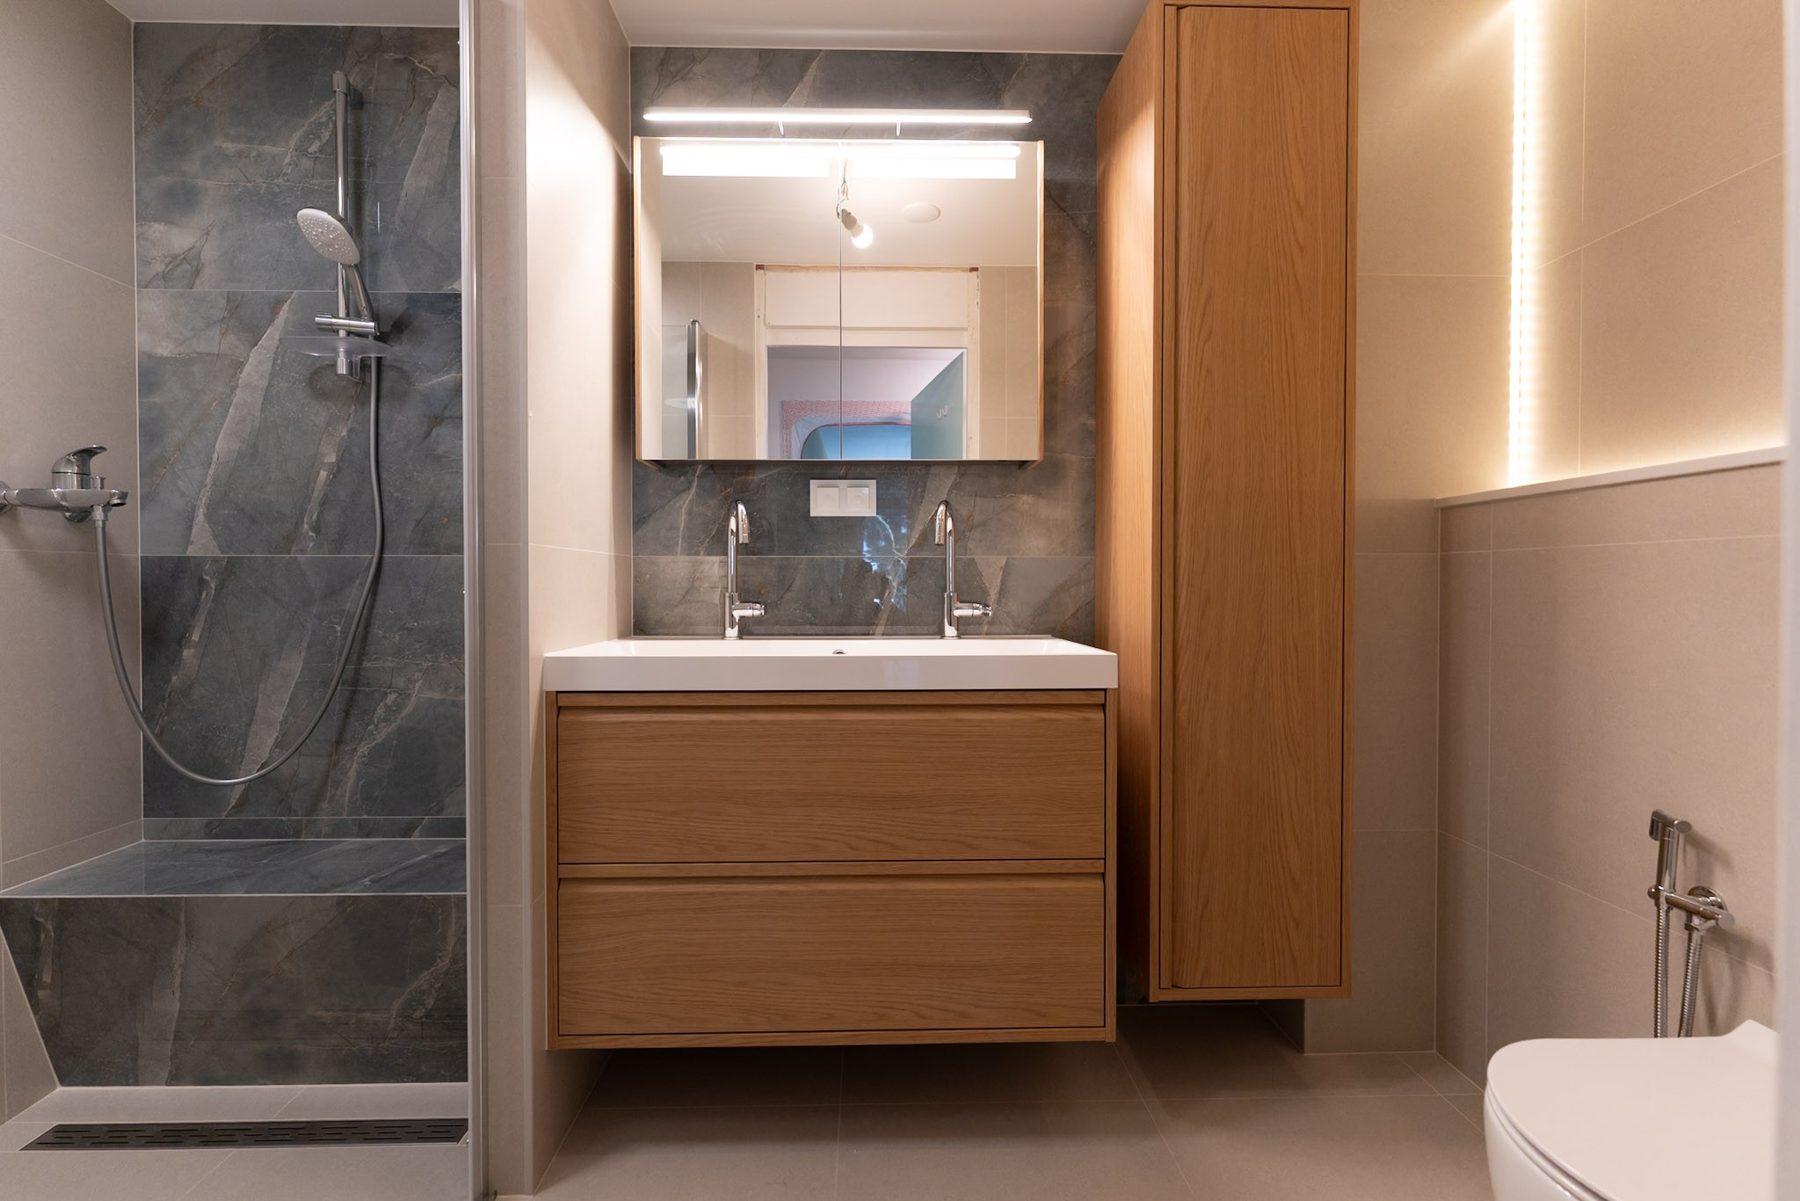
Oak floating vanity with two drawers, a tall oak column cabinet and a mirror cabinet, with a warm LED strip on the wall.
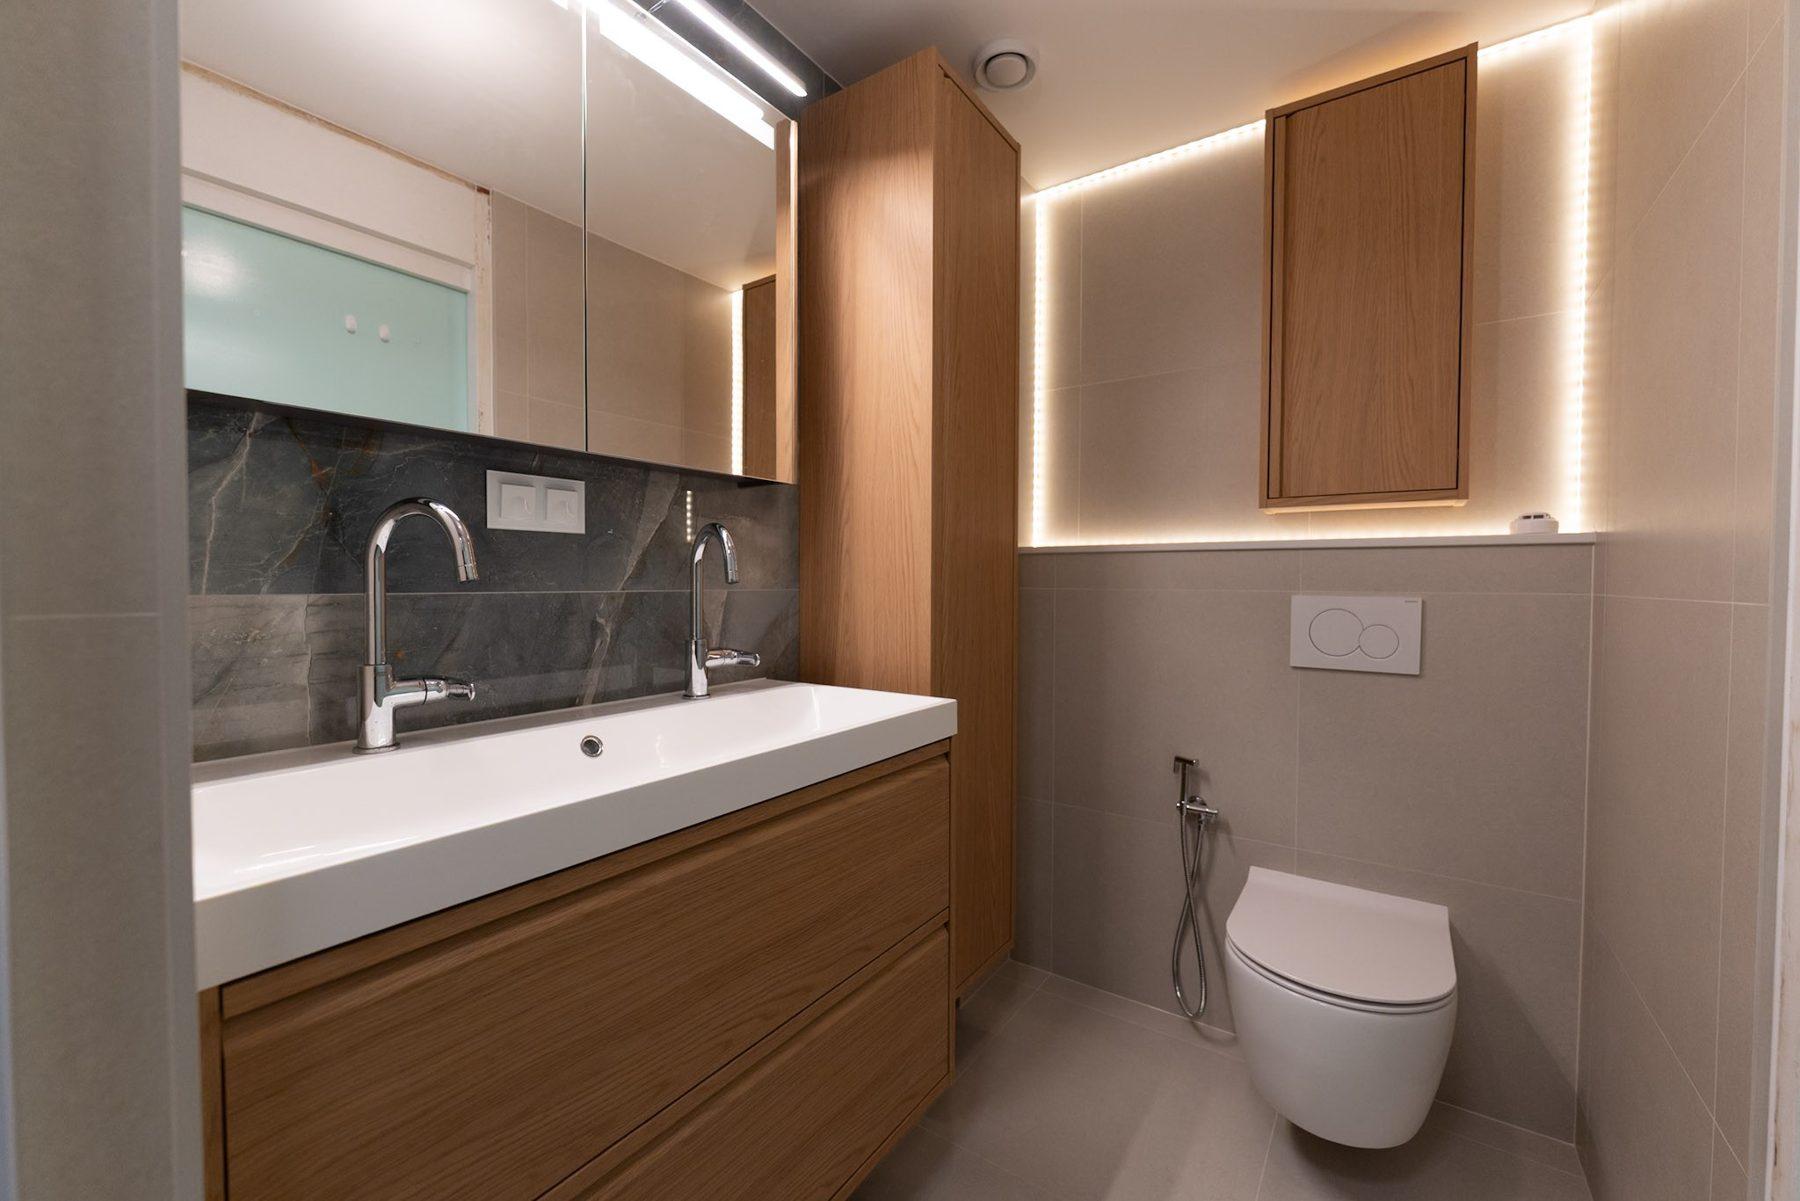
Oak vanity with a wide white basin, tall oak cabinet and an oak wall cabinet framed by a warm LED strip above the toilet.
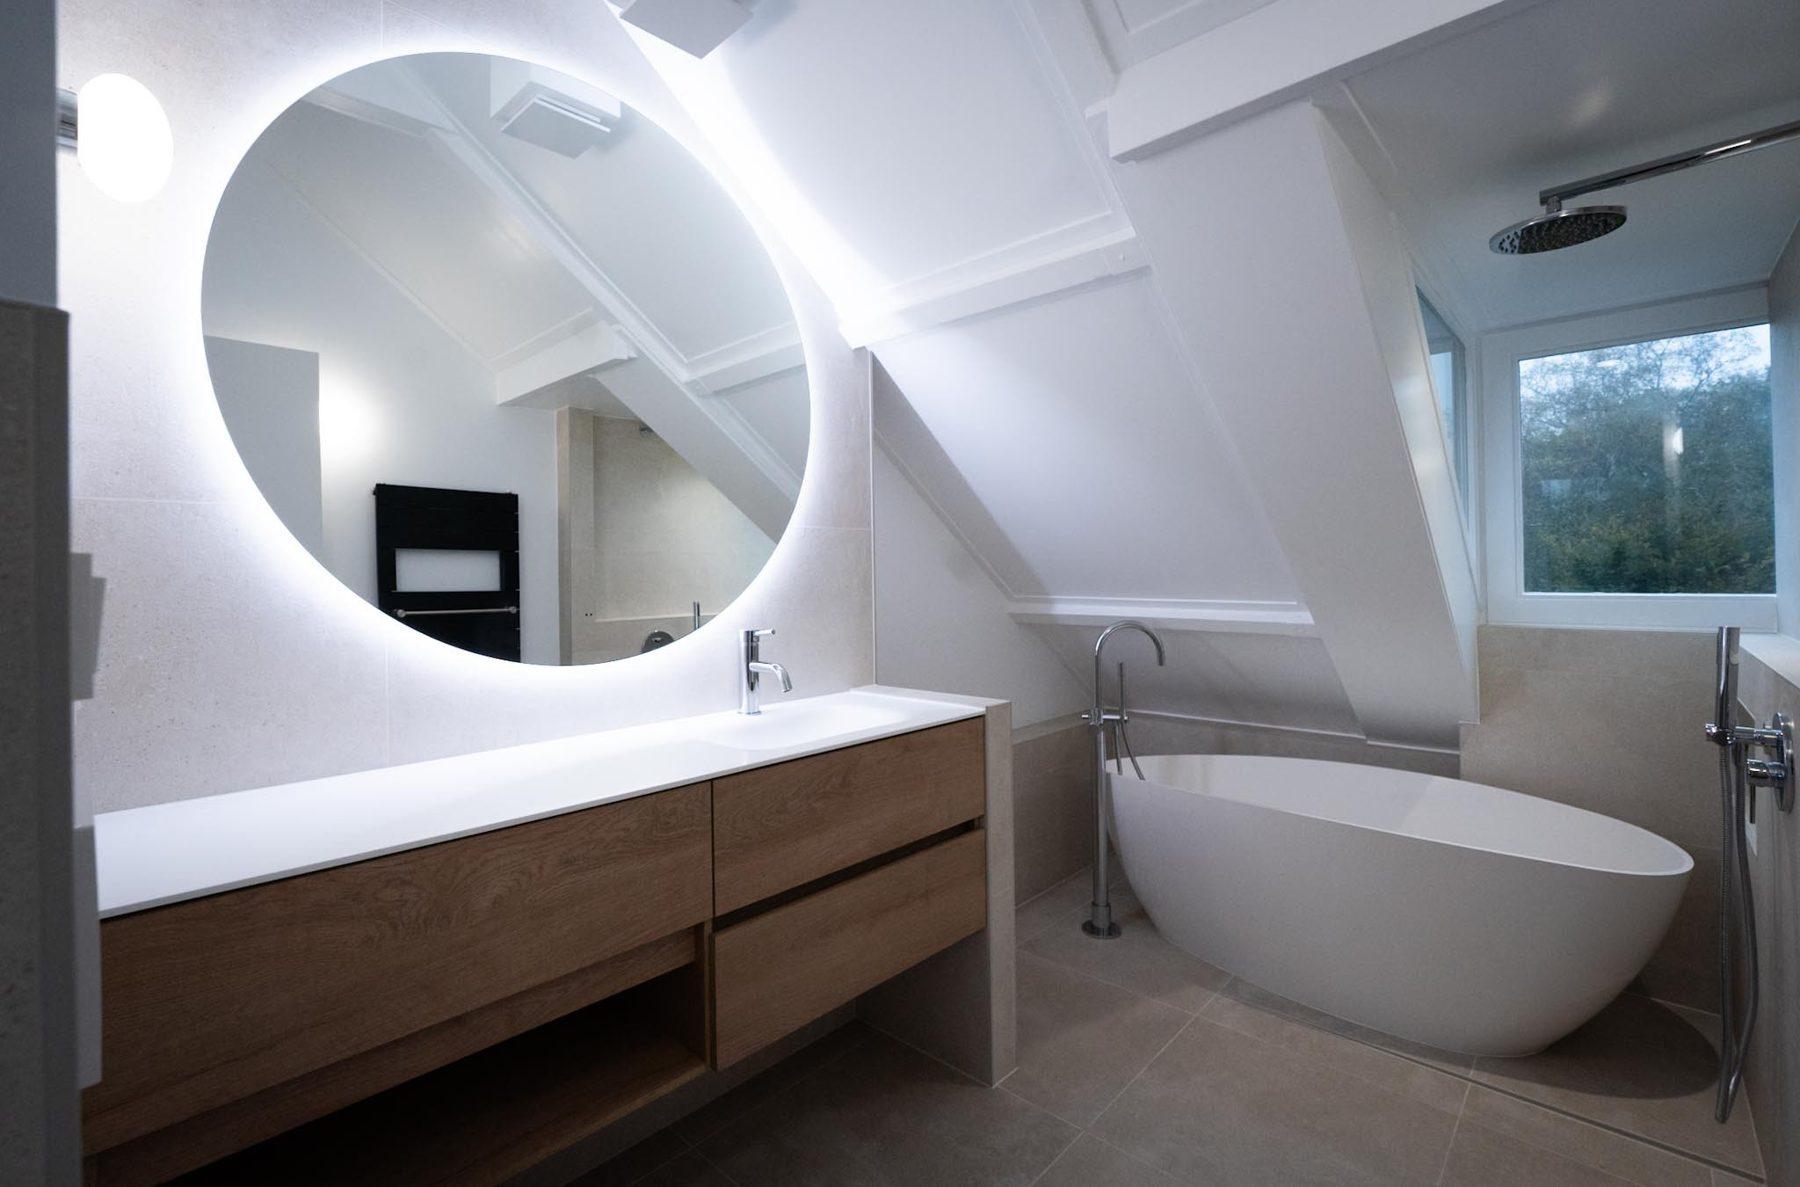
Attic bathroom with a long walnut-look floating vanity with drawers and an open shelf, round backlit mirror and freestanding bath.
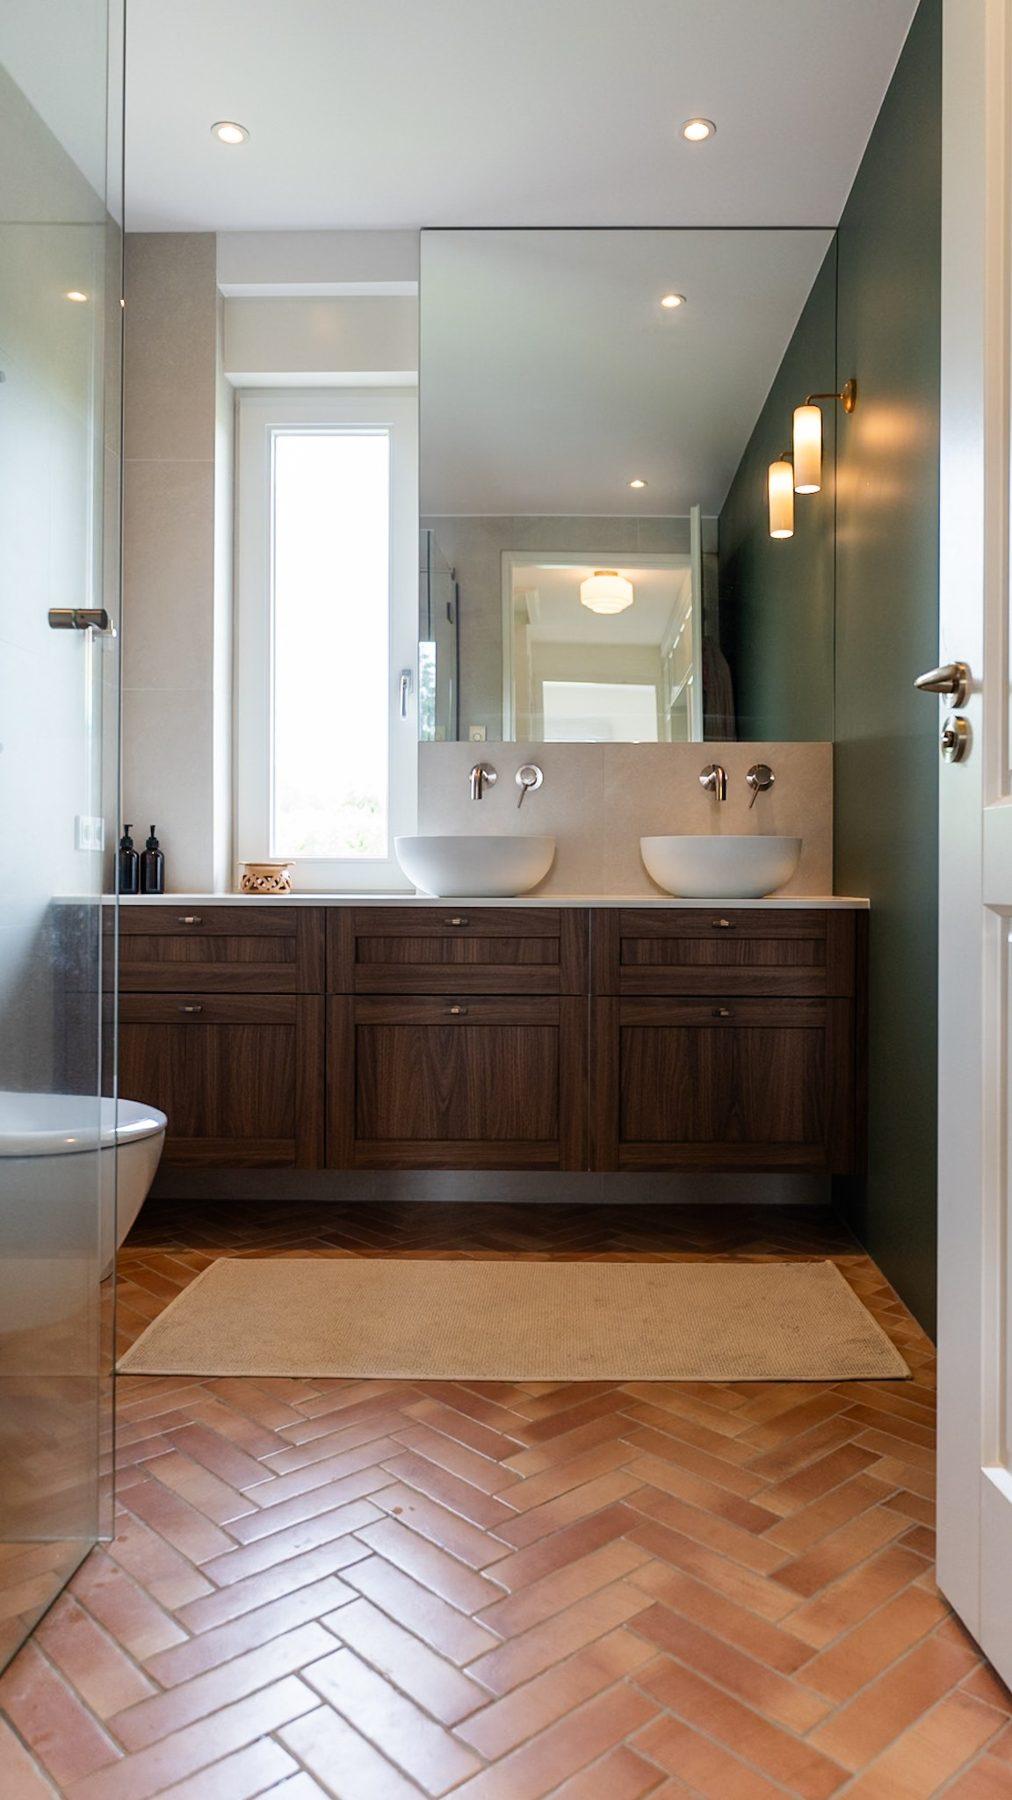
Dark wood panelled double vanity with two vessel basins and a large mirror, on a herringbone terracotta floor.
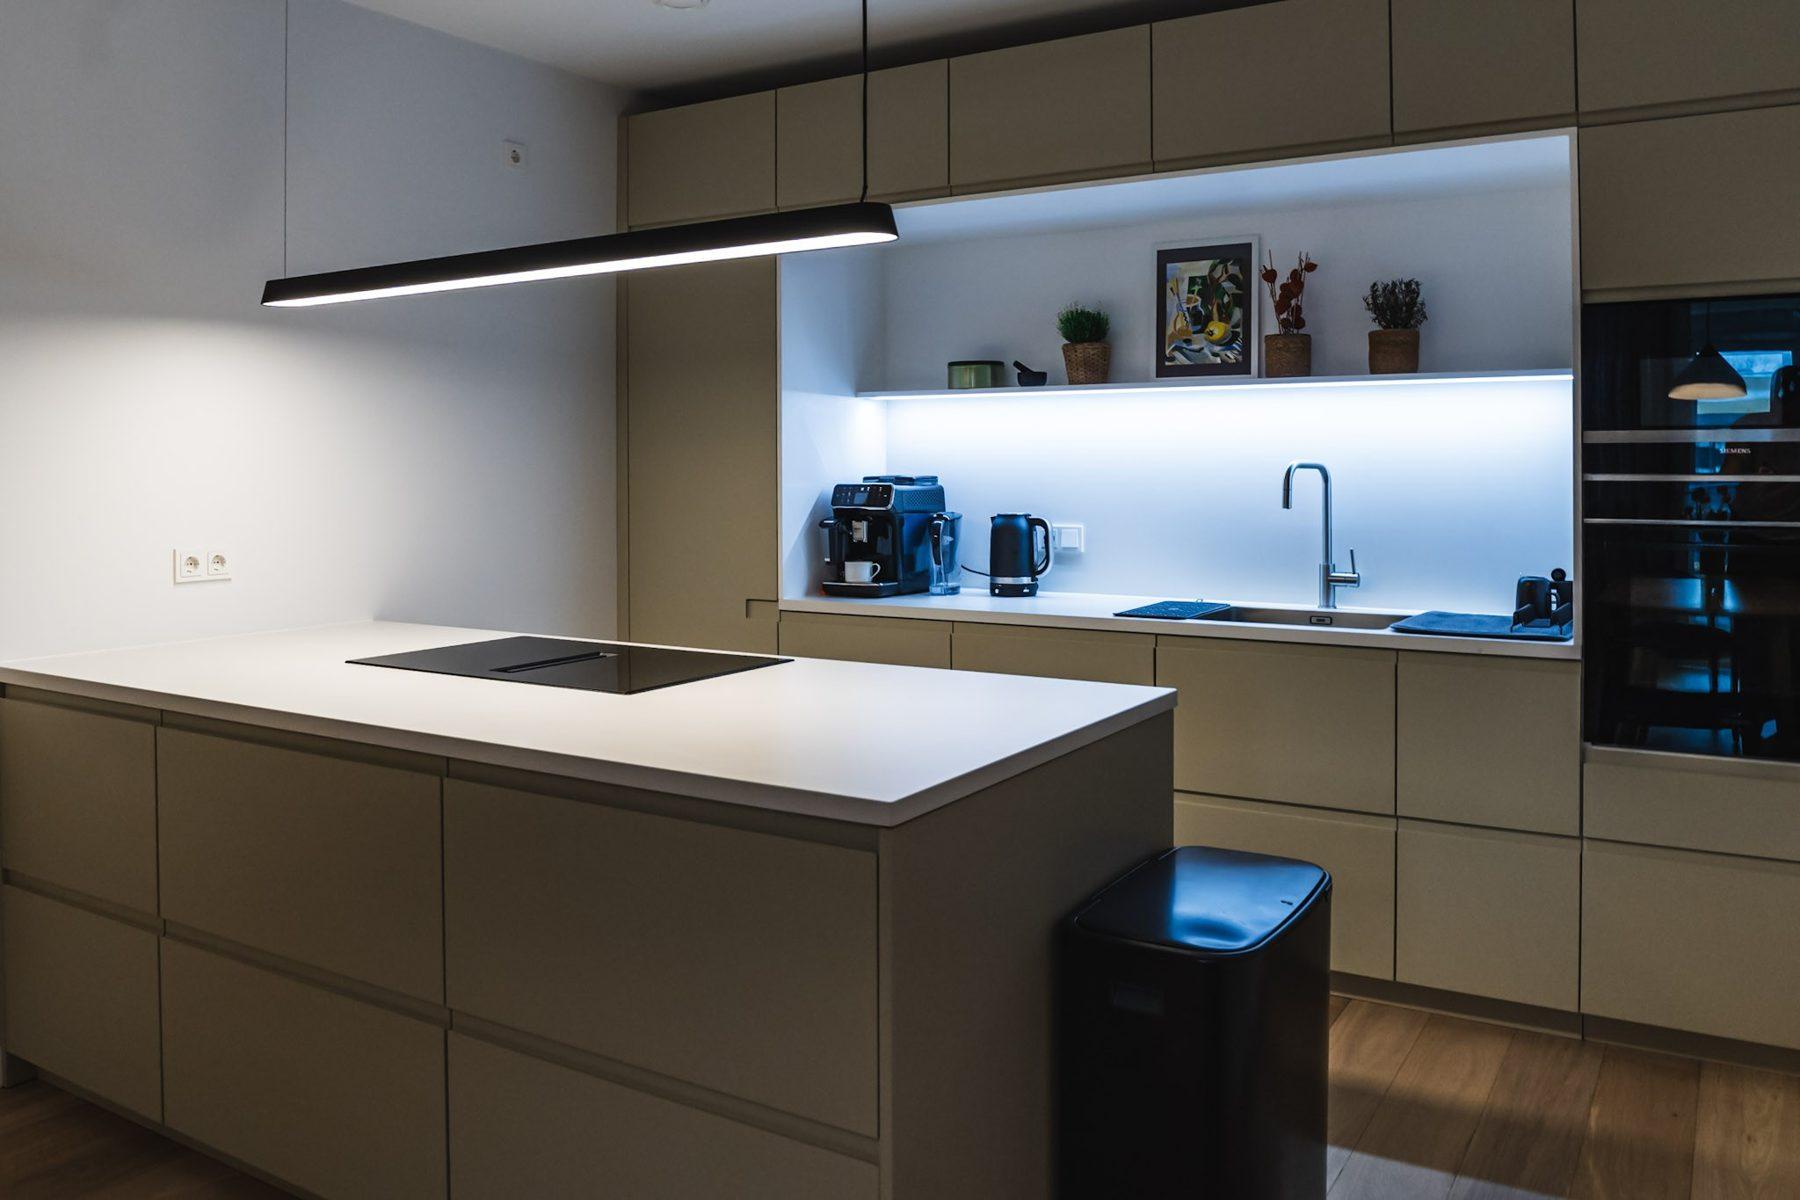
Beige kitchen with an island with induction hob, a tall cabinet wall and a white niche lit with LED behind the sink.
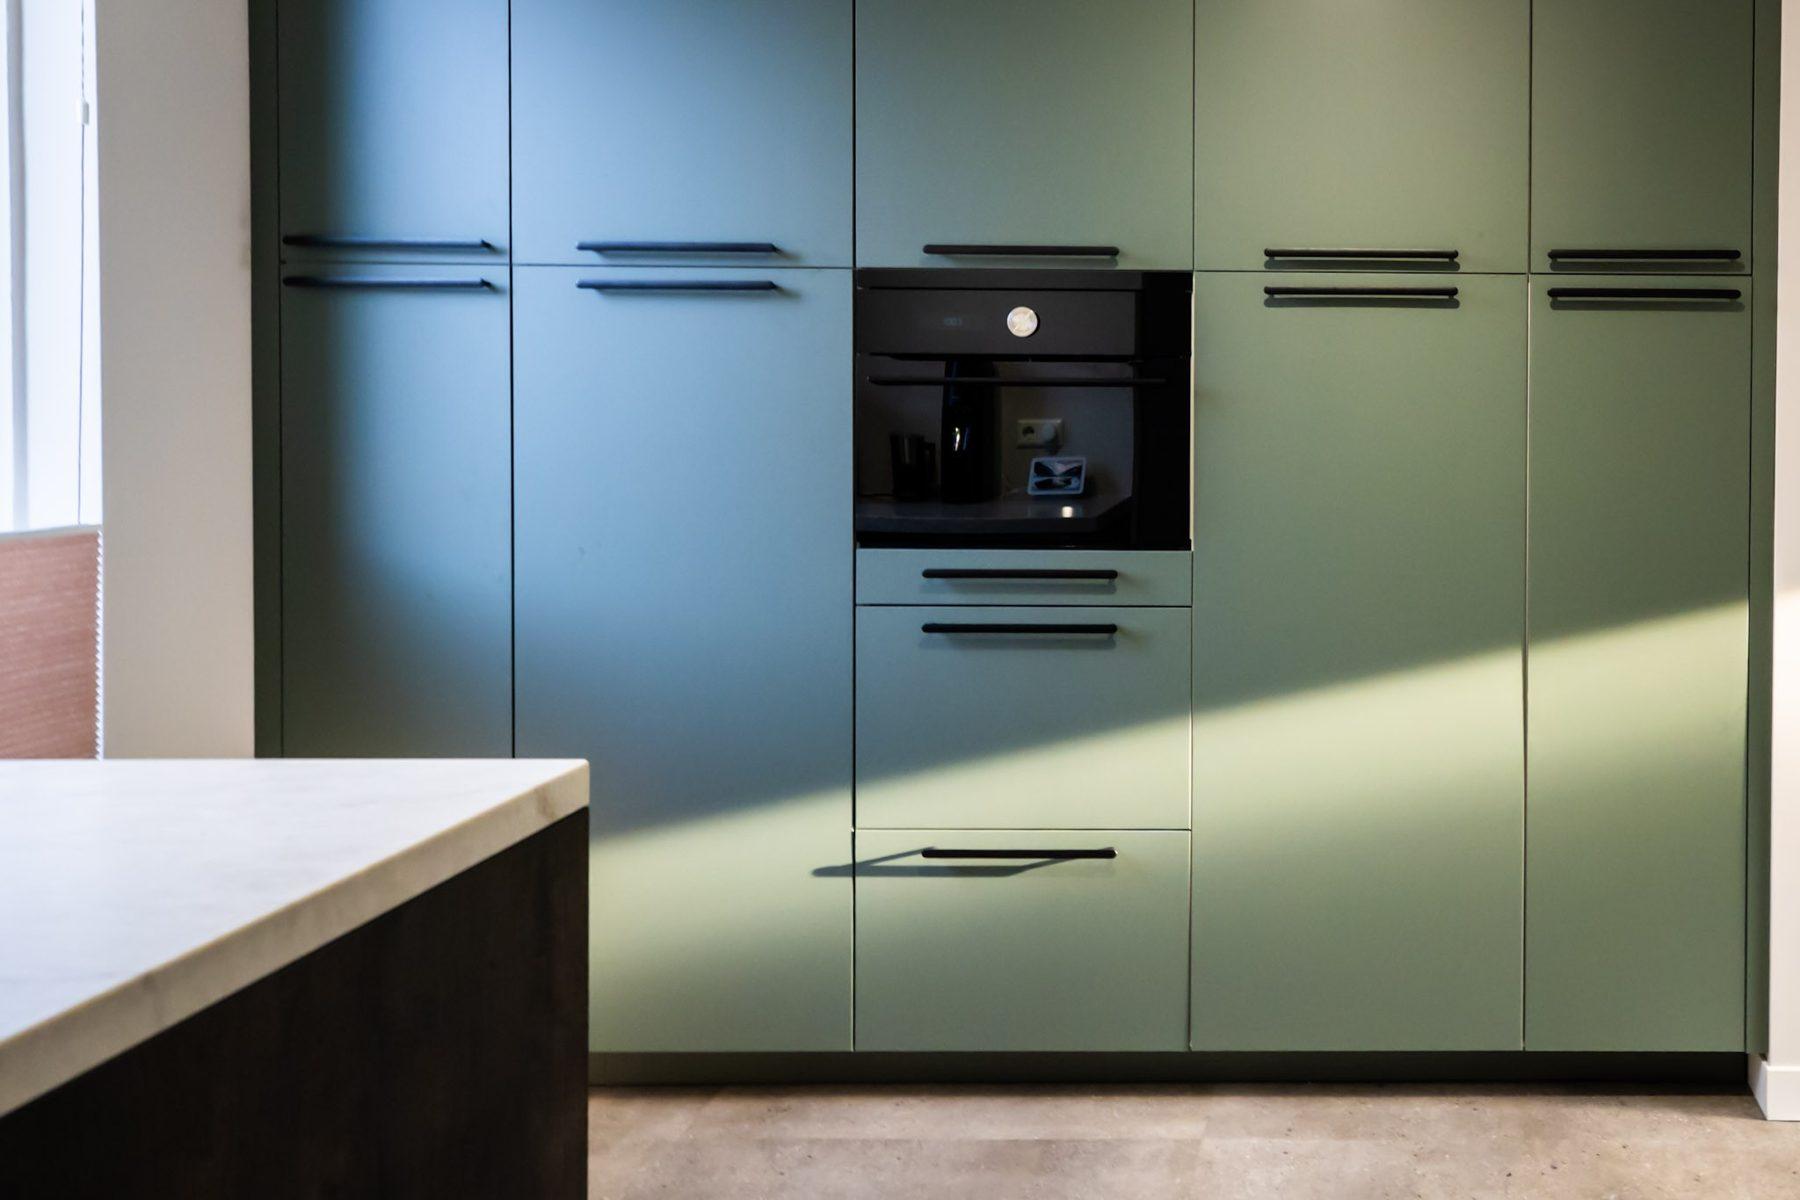
Sage-green tall kitchen cabinet wall with black bar handles and a built-in compact oven.
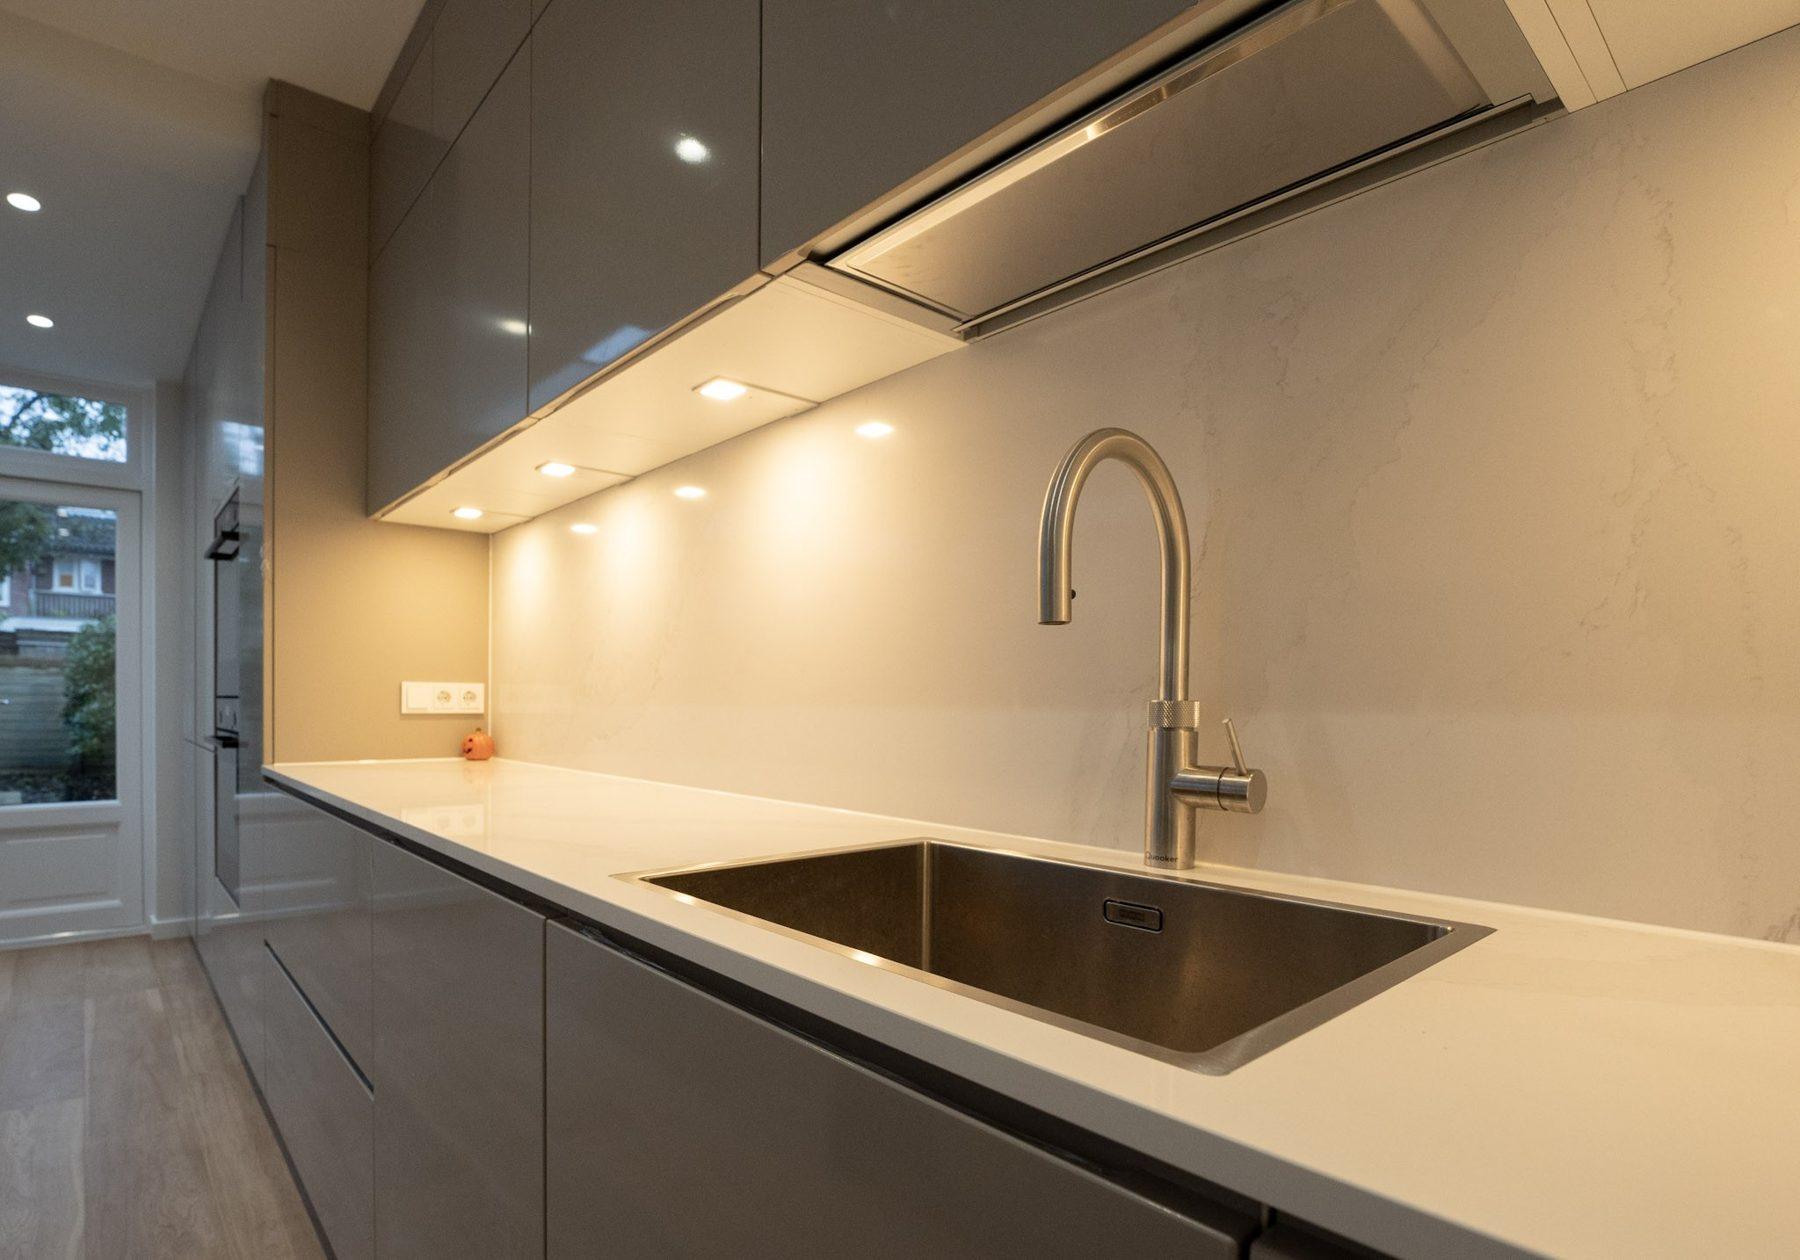
Close-up of grey high-gloss wall units with integrated LED spots lighting a white stone worktop and undermount sink.
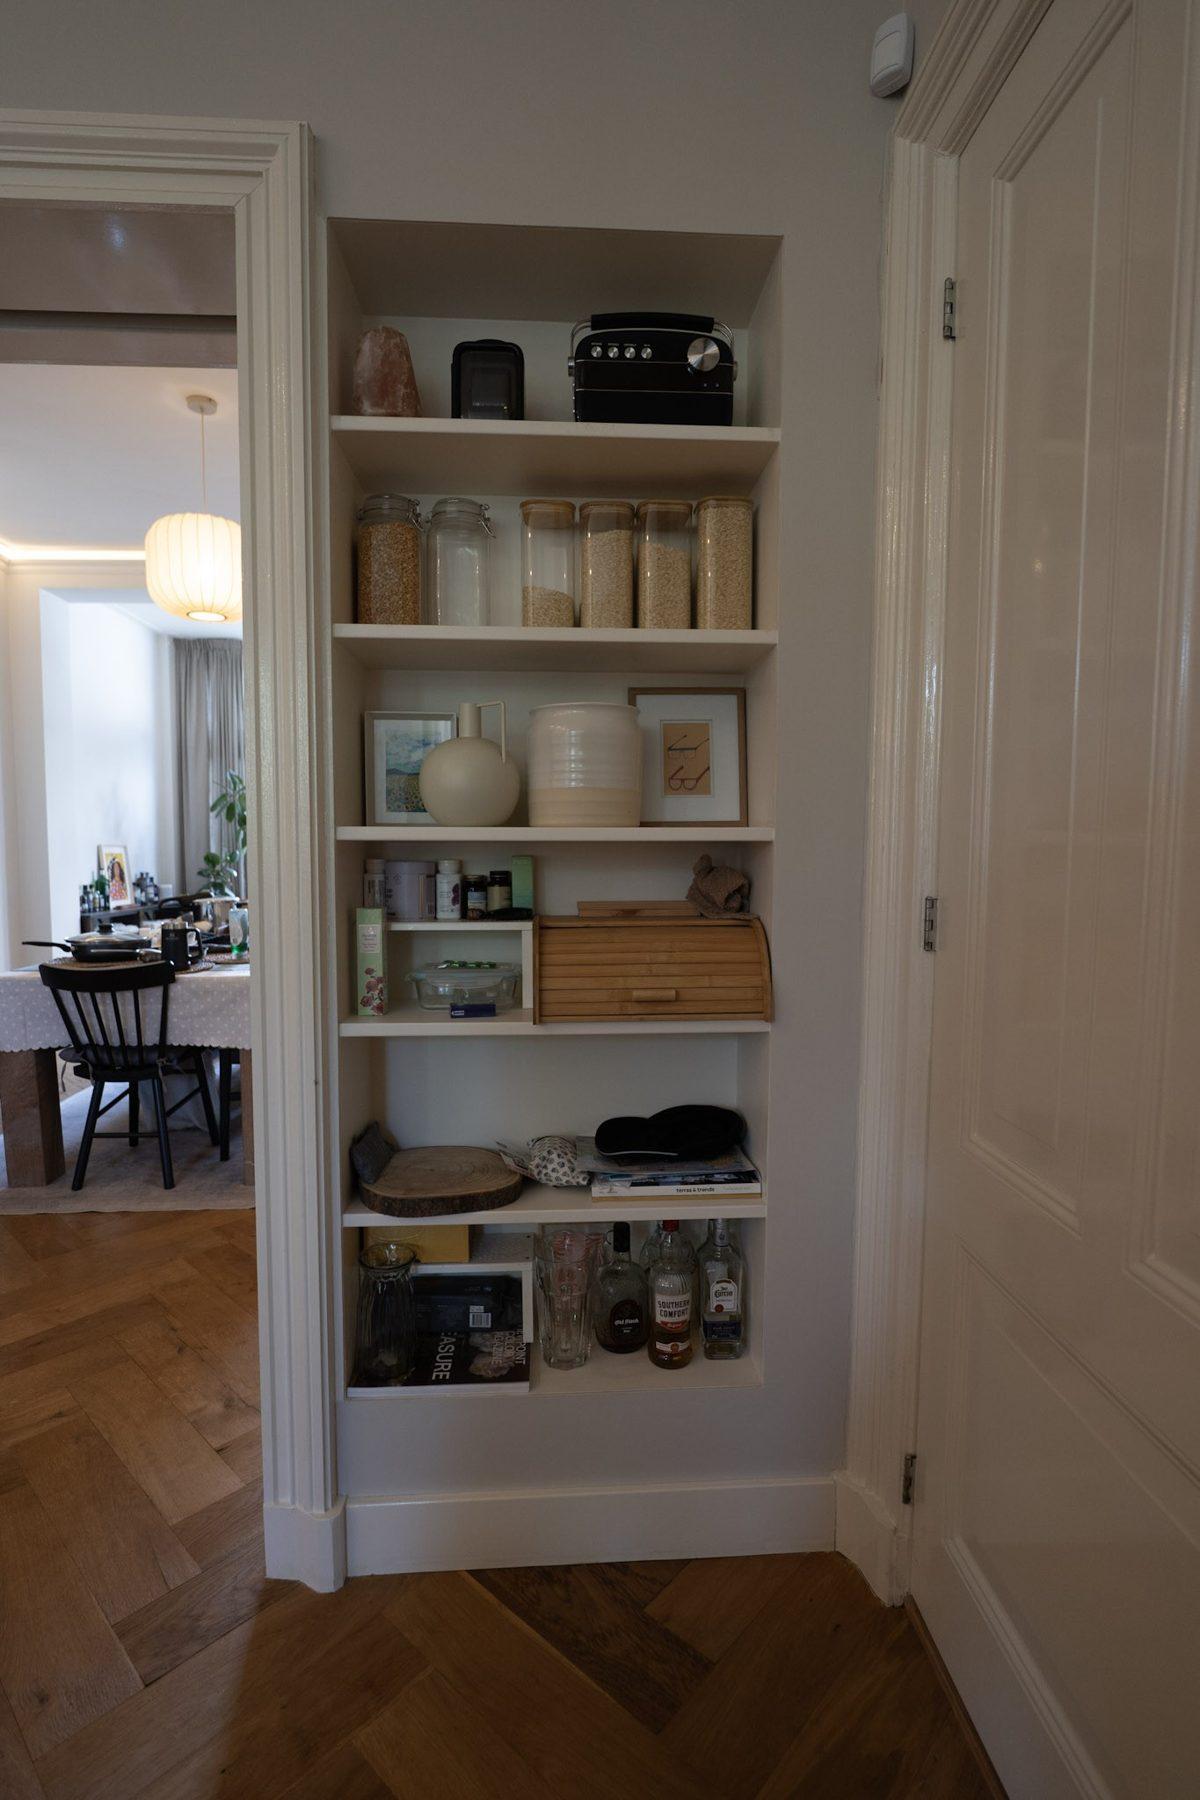
Built-in white pantry shelving recessed into a wall next to a door, filled with jars and kitchen items.
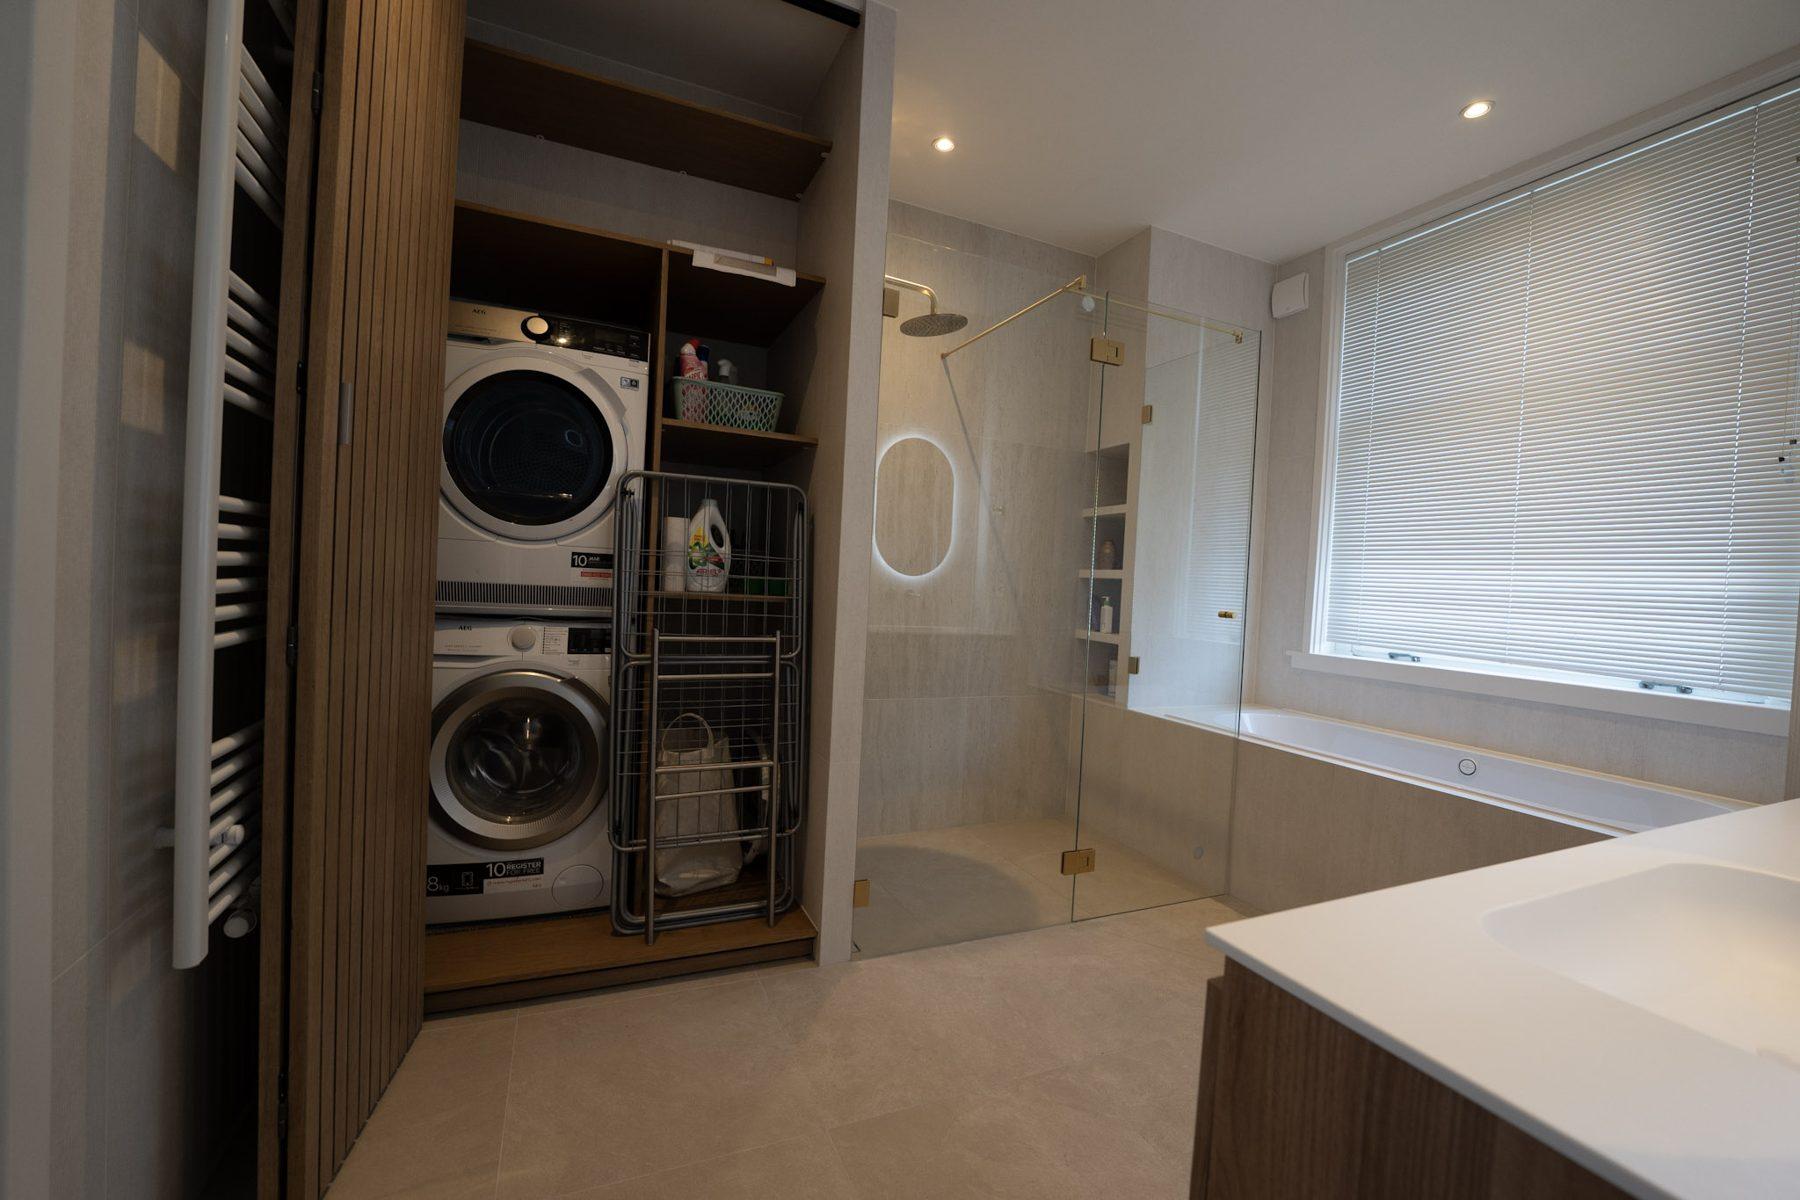
The same walnut slat cabinet opened, hiding a stacked washer and dryer with shelves and a laundry basket.
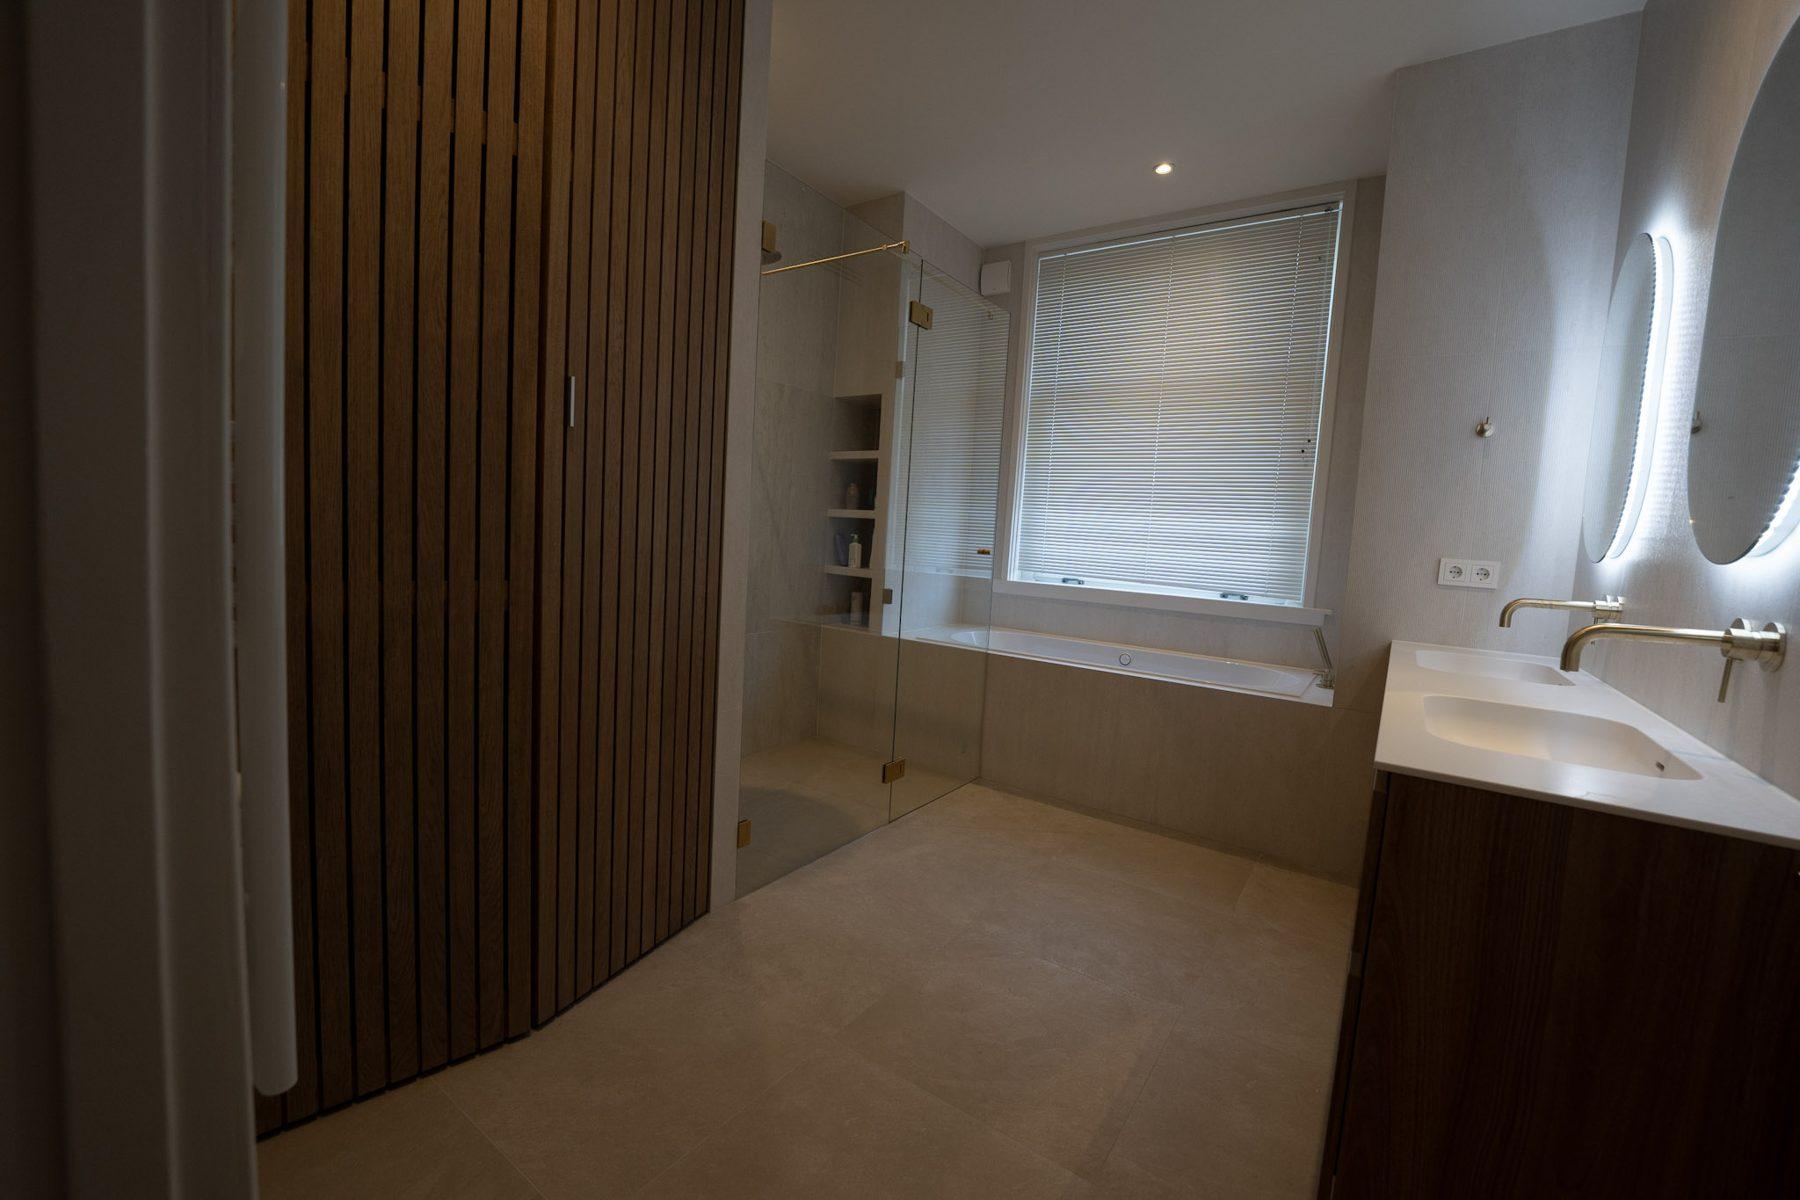
Bathroom with a tall cabinet clad in vertical walnut slats, closed, beside a walk-in shower and a backlit mirror.
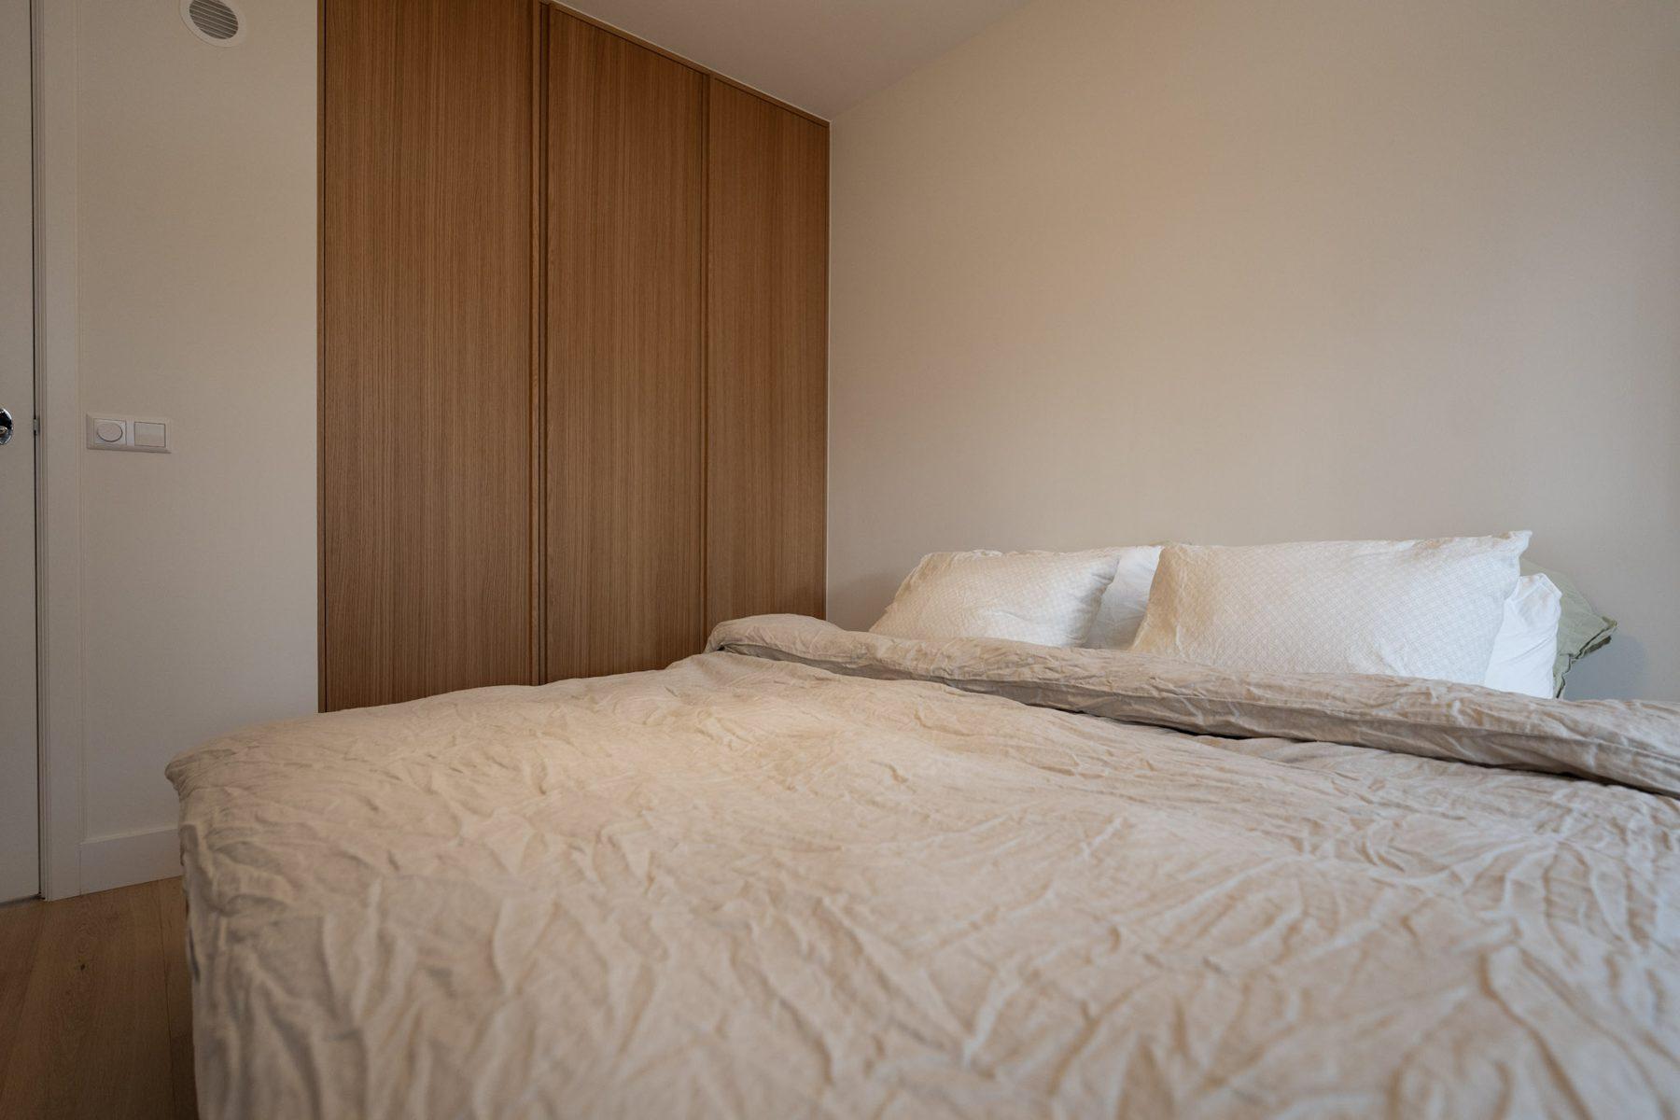
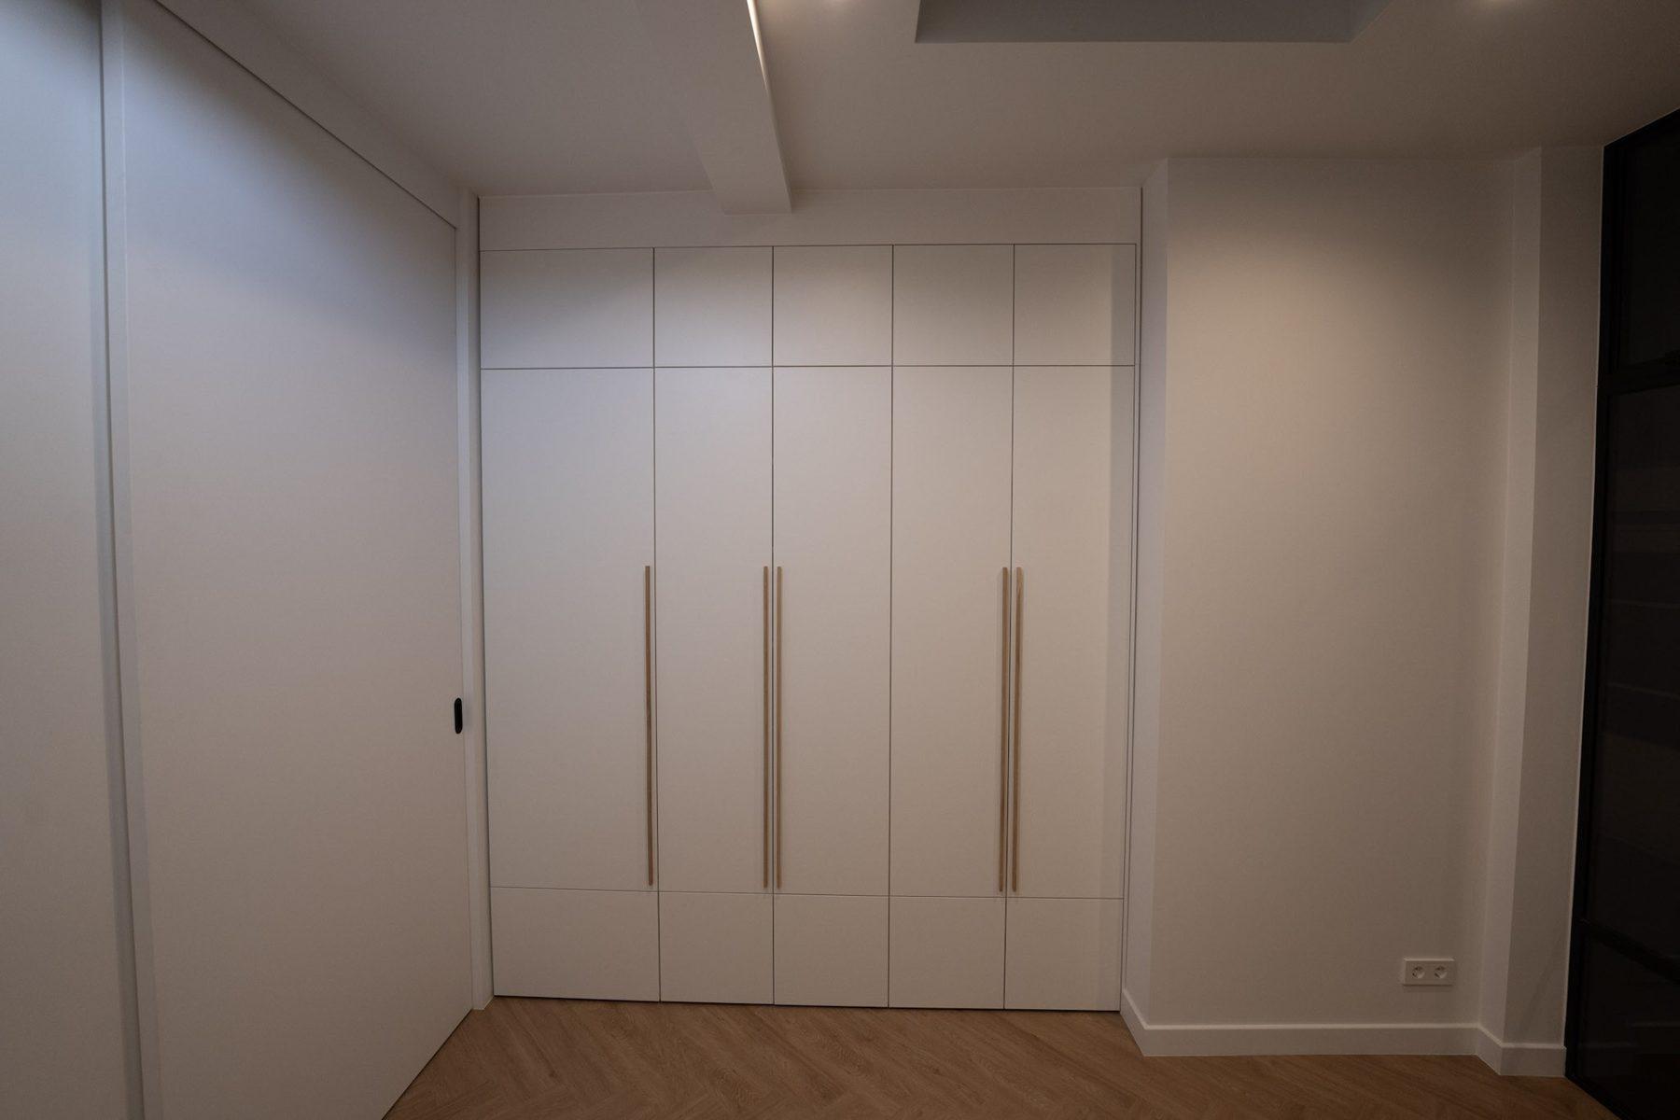
Bedroom with a floor-to-ceiling oak veneer built-in wardrobe behind the bed.
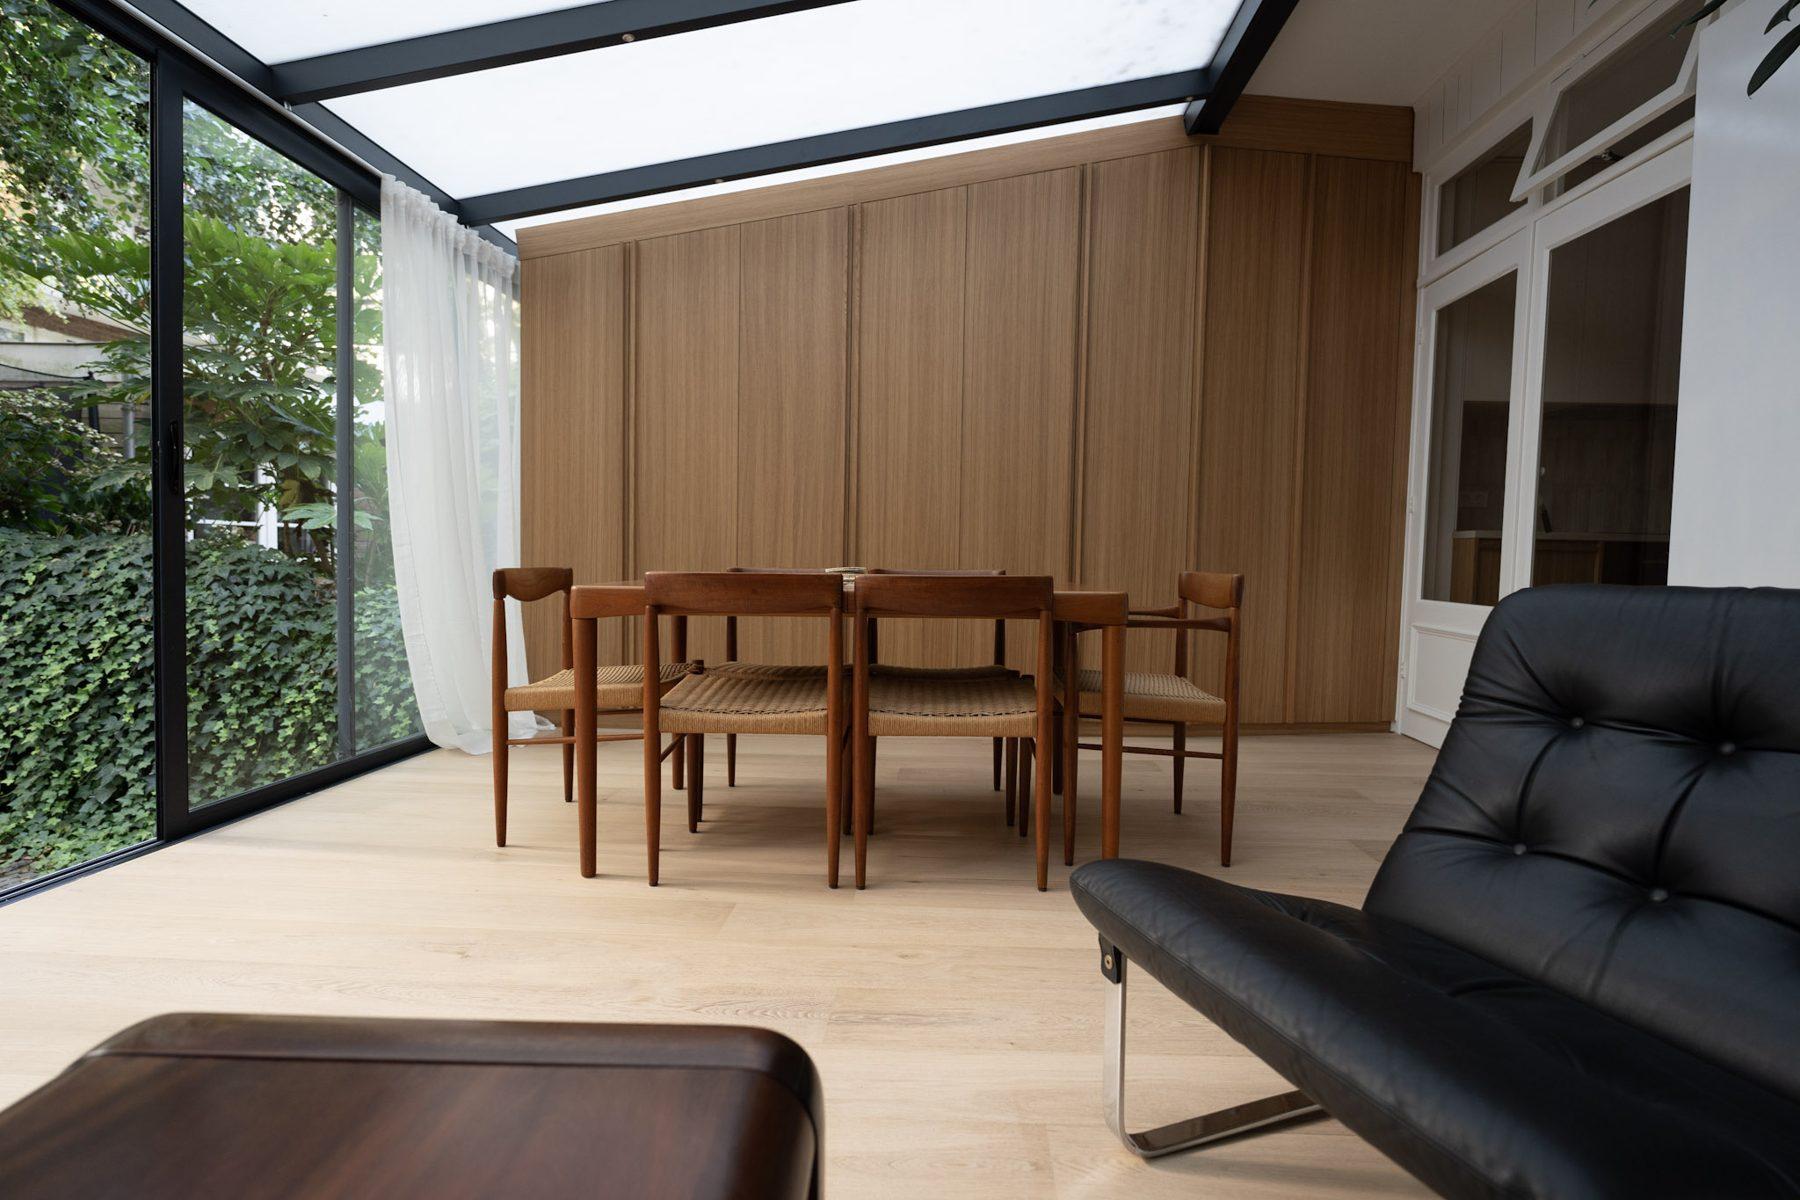
Dining area in a glass-roof extension with a full-height oak cabinet wall along one side.
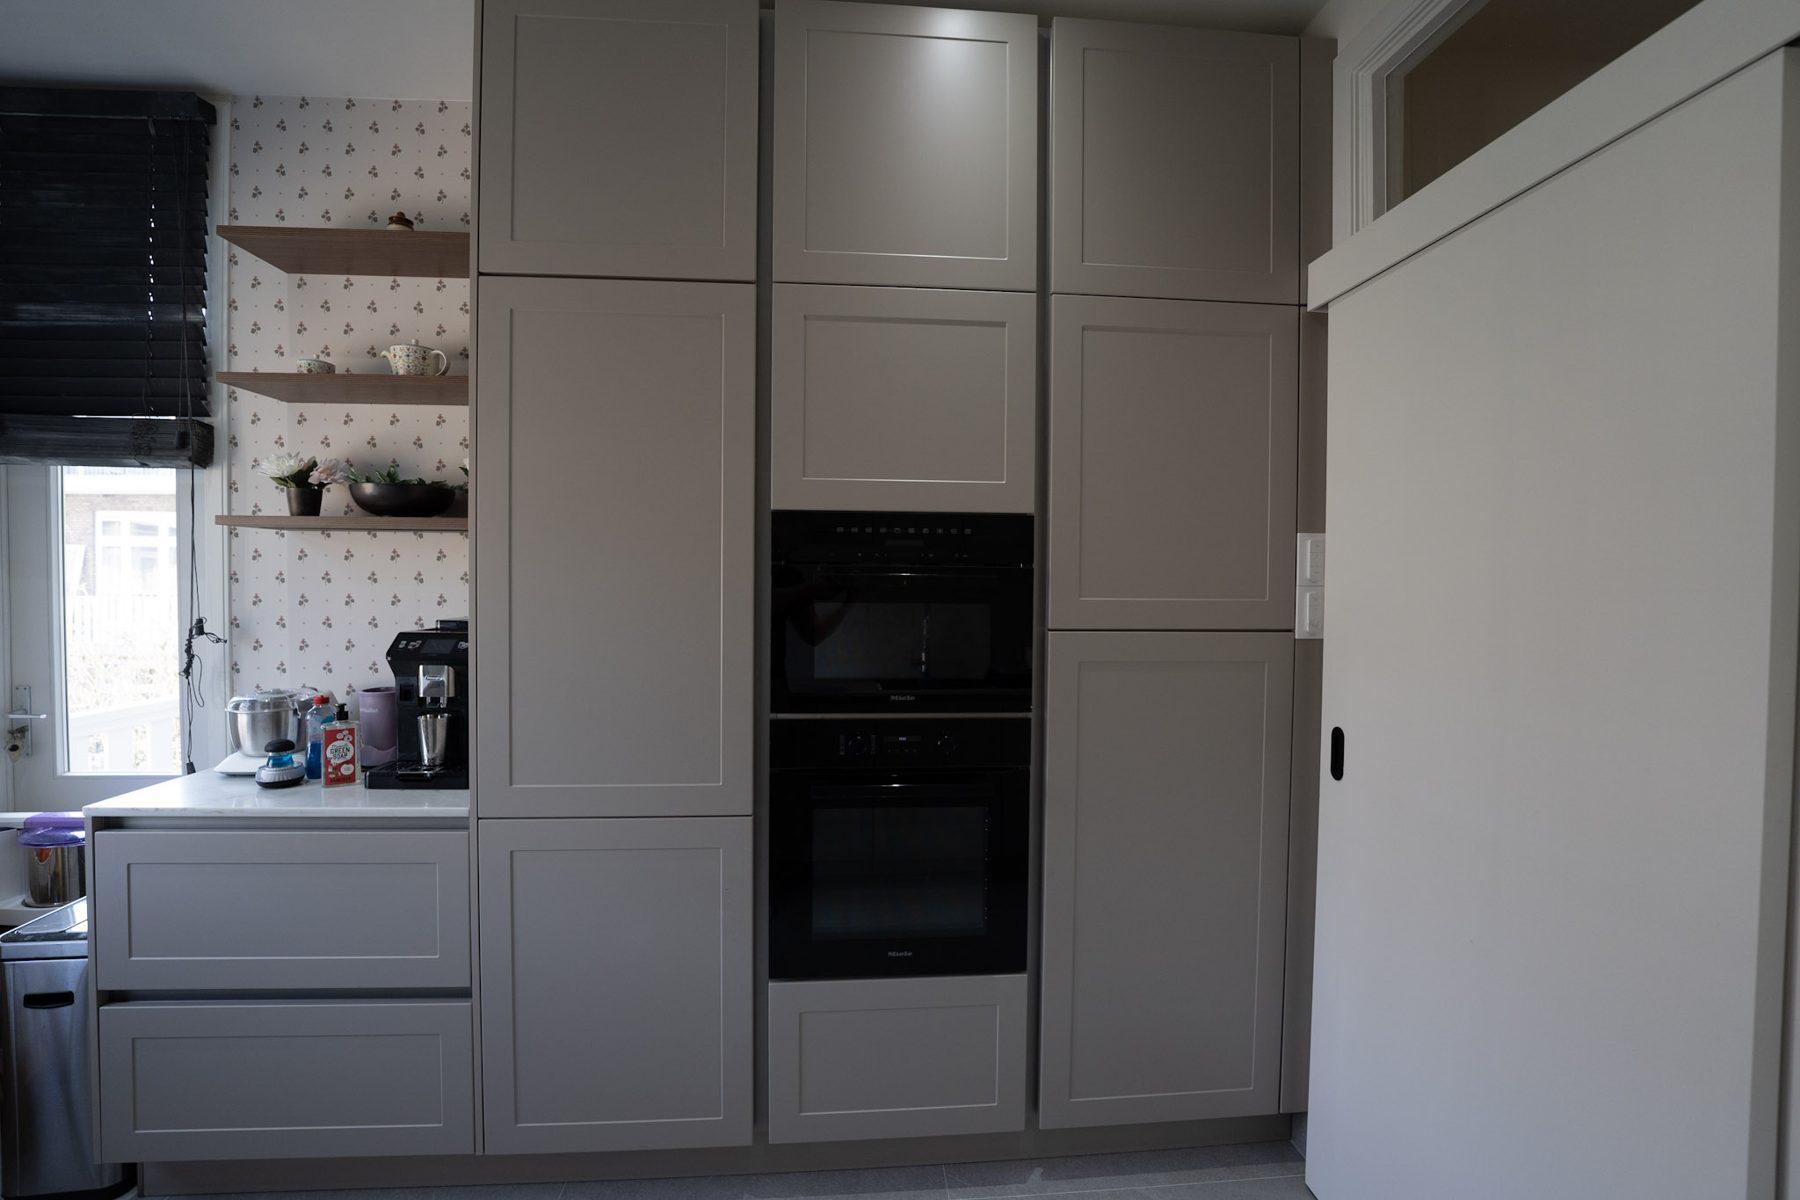
Taupe shaker-style kitchen with a tall cabinet wall holding two built-in ovens, next to open wall shelves.
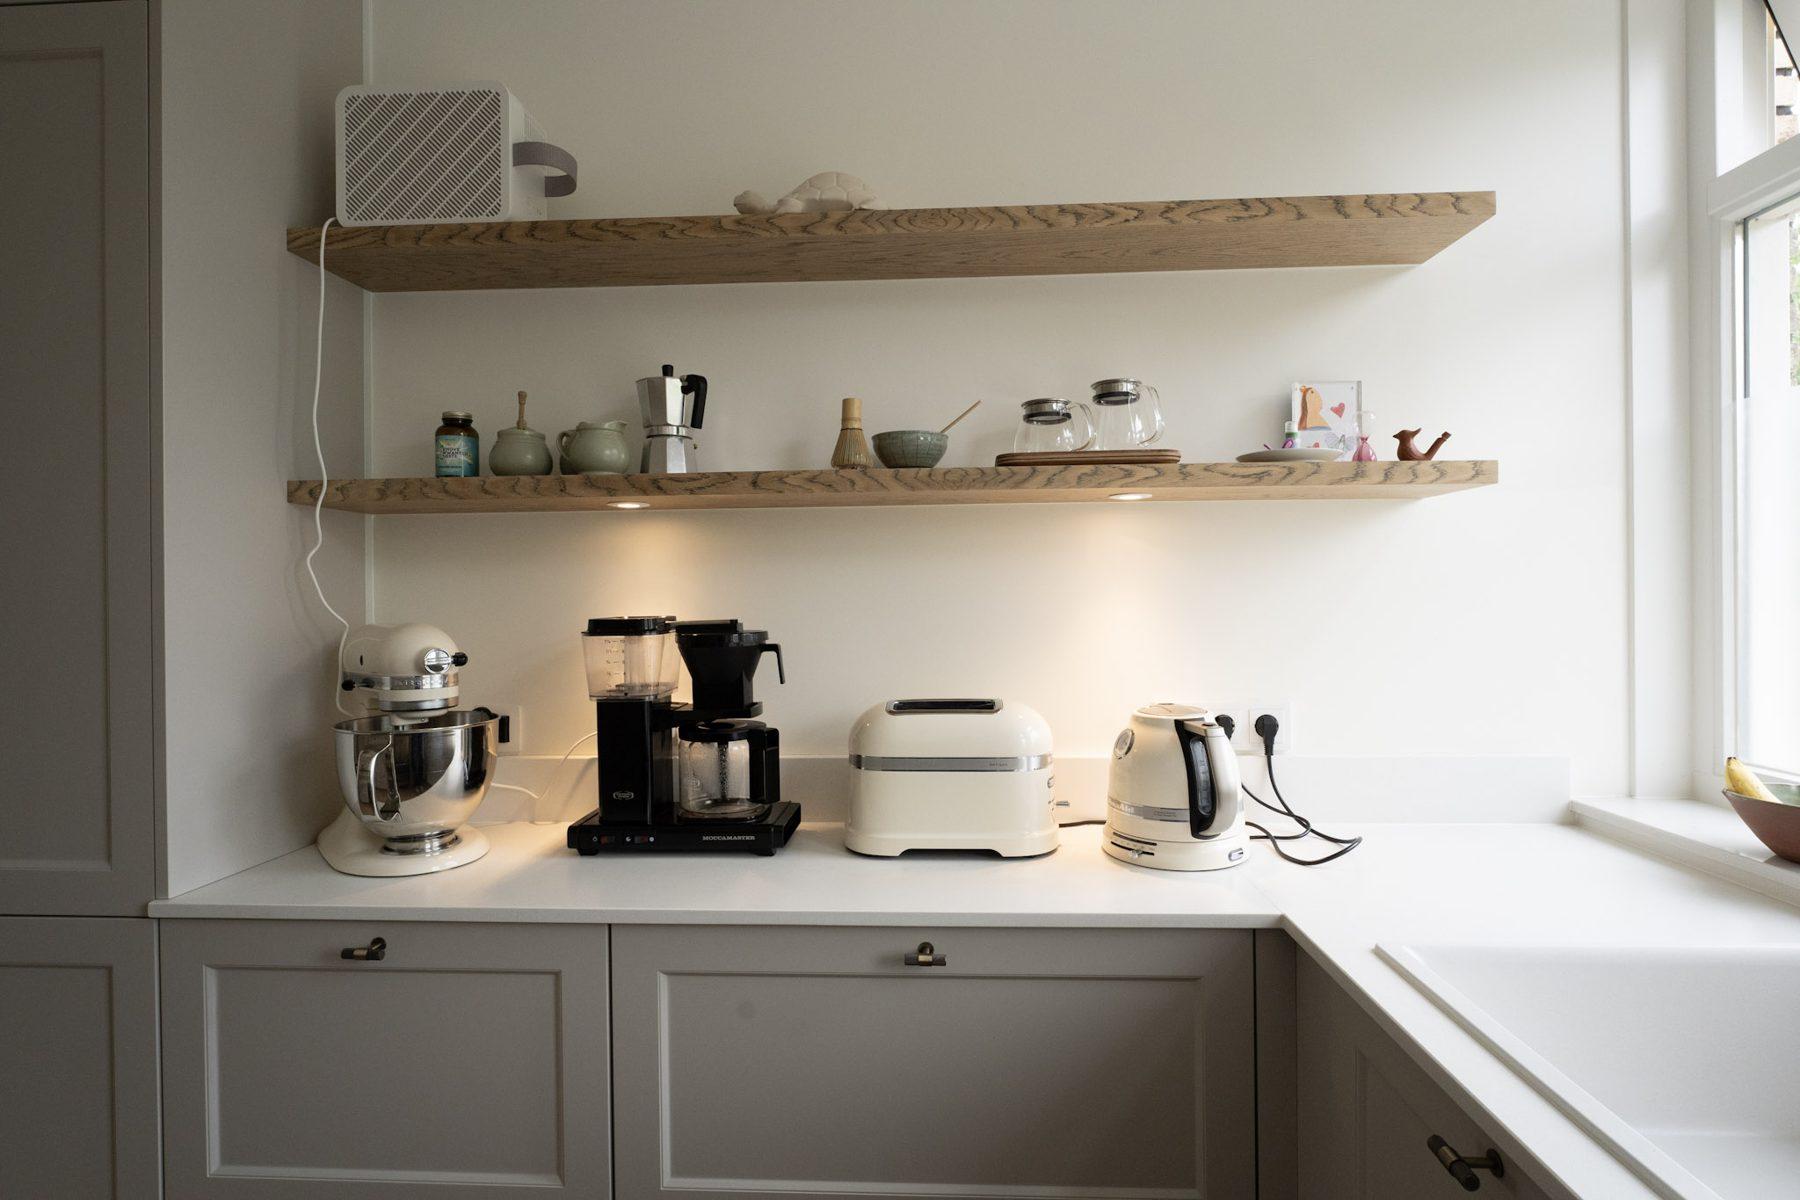
Kitchen corner with two thick oak floating shelves with under-shelf lights above grey shaker base cabinets and a white worktop.

Questions

Frequently asked questions

Yes. Larger projects, such as villas, complete homes, offices and developments, we take on anywhere in the Netherlands. Smaller furniture projects we do in Amsterdam, Amstelveen and Noord-Holland.

Yes. We work from the architect's or interior designer's design, make production drawings for approval and build and install the furniture with our own team.

Yes, on premium interior fit-out: kitchens, wardrobes and finishing for apartments and houses at the top of the market, with drawings and samples approved before production.

One contact person from drawing to delivery. On site we coordinate with the main contractor and the other trades so installation follows the building schedule.

Per project, from the drawings or after a visit. The quote lists materials, scope, production time and installation, so it can be compared line by line.

Other furniture made to measure
Tell us about your furniture

Send a photo of the wall or the room and a few words about what you need. We reply with the next steps.

+31 6 44 77 98 05WhatsApp us