
TV walls and bookcases
Custom TV Walls and Bookcases in Amsterdam
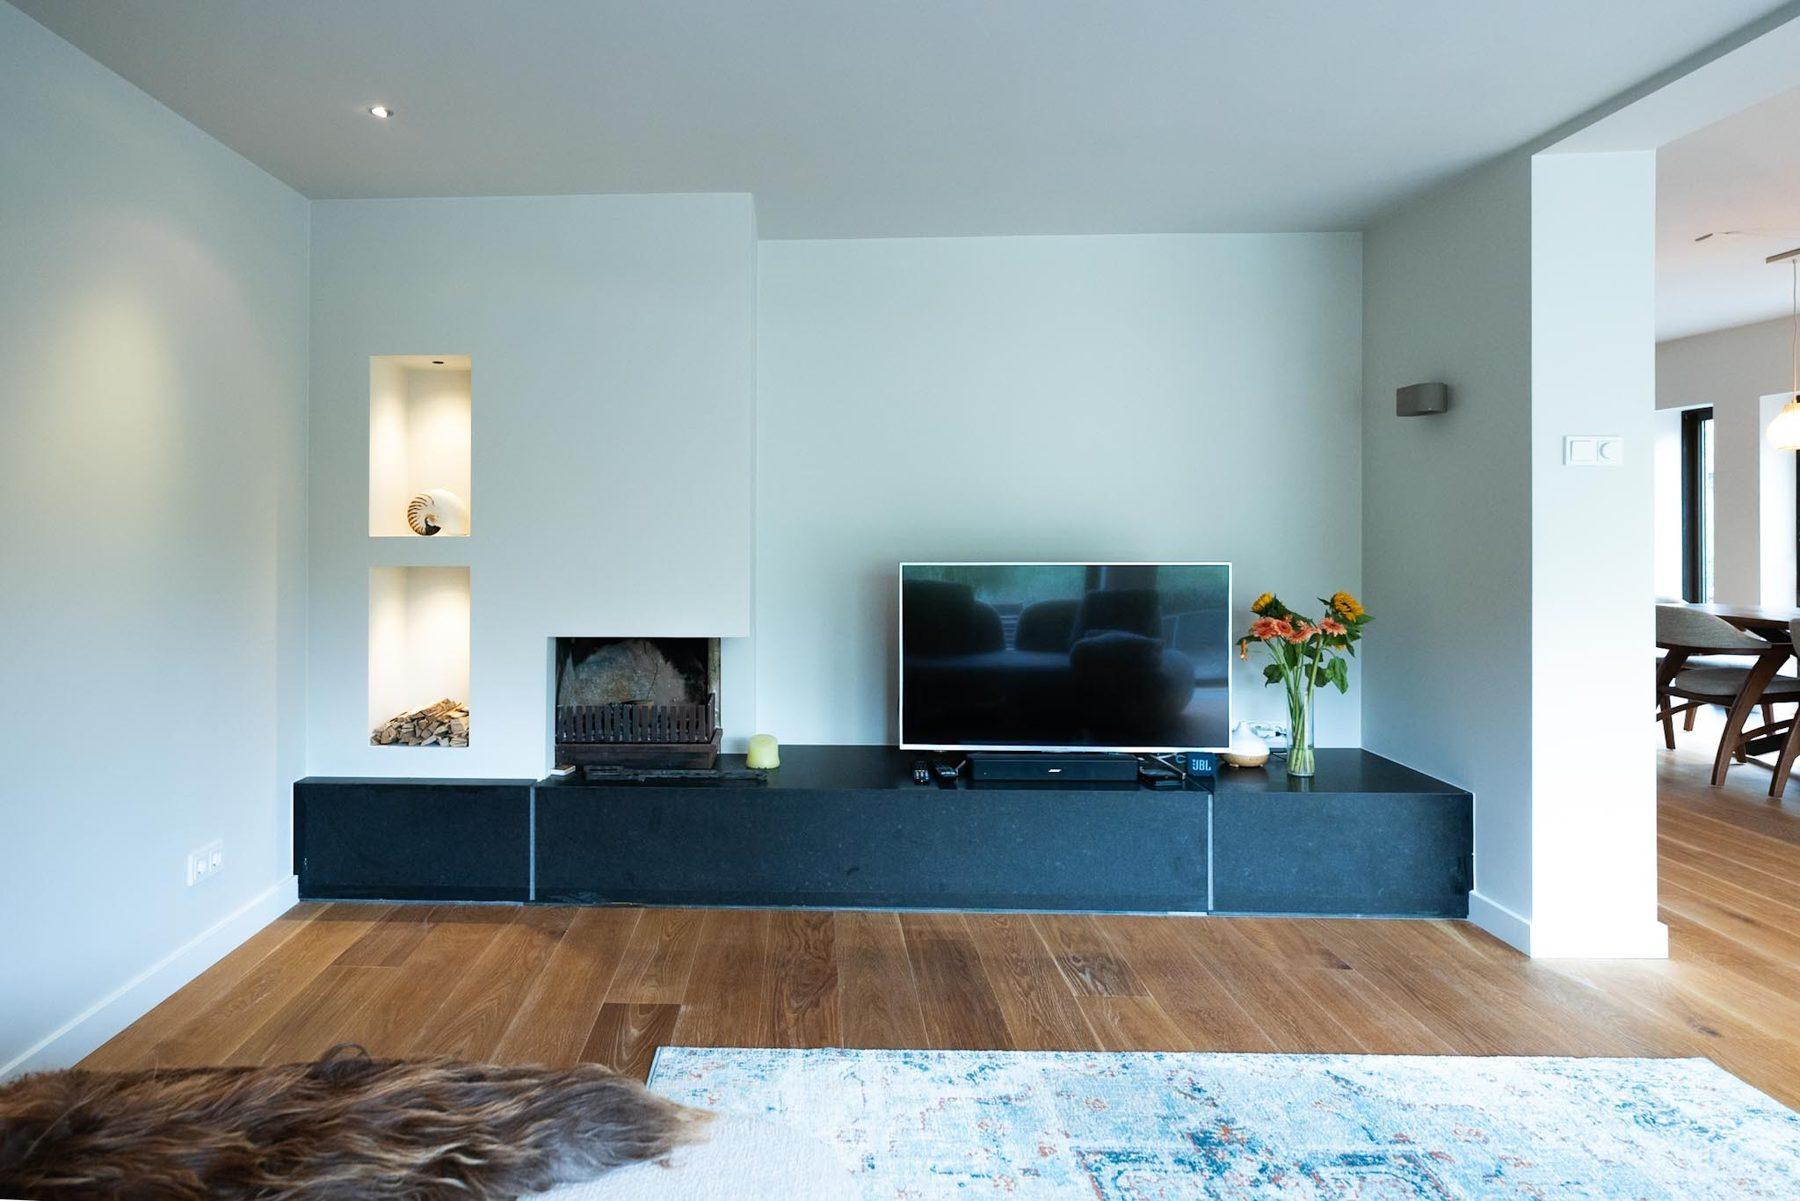
A TV wall or bookcase made to measure gives the living room one calm wall instead of loose cabinets, with cables, devices and storage out of sight. We build them in alcoves, around fireplaces and as room dividers.
At a glance
- What
- TV walls, bookcases, wall units, room dividers, window seats
- Technique
- Hidden cables, ventilated device space, integrated lighting
- Finish
- Lacquer, veneer, solid wood, combined with open shelving
A TV wall without visible cables
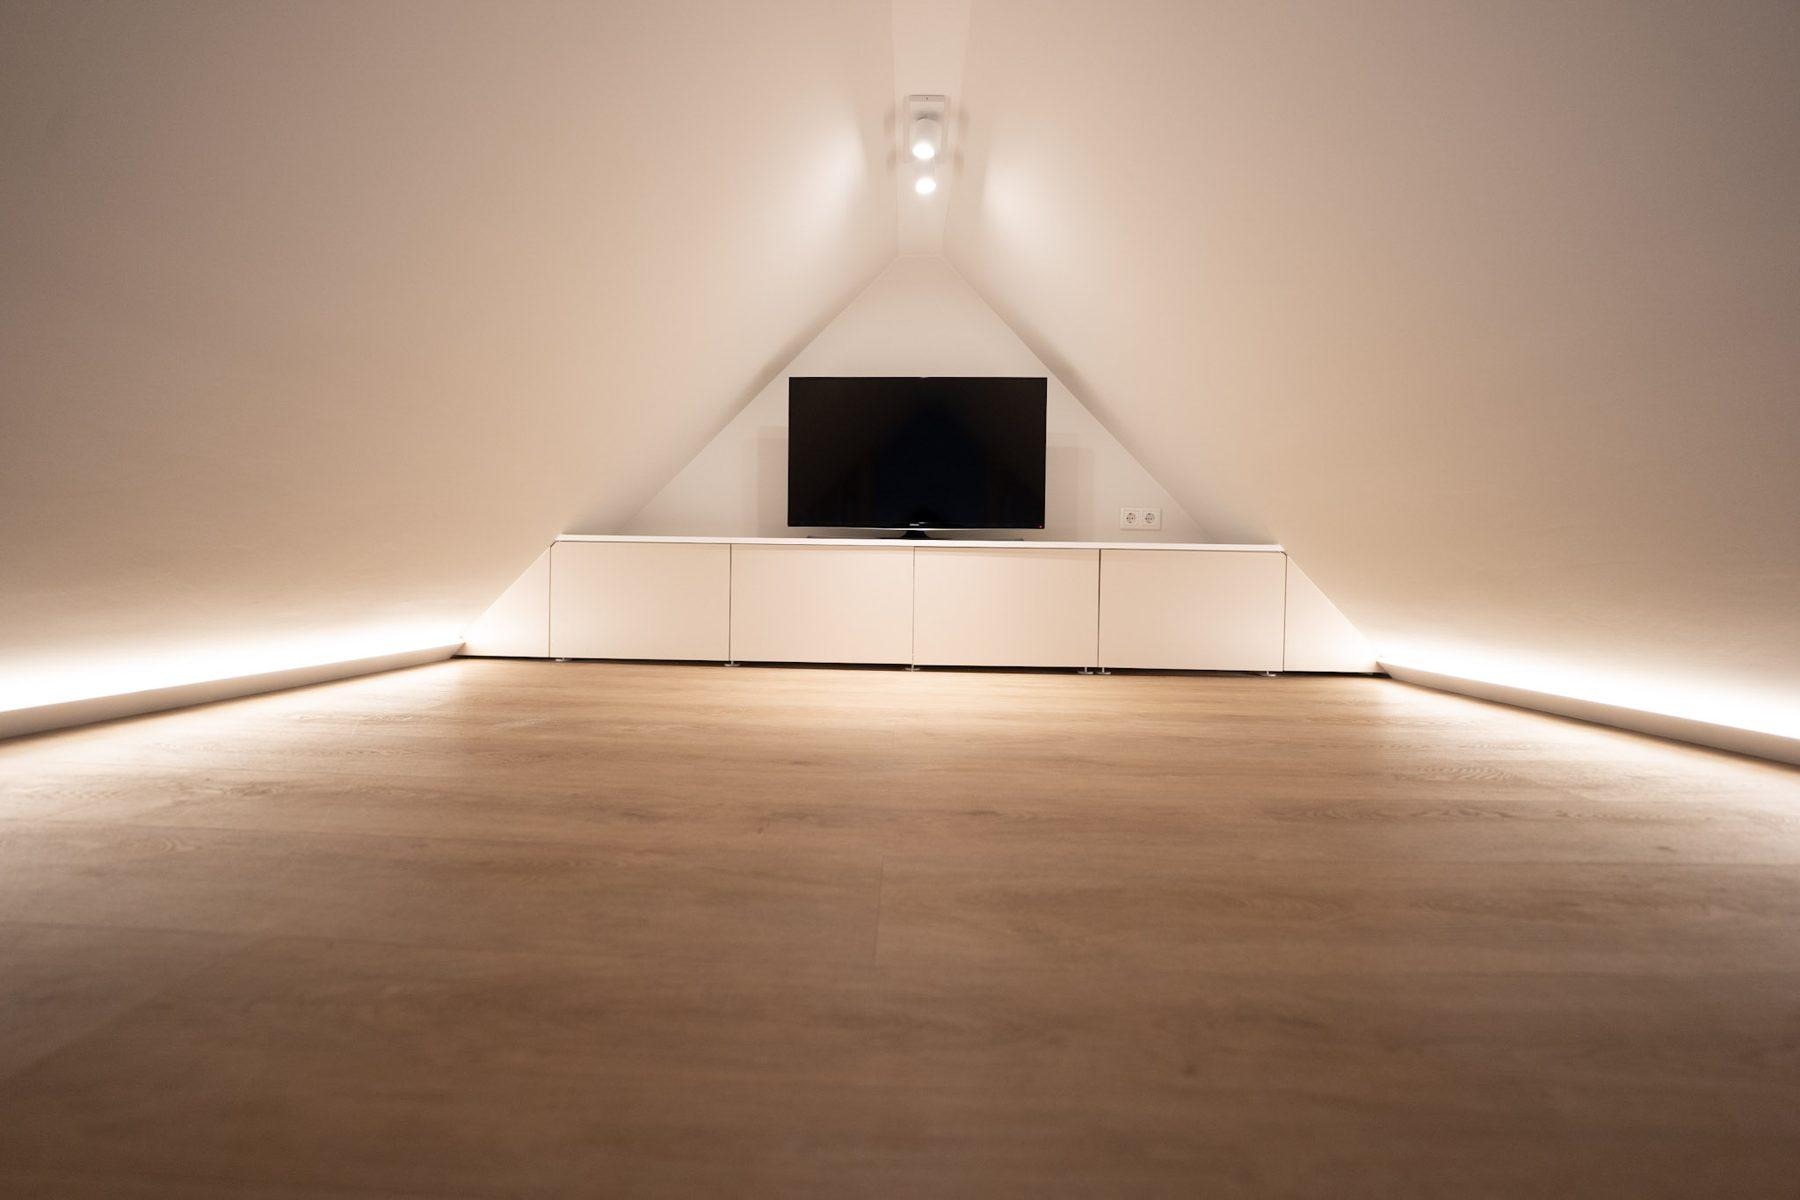
We plan the TV wall around the screen and the devices: the height of the screen from the sofa, the route of the cables, a ventilated space for the receiver and the speakers, and closed cupboards for what you do not want to see. When the wall is part of a renovation, the electrician places sockets and conduits exactly where the drawing shows them.
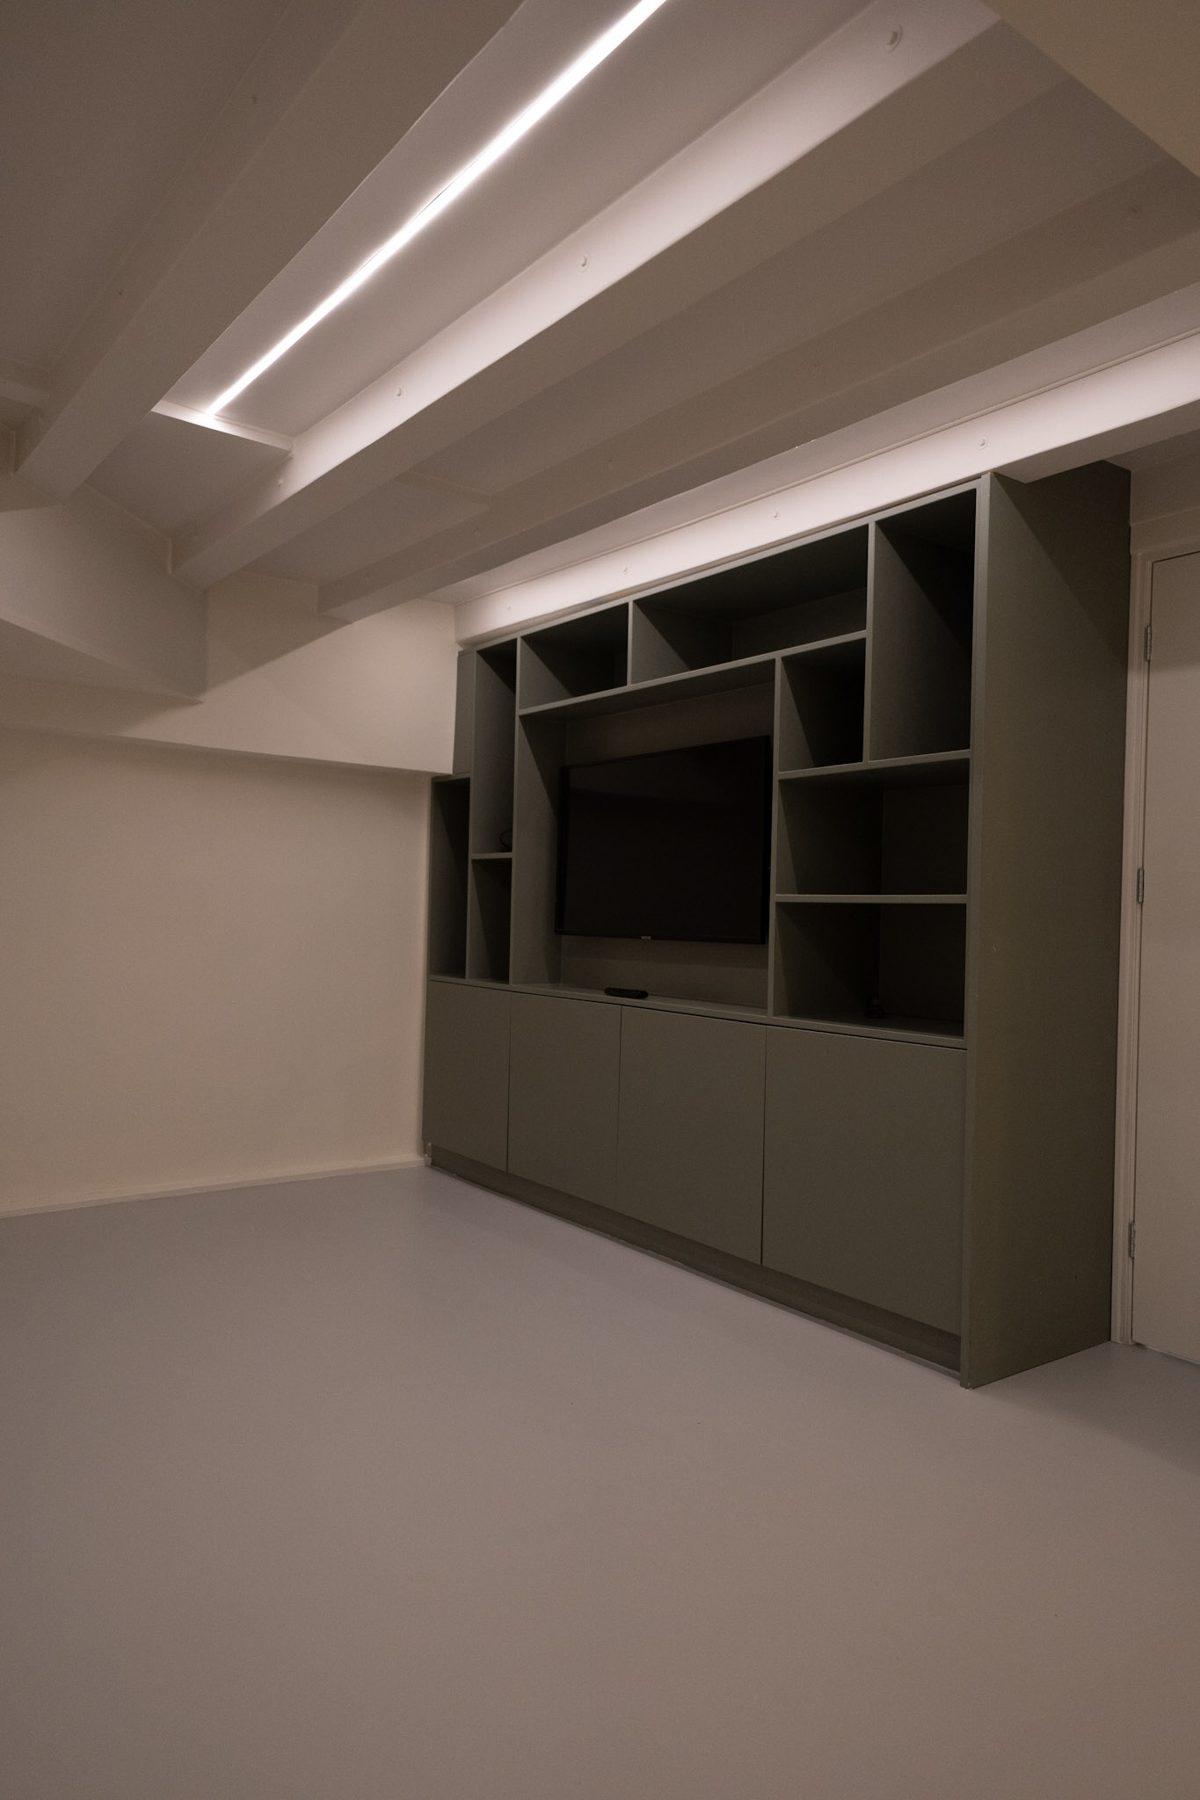
The screen can sit in a recess so it lines up with the fronts, or on a panel in veneer or solid wood that gives the wall a focal point. Open shelves on either side carry books and objects, with lighting built in.
Bookcases and wall units
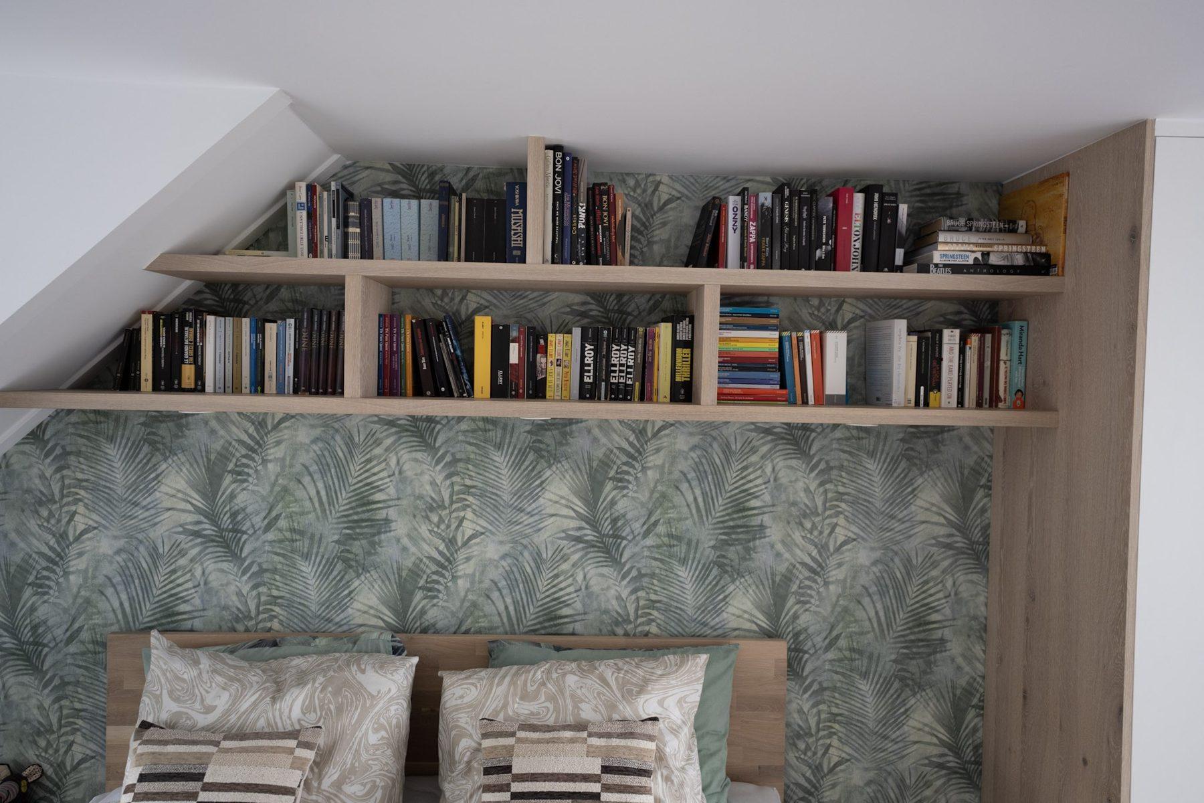
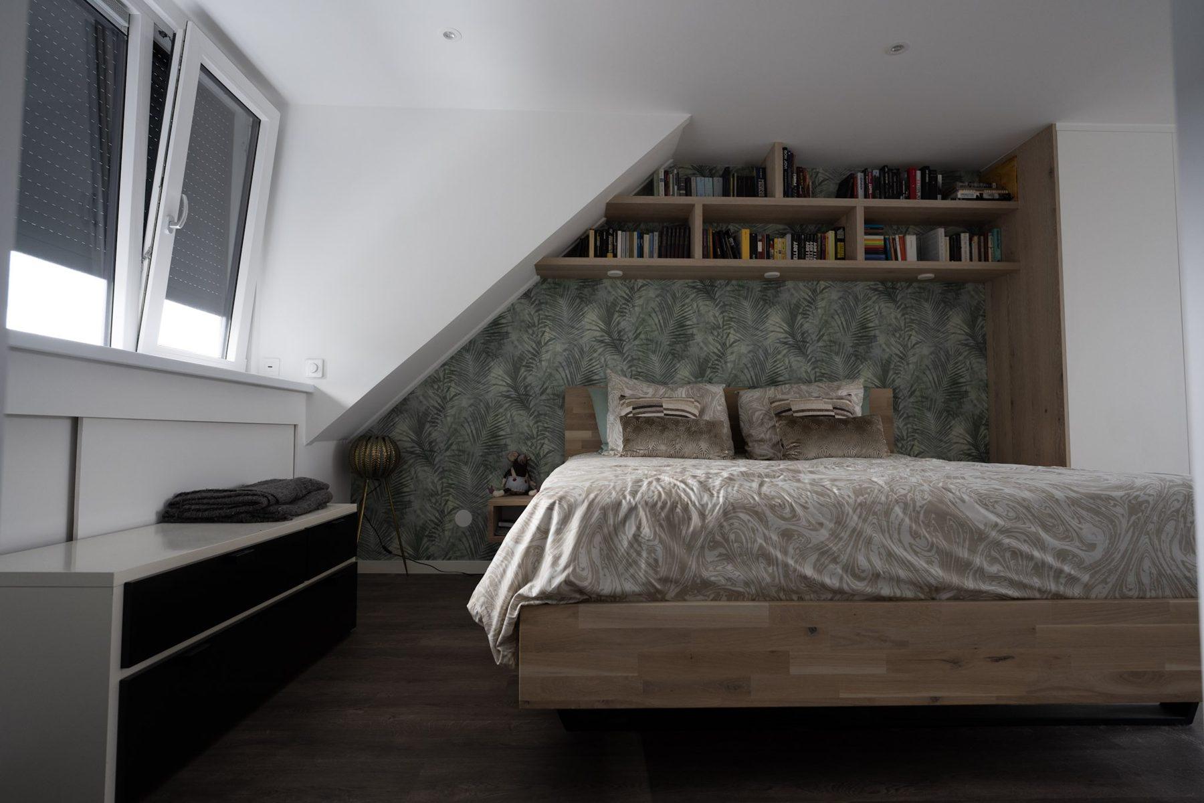
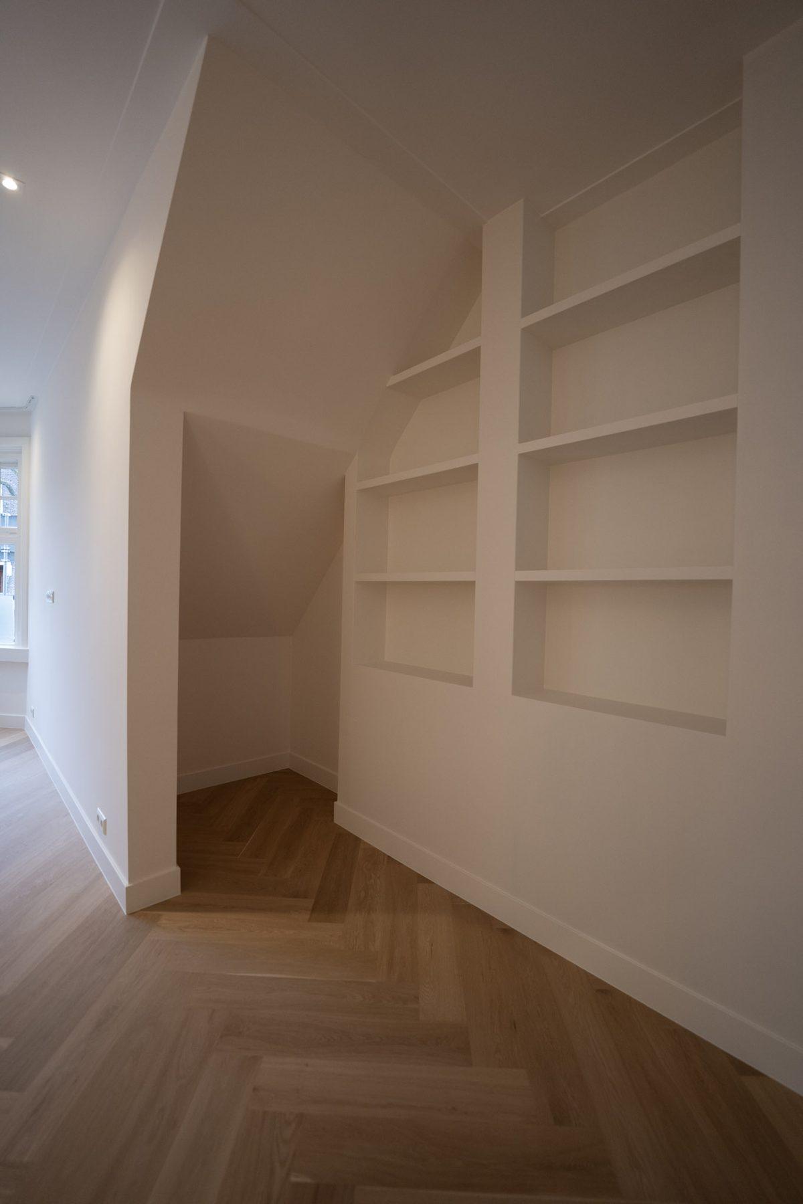
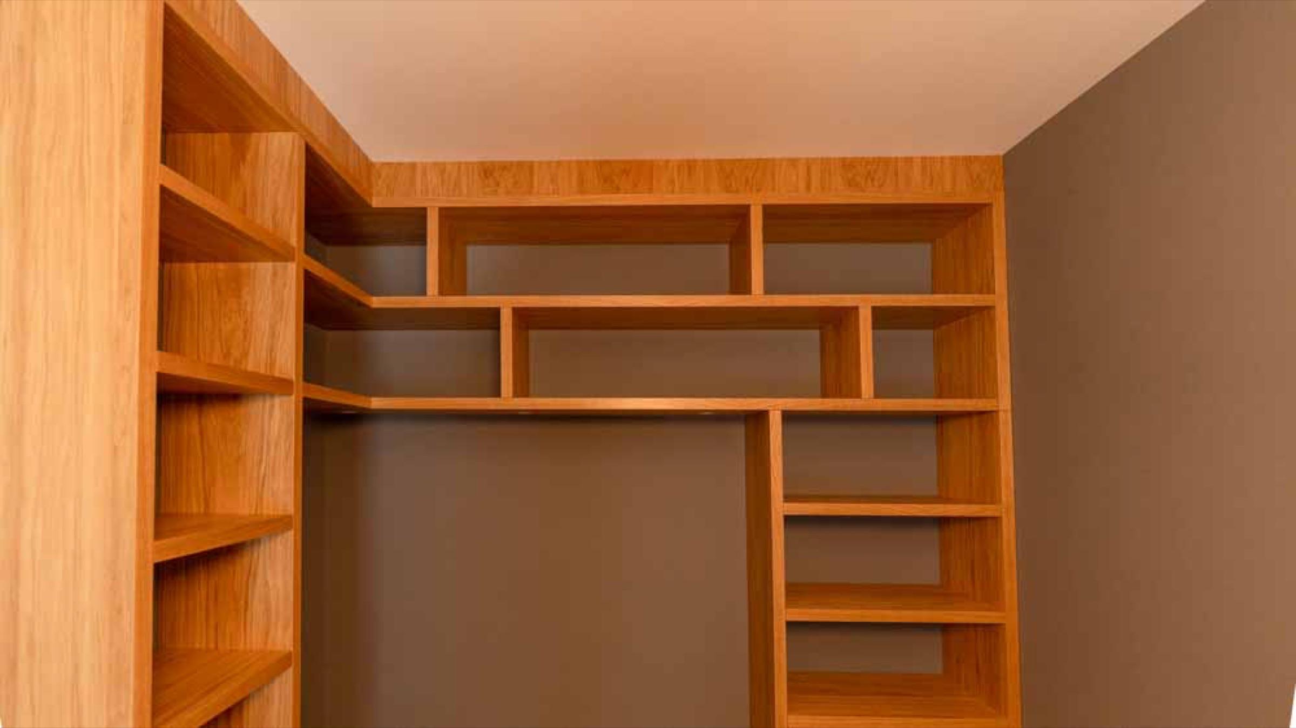
A bookcase from floor to ceiling, around a door or a window, or in the alcoves beside a chimney breast is one of the oldest ways to furnish a canal house or a pre-war apartment. We size the shelves for the books you have, reinforce them so they do not bend, and combine open shelving with closed cupboards at the bottom.
- Shelves sized and reinforced for books, without sagging
- Closed cupboards or drawers at the base
- Built-in reading lights or LED strips
- Library ladders on a rail for high ceilings
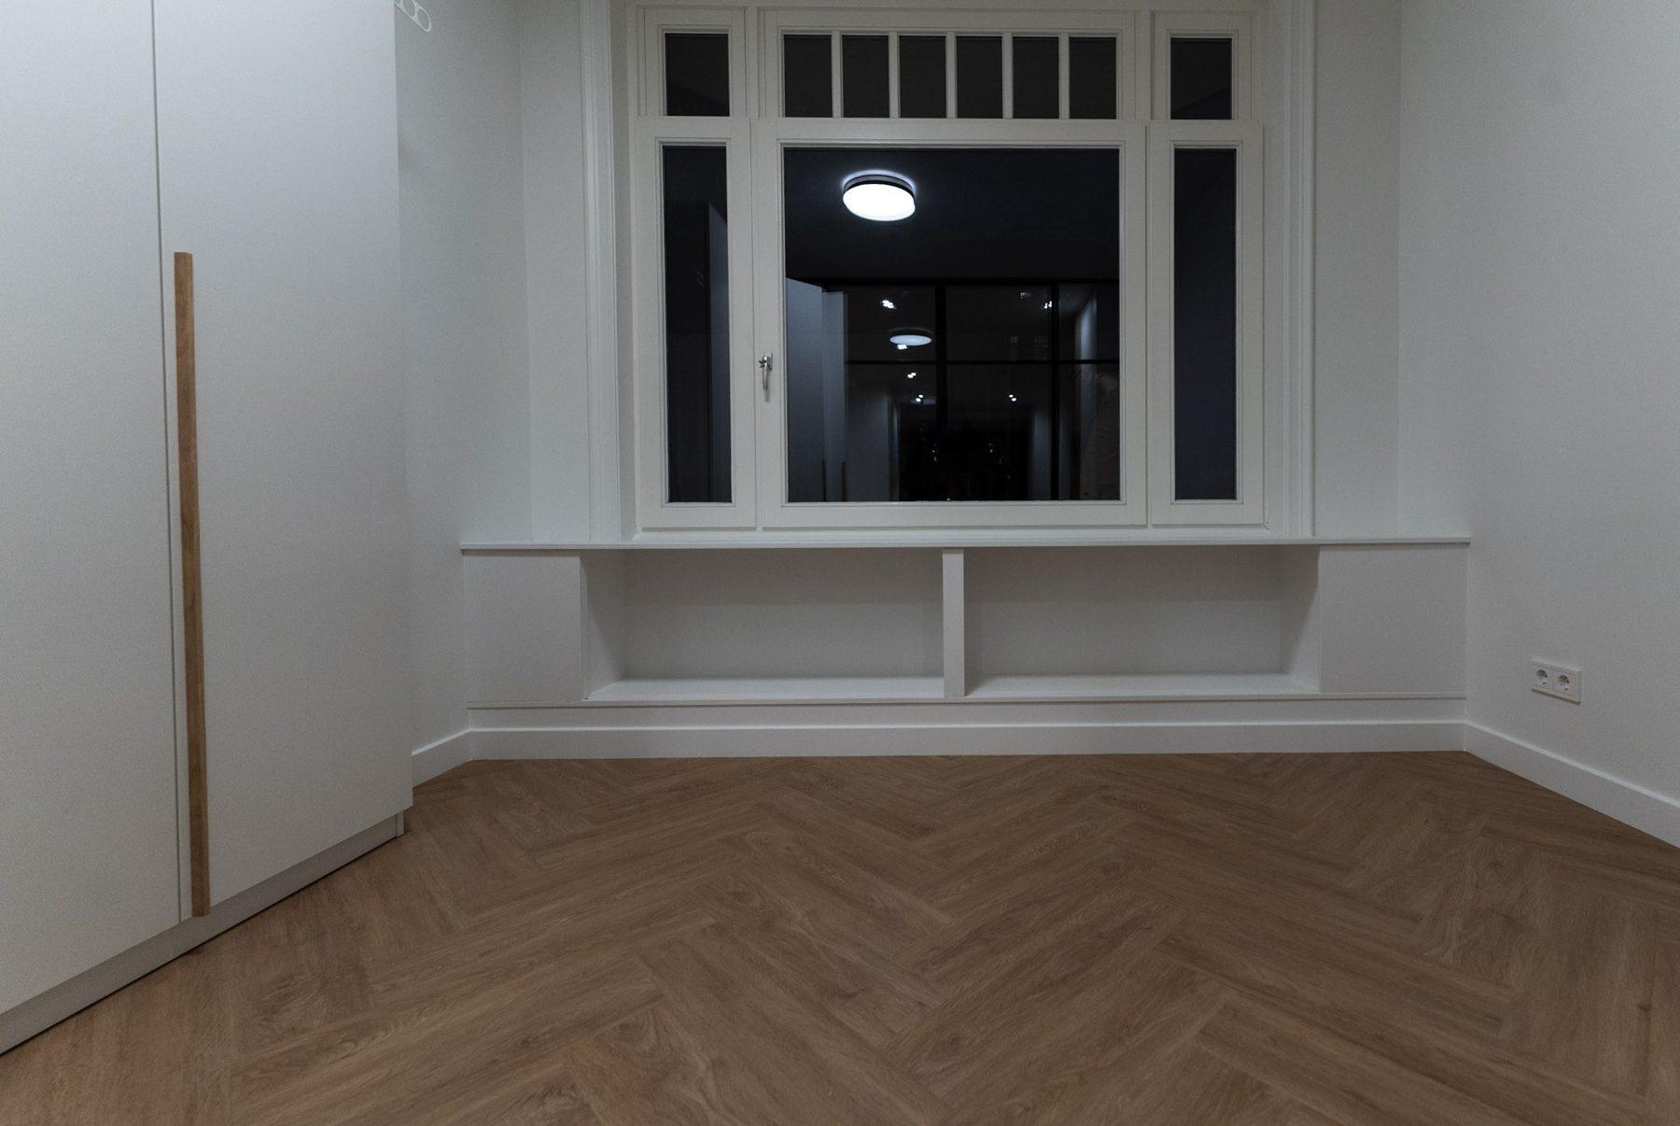
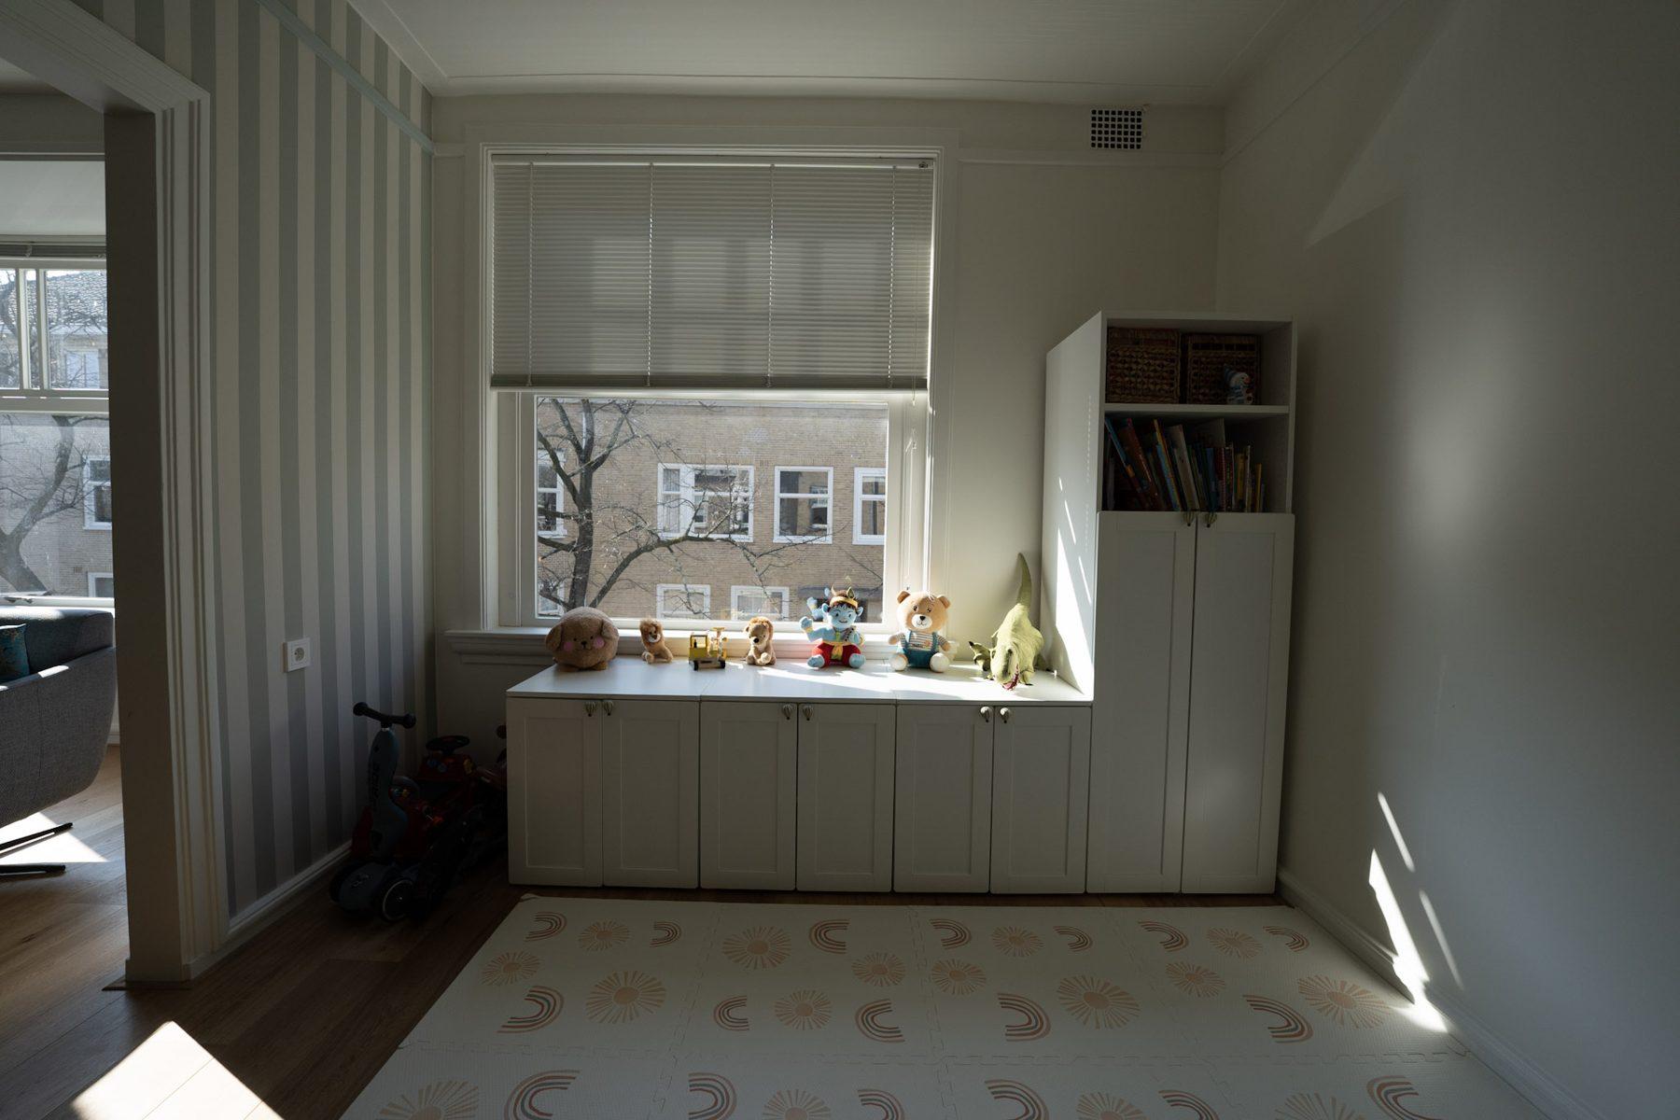
- Window seats with drawers or a lid for storage
Room dividers and open-plan living
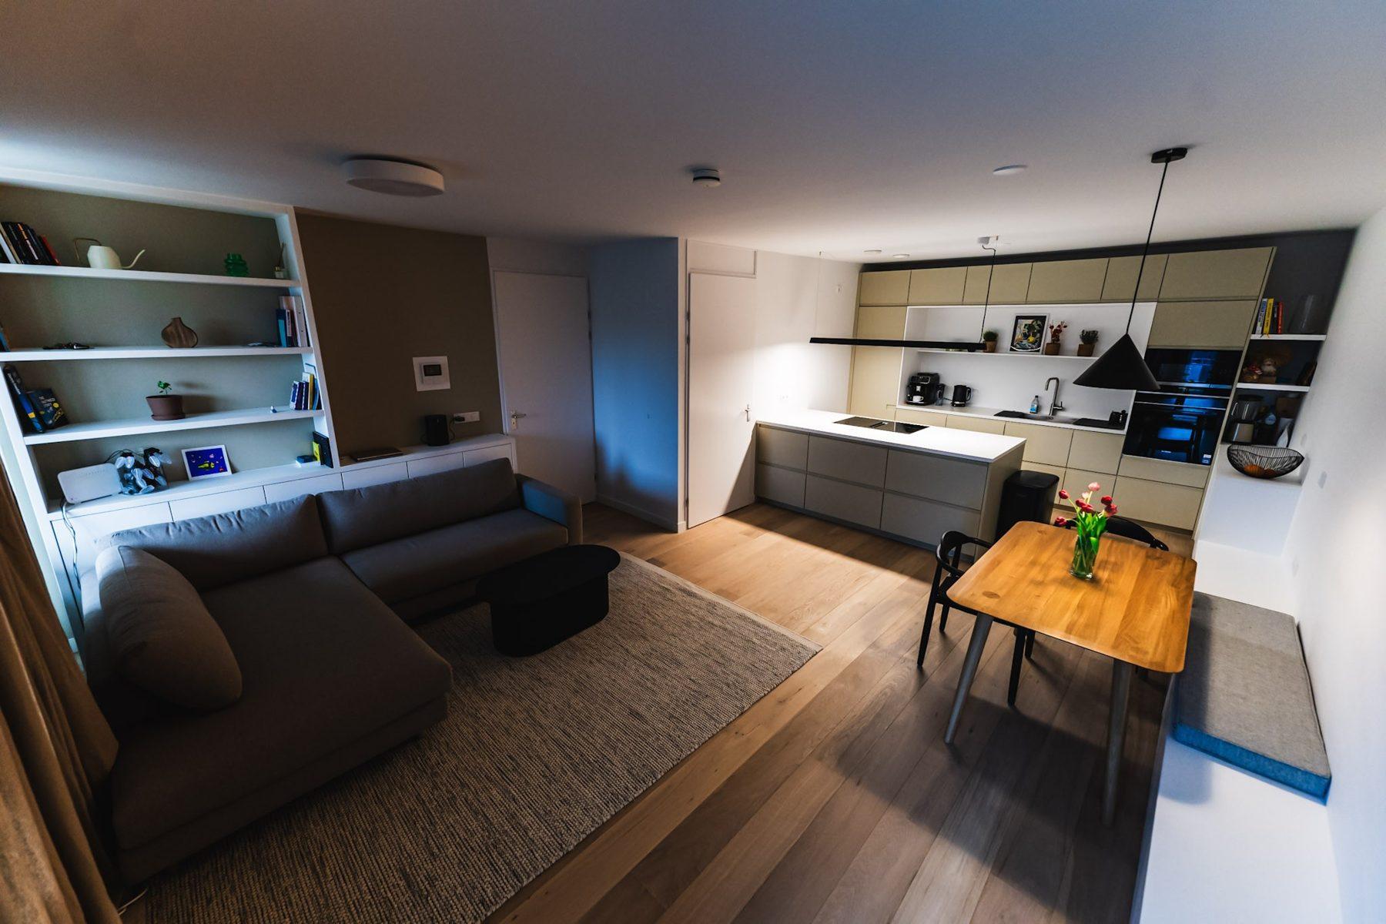
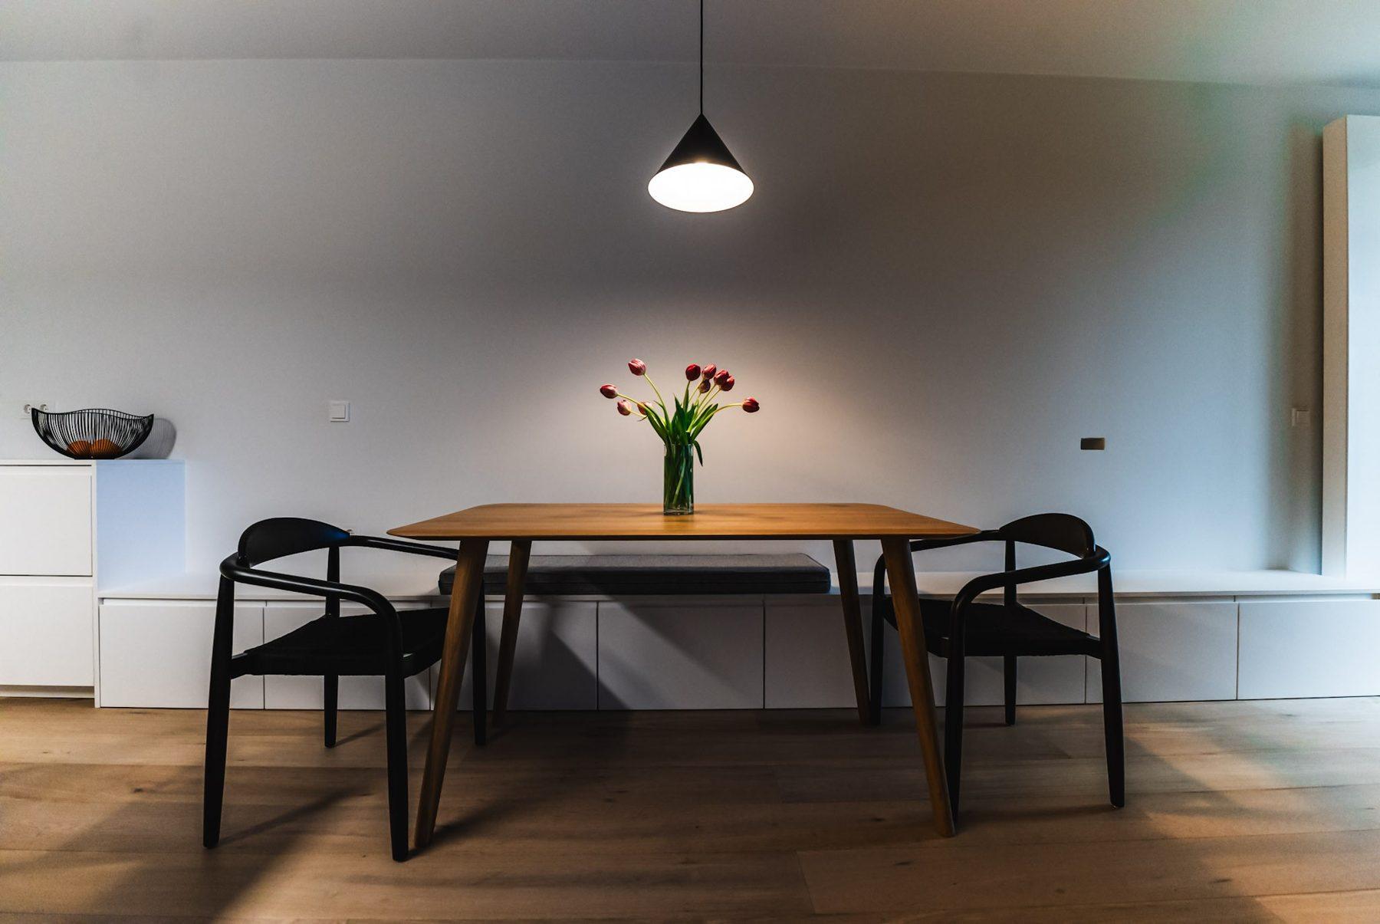
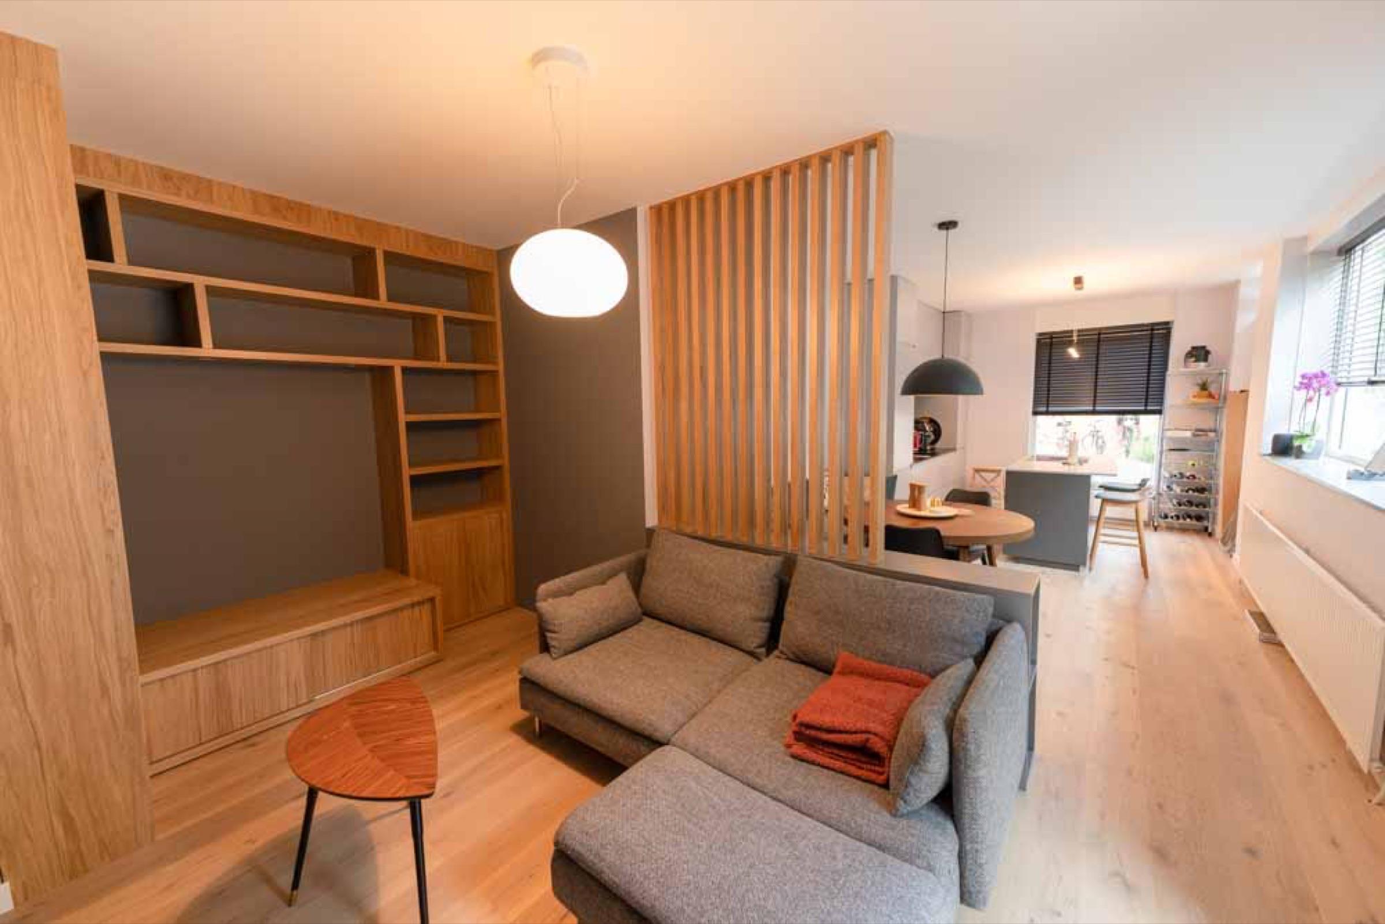
In open-plan homes a piece of furniture can separate the kitchen from the living area without closing the space: a cabinet with open shelves on both sides, slatted panels or a low unit with a top. We design it together with the kitchen and the floor so the materials work as one.
TV walls and bookcases
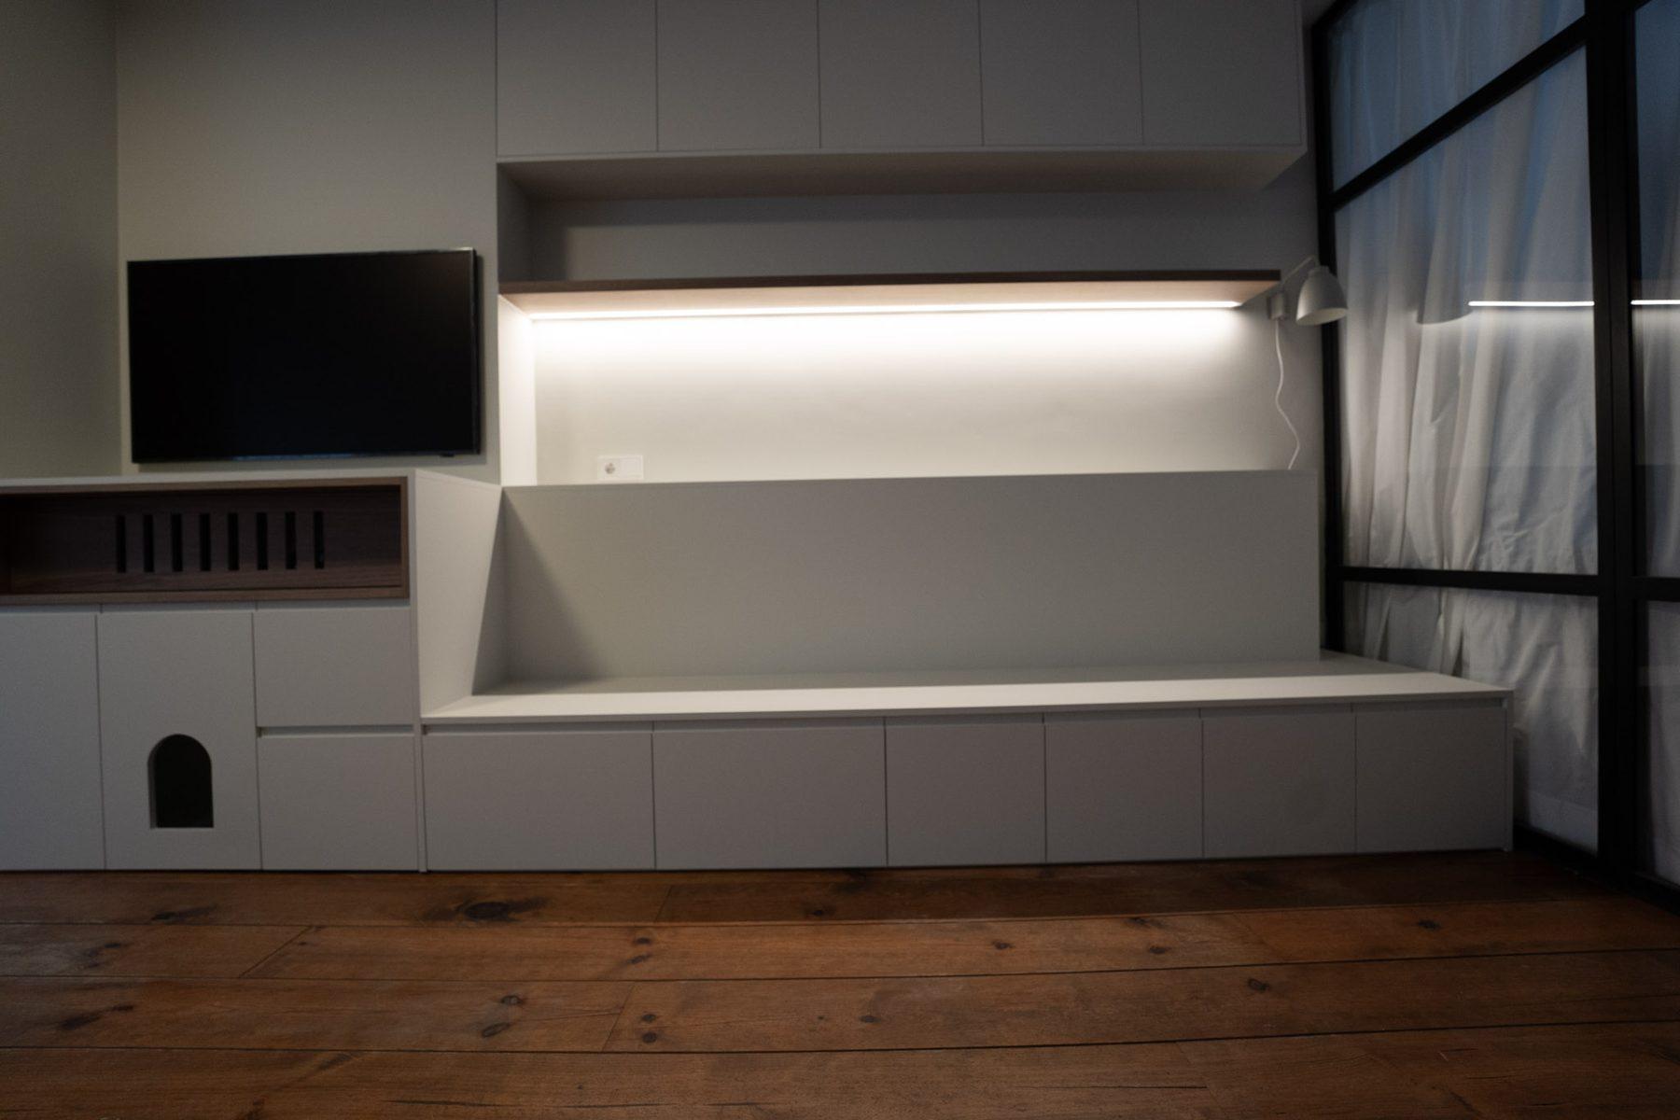
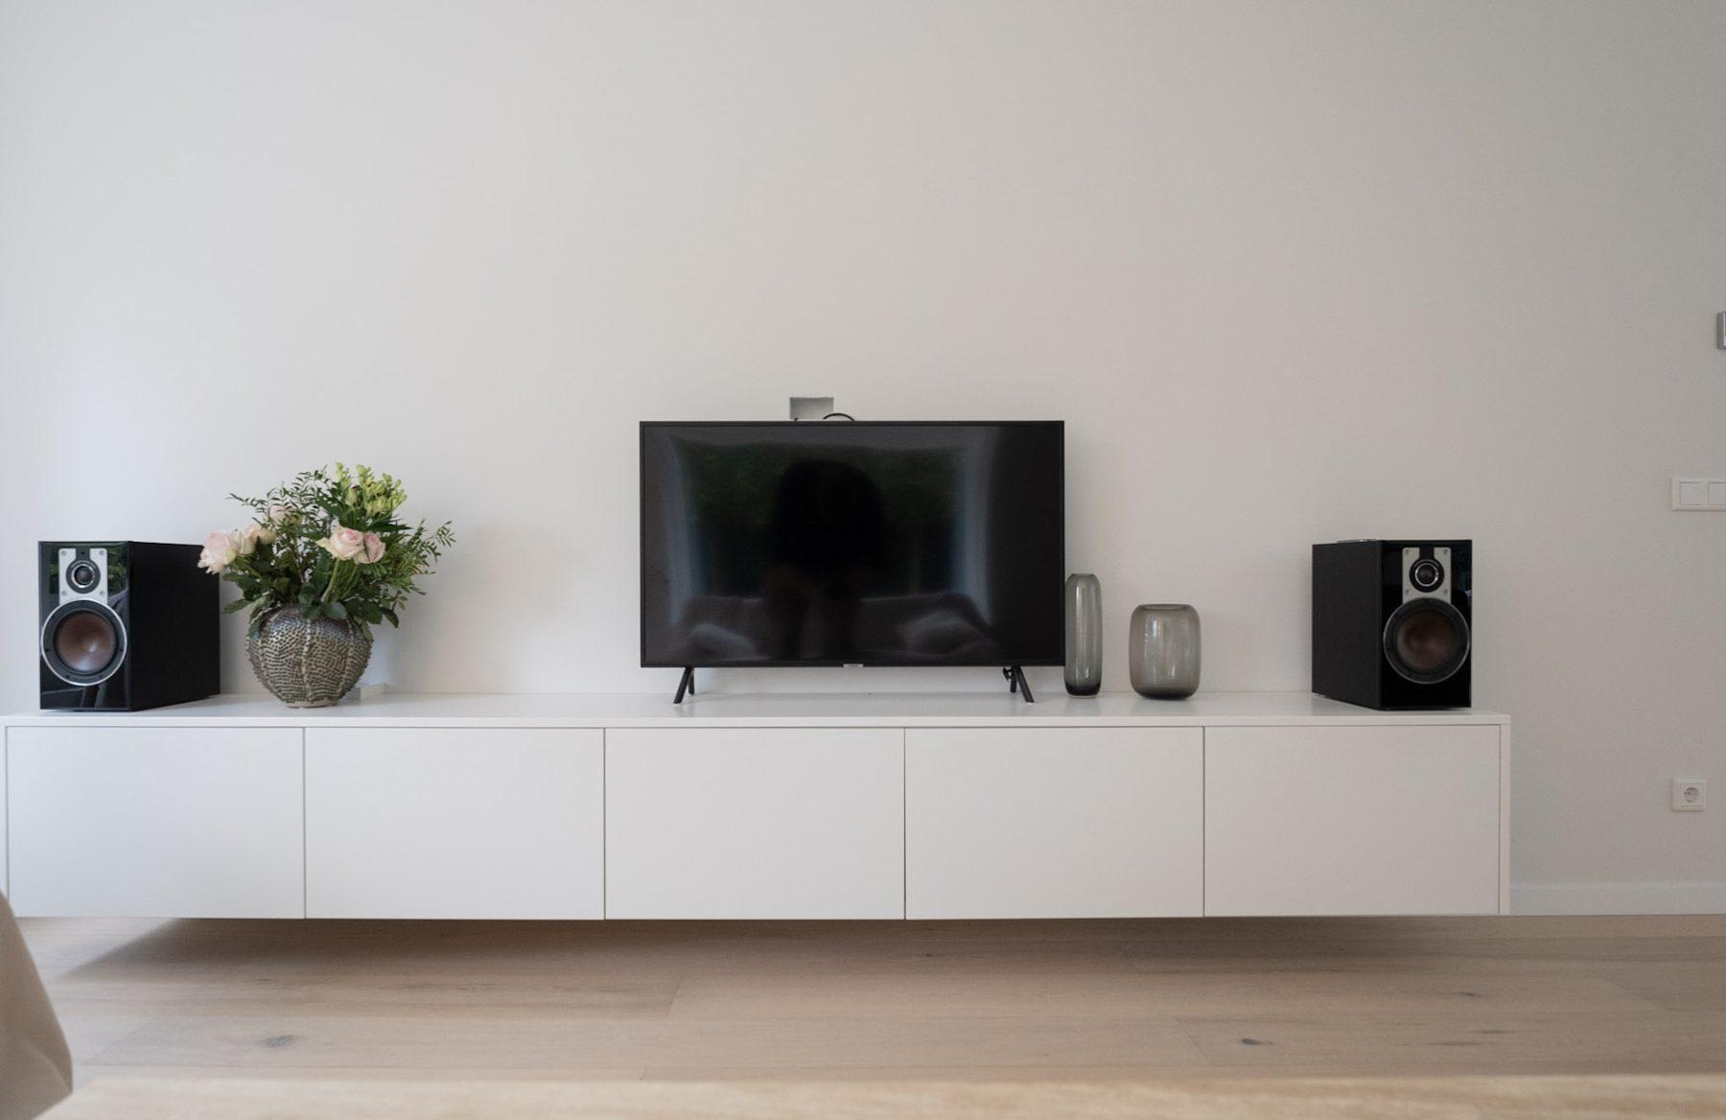
TV wall with storage
Screen, devices and cupboards behind one front, cables hidden.
Floor-to-ceiling bookcase
Shelving across a whole wall, around a door or a window.
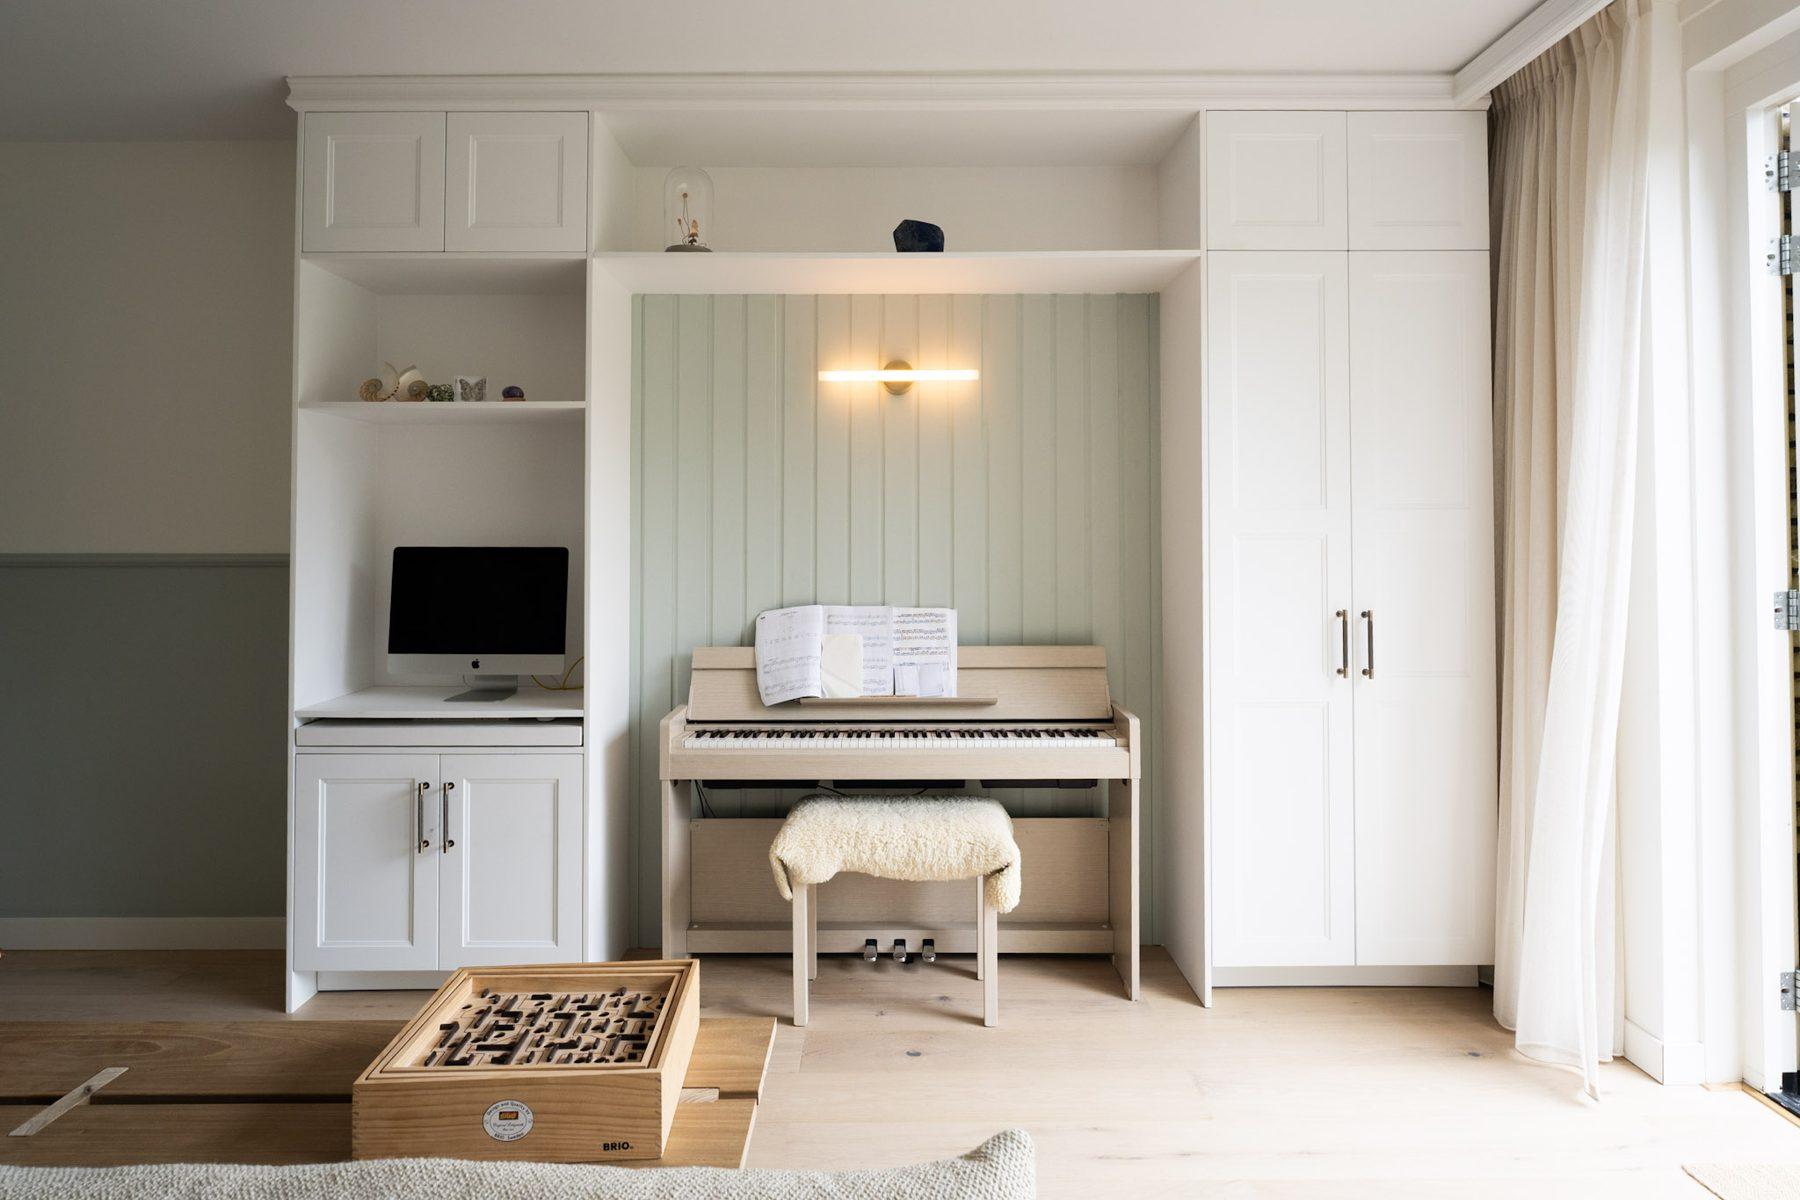
Alcove units
Cupboards and shelves in the niches beside a chimney breast.
Room divider
Open or slatted furniture between kitchen and living area.
Window seat
A bench in the bay or under the window, with drawers underneath.
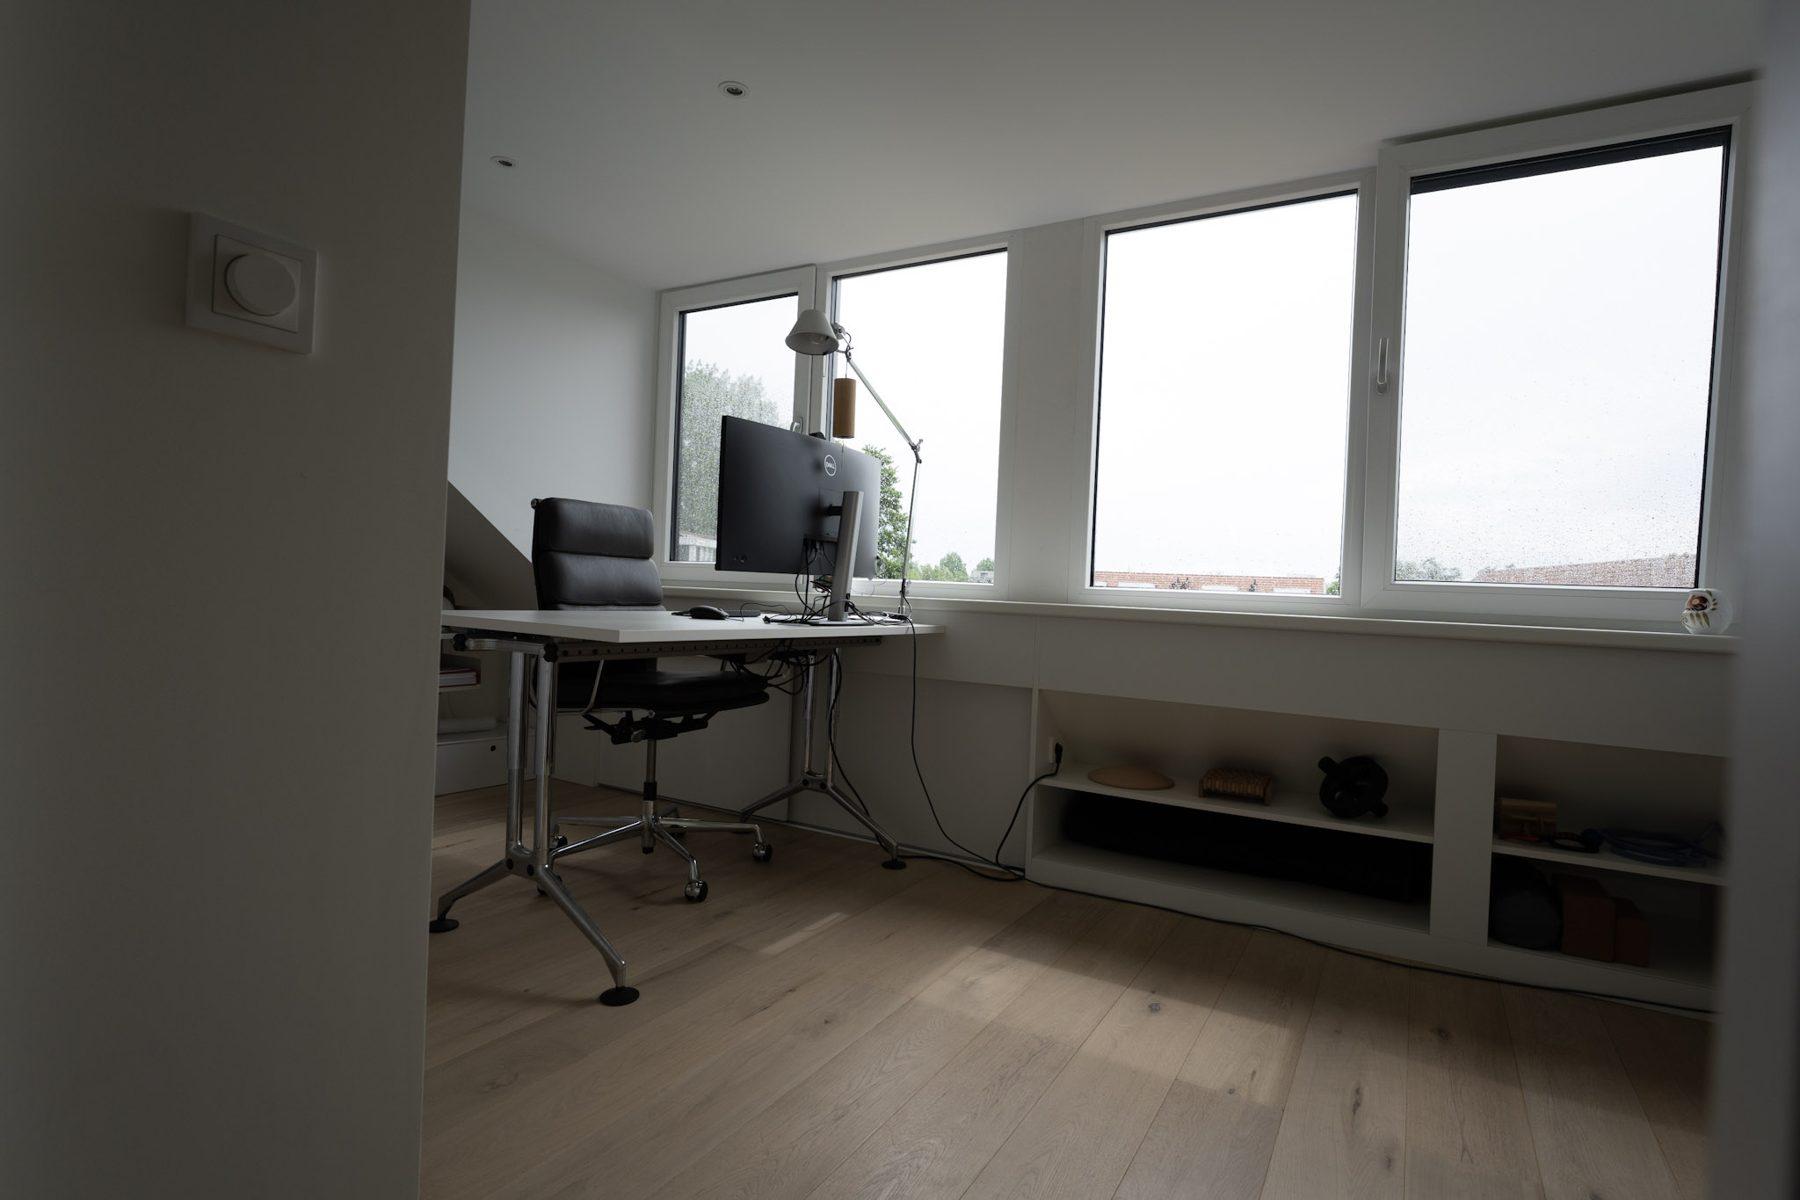
Built-in desk
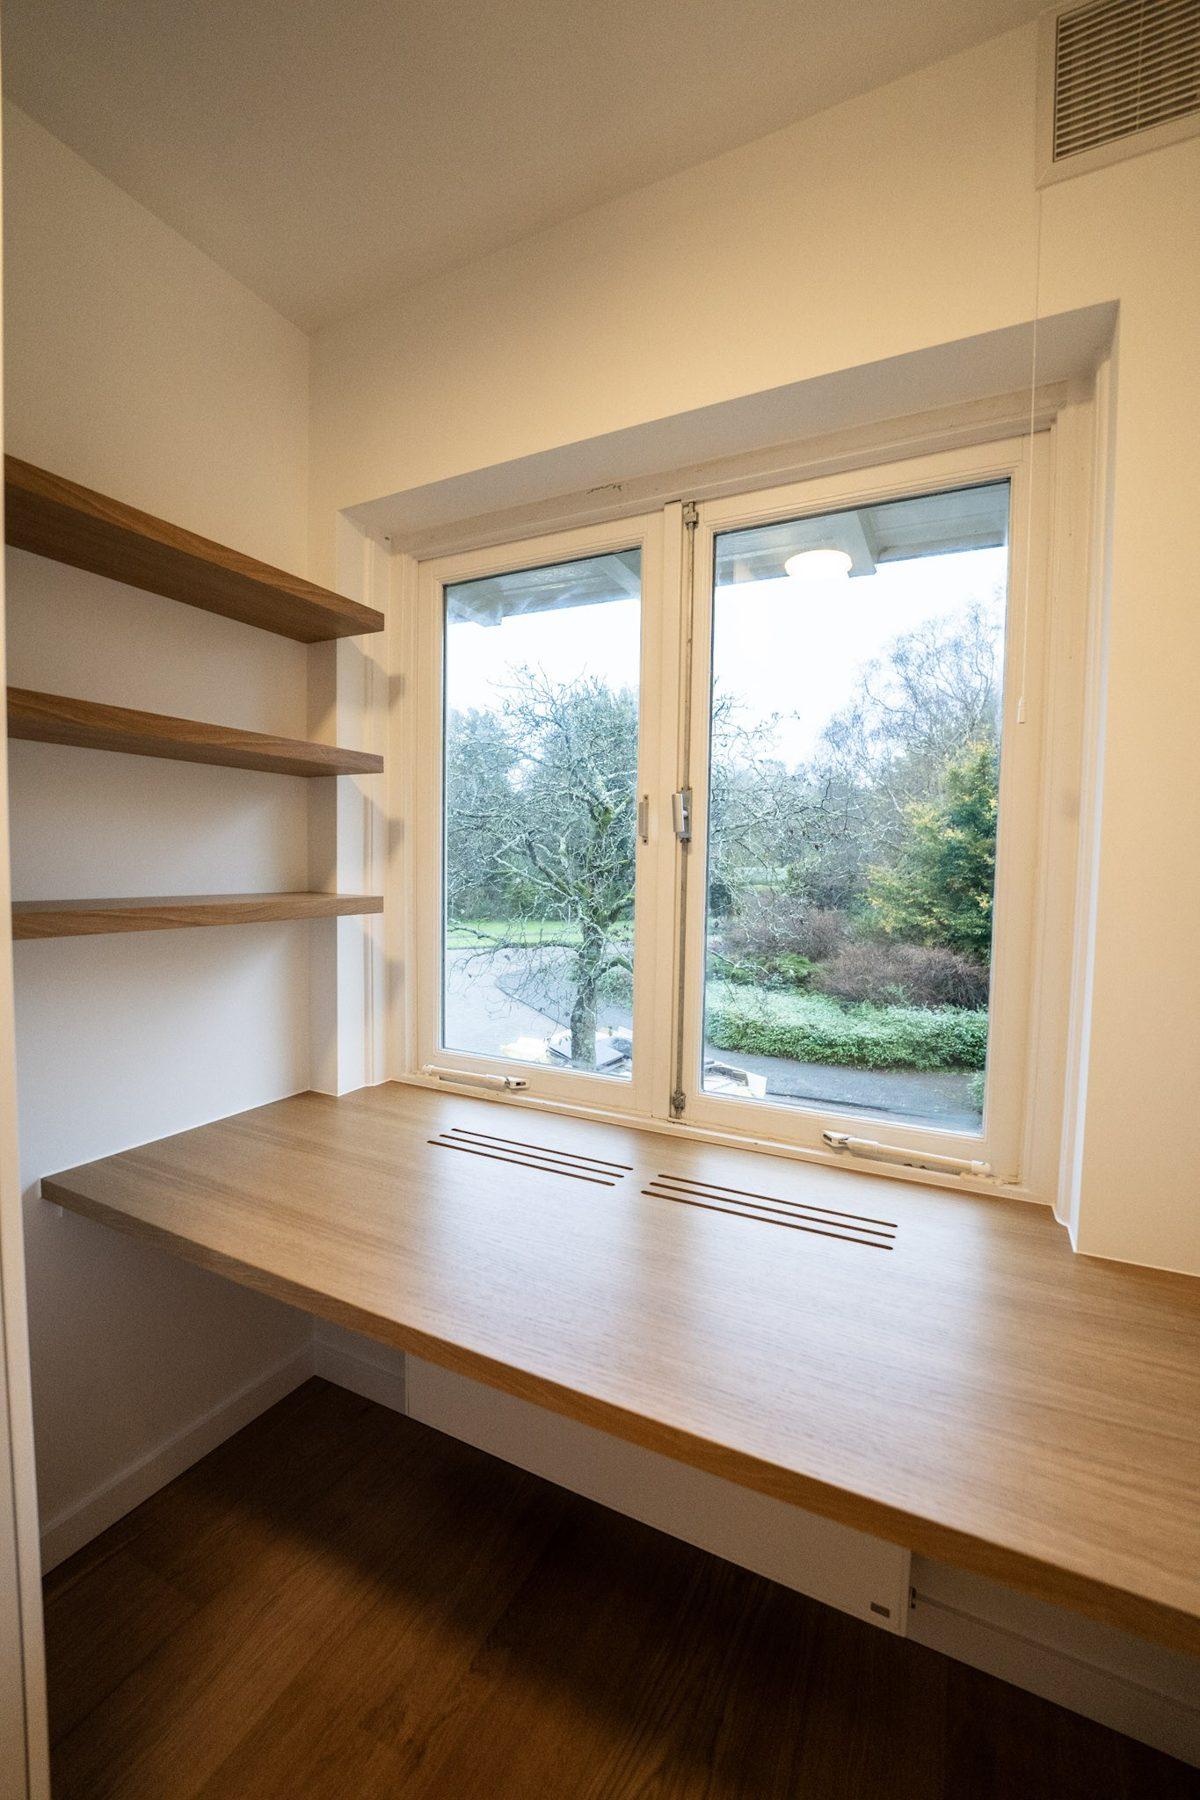
A work place integrated into the bookcase or the living room wall.
Furniture planner
Plan your furniture in one minute
Choose what you have in mind. We turn it into a short brief in the contact form, so you only need to add your details and, if you like, a photo of the room.
Your brief
Furniture brief from the website:
- What do you need? TV wall
- Which room? not sure
- Approximate size of the wall: ? x ? cm
- Preferred finish: not sure
- When? not sure
Tip: add a photo of the wall in the form, it helps us prepare the visit.
Furniture we have built
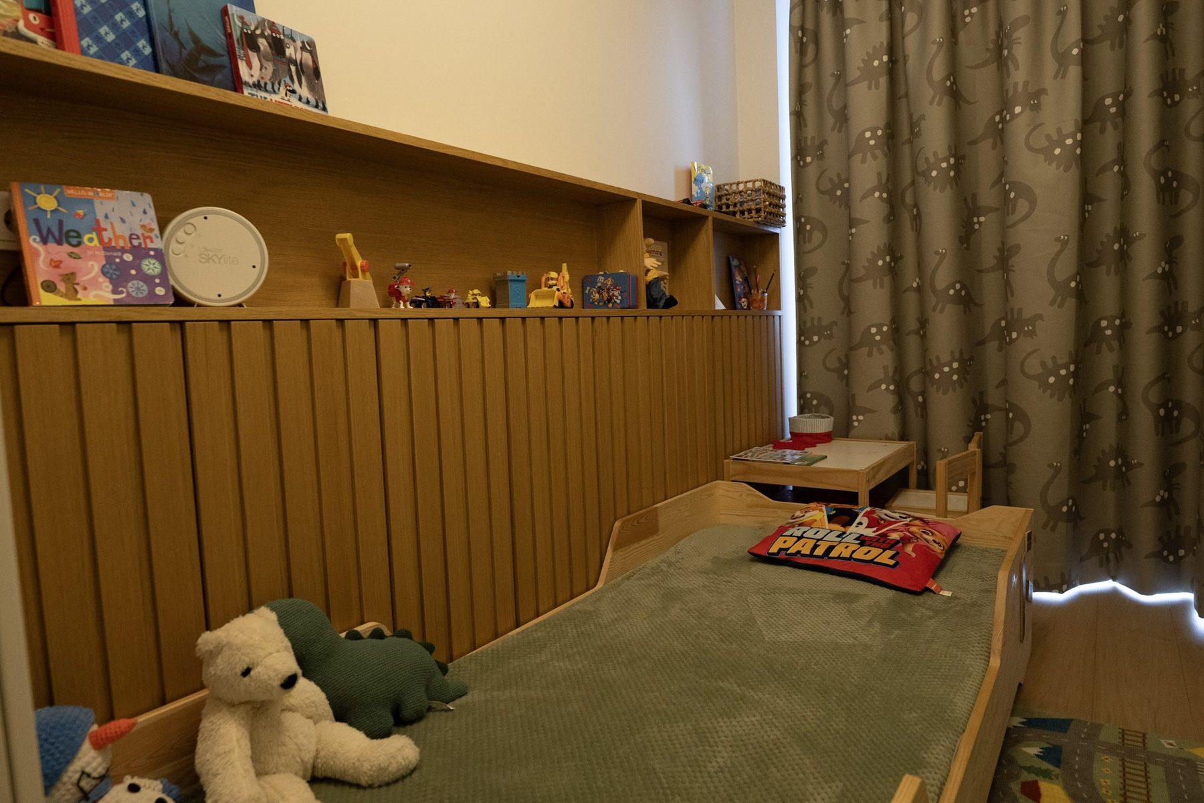
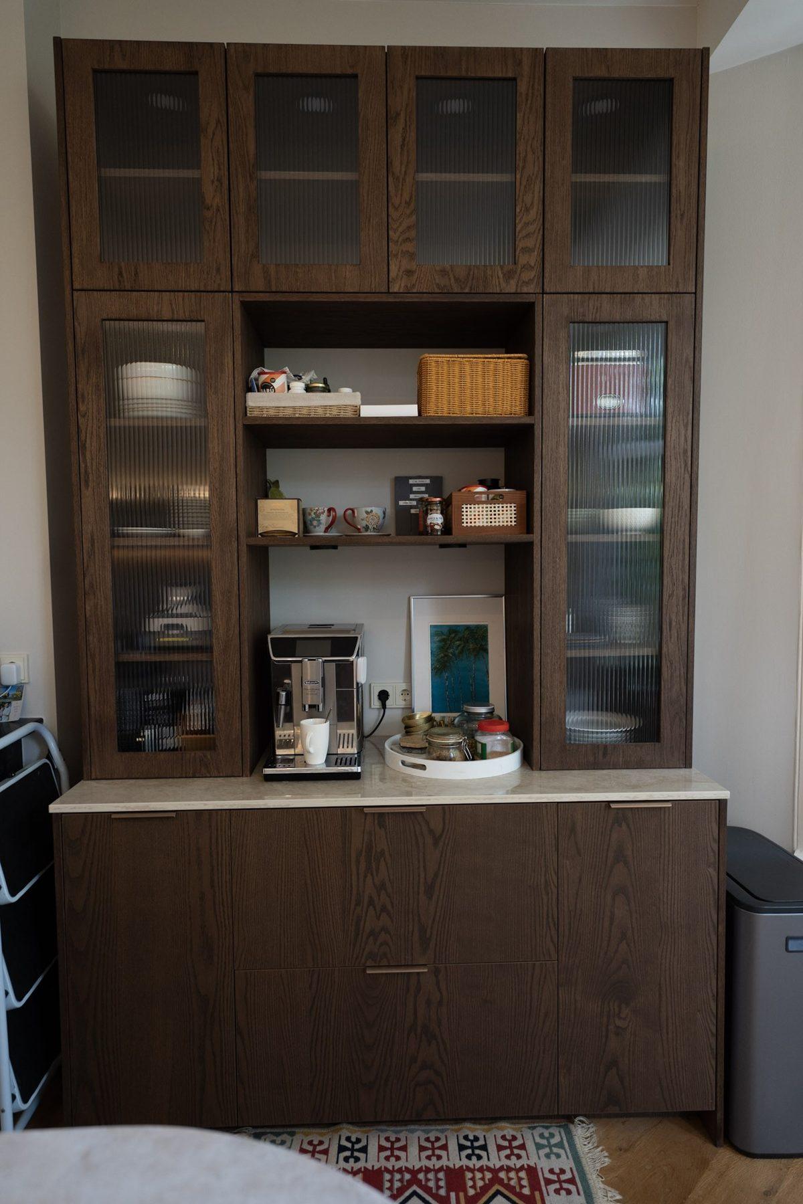
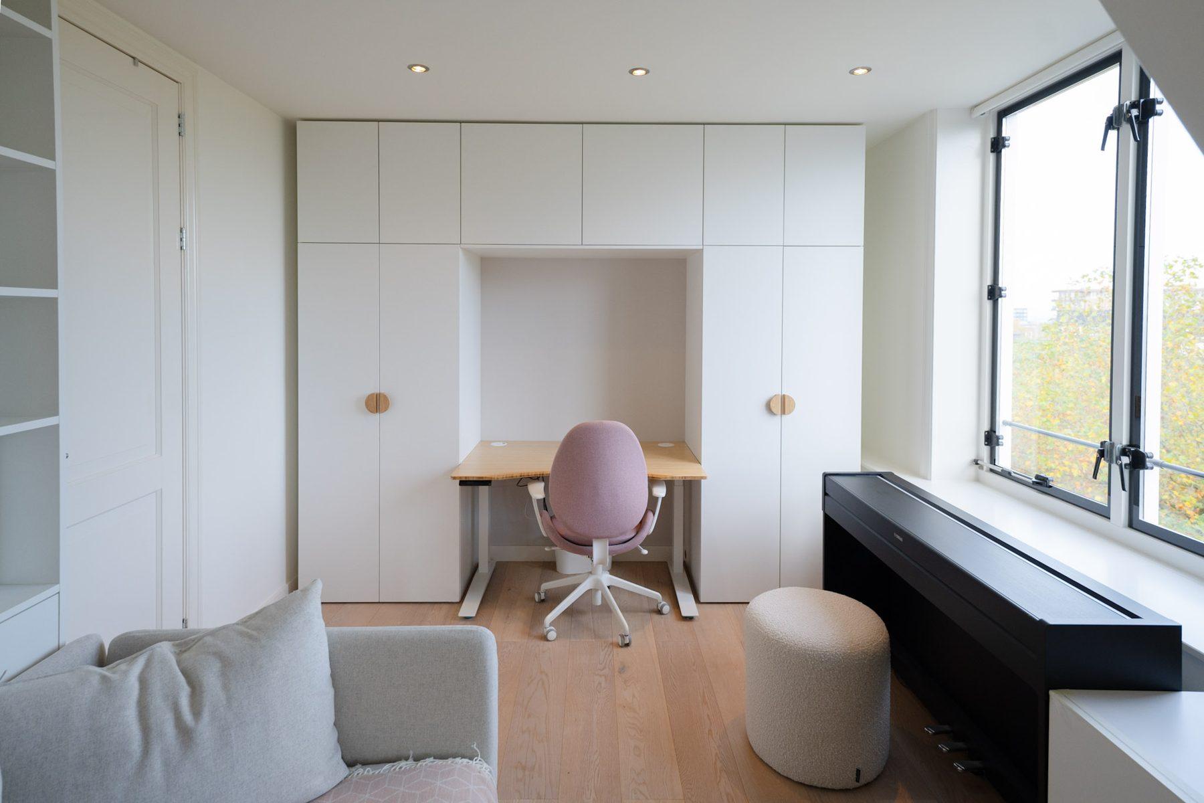
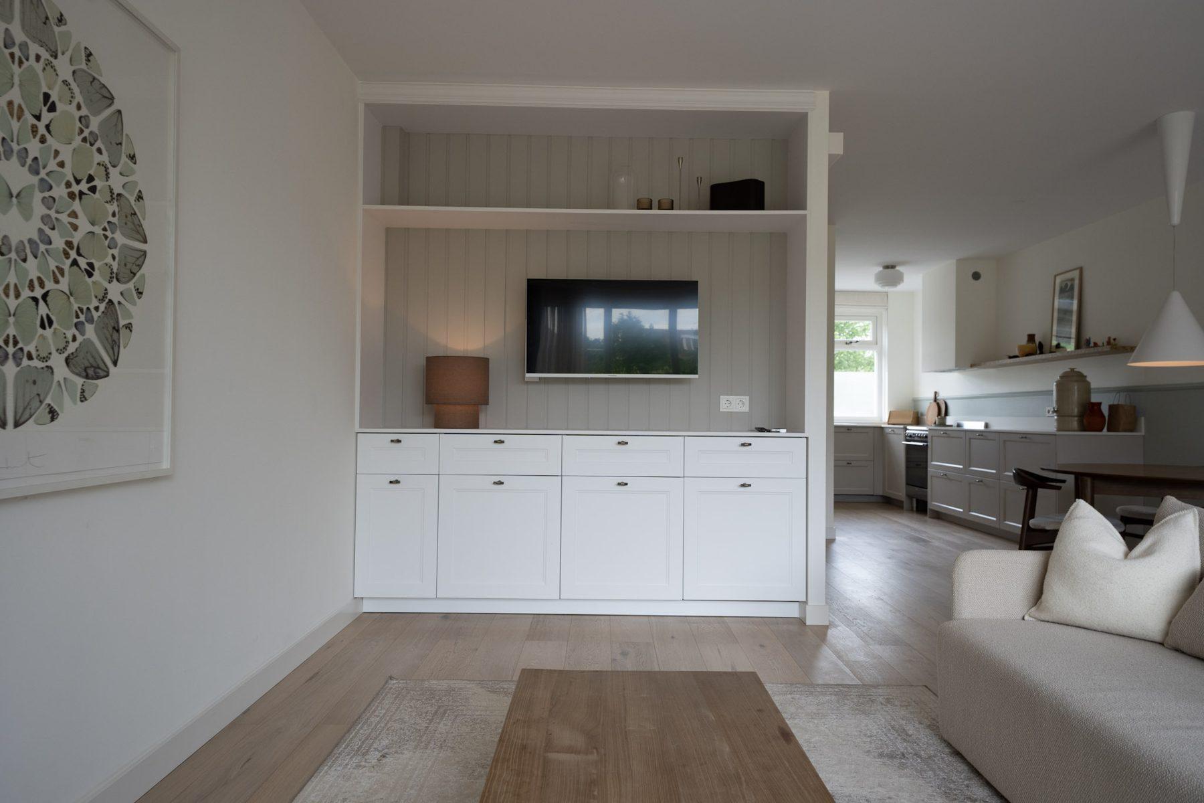
Questions
Frequently asked questions
We plan cable routes in the drawing: through the furniture, behind a panel or in conduits in the wall. When the wall is part of a renovation, the electrician installs sockets and conduits before we build.
Yes, with ventilation and, if needed, fronts that let remote control signals through. We leave space for the receiver, the media player and the speakers in the design.
Not when they are designed for it. We choose the thickness and the span of the shelves for the load, and reinforce long shelves or add supports.
Yes. We keep the required distances from the fireplace and use suitable materials near the heat, and build cupboards and shelves in the alcoves beside it.
It depends on the width, the mix of open and closed storage, the materials and the lighting. You receive a written quote after the visit, with materials and production time listed.
Other furniture made to measure
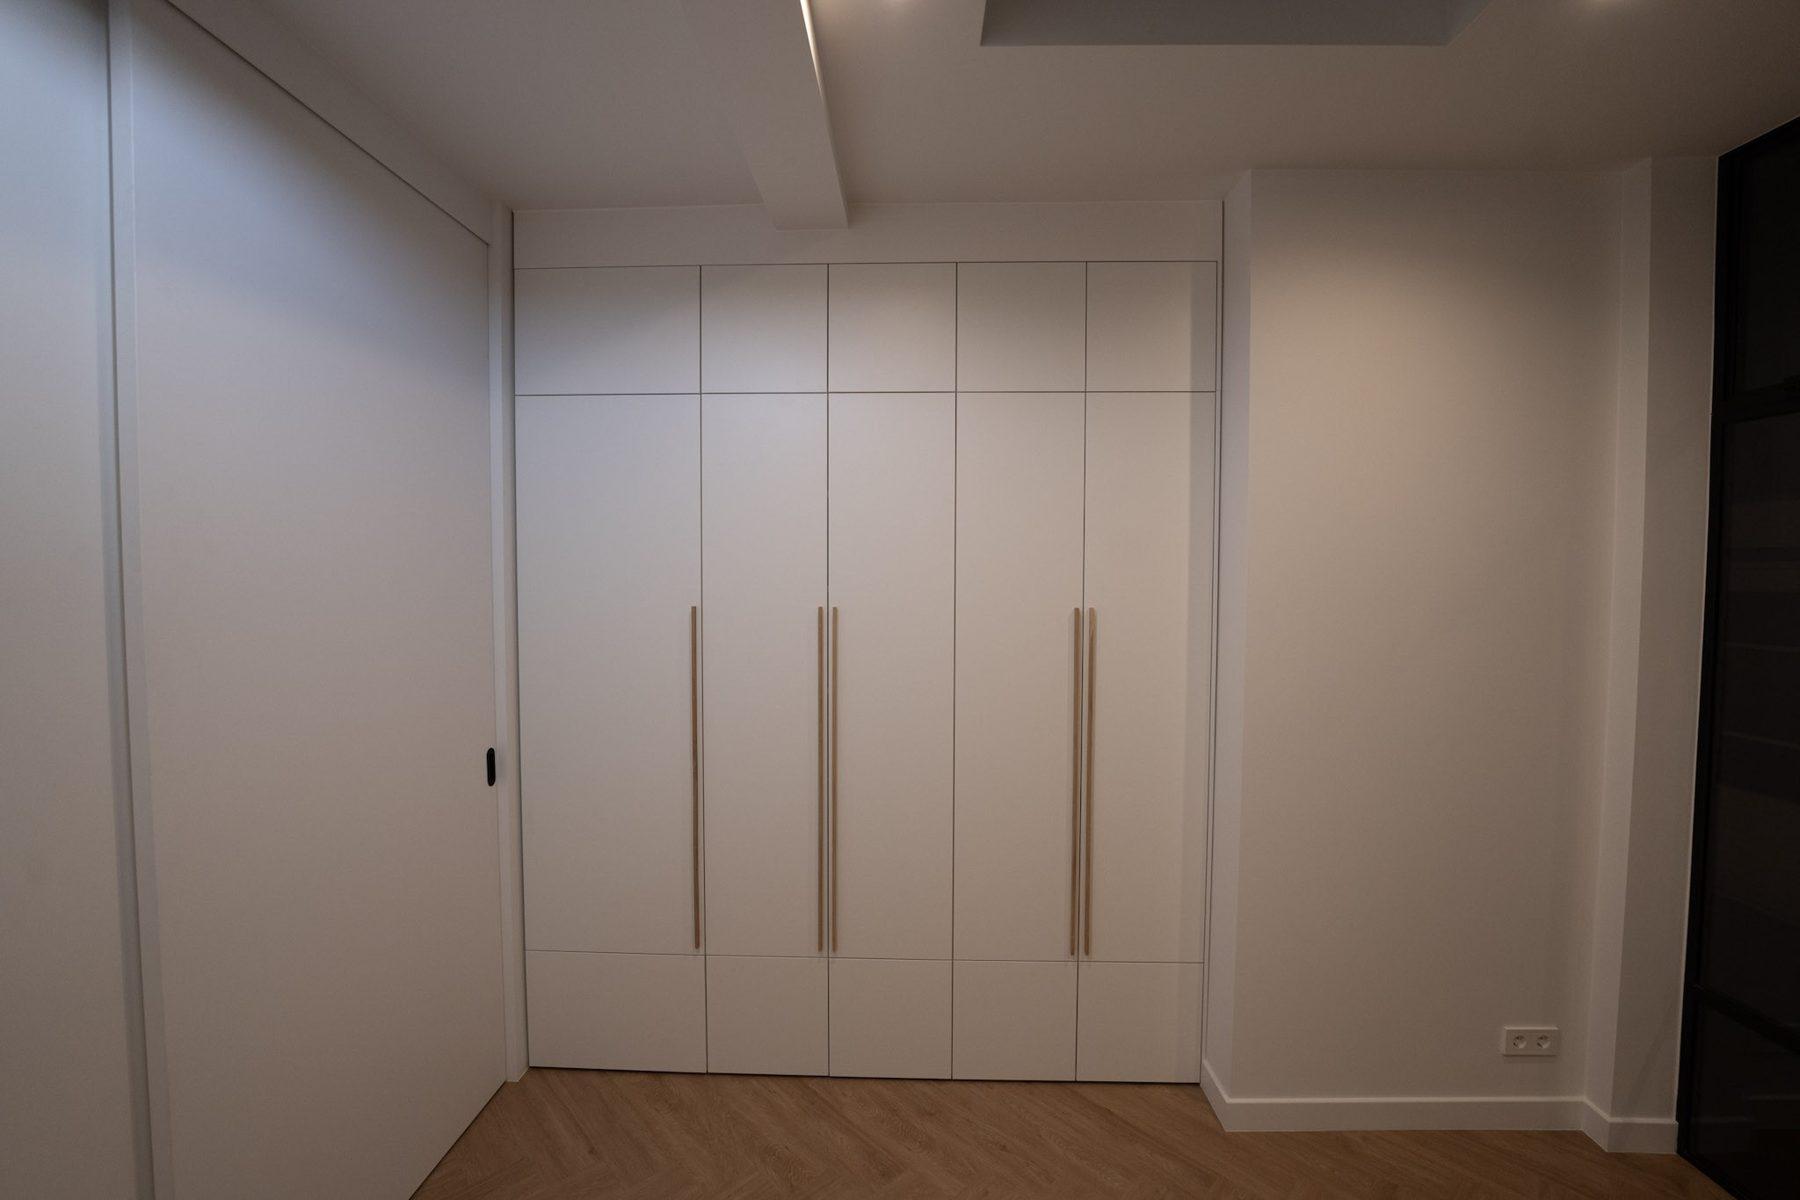
Built-in wardrobes
Floor-to-ceiling wardrobes in alcoves, under sloping roofs and stairs, with hinged or sliding doors.
View →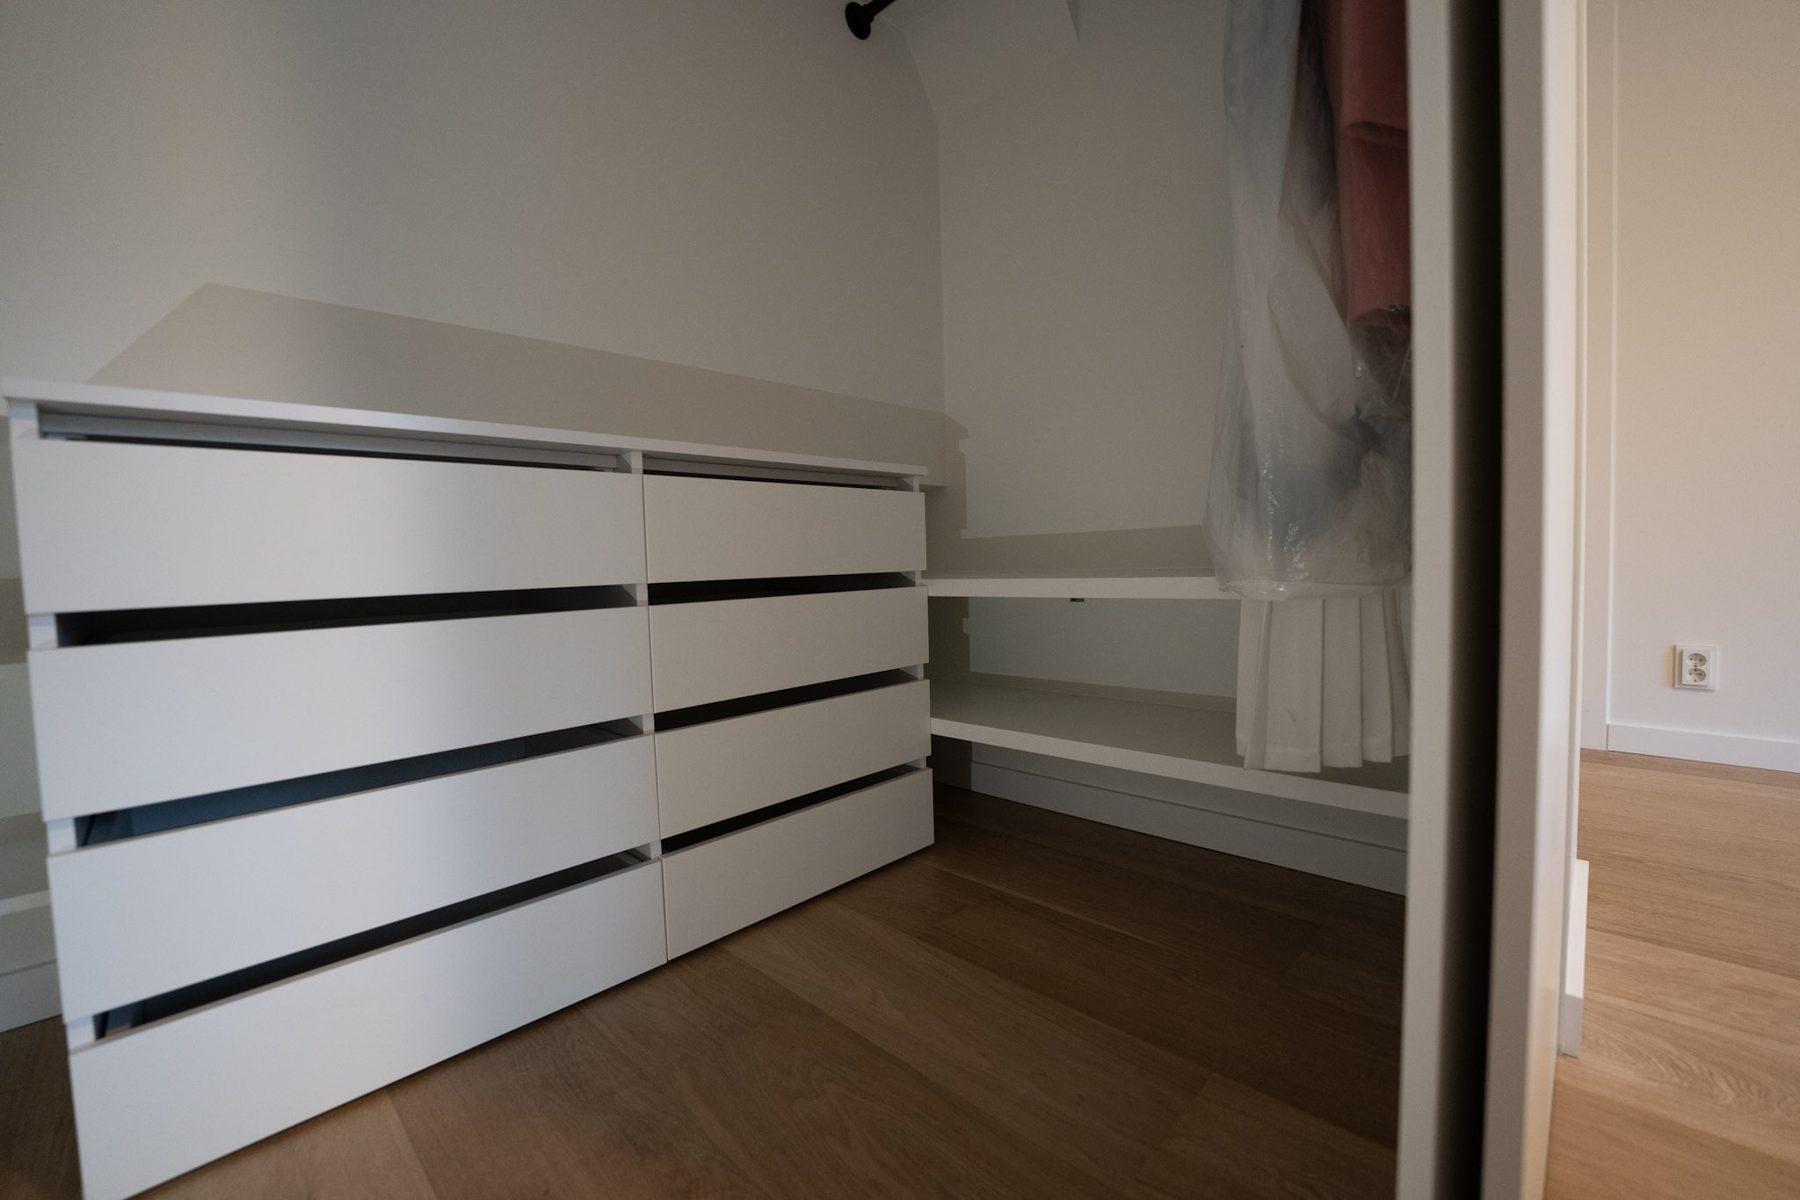
Walk-in closets
Dressing rooms with open and closed storage, lighting, mirrors and an island if the room allows.
View →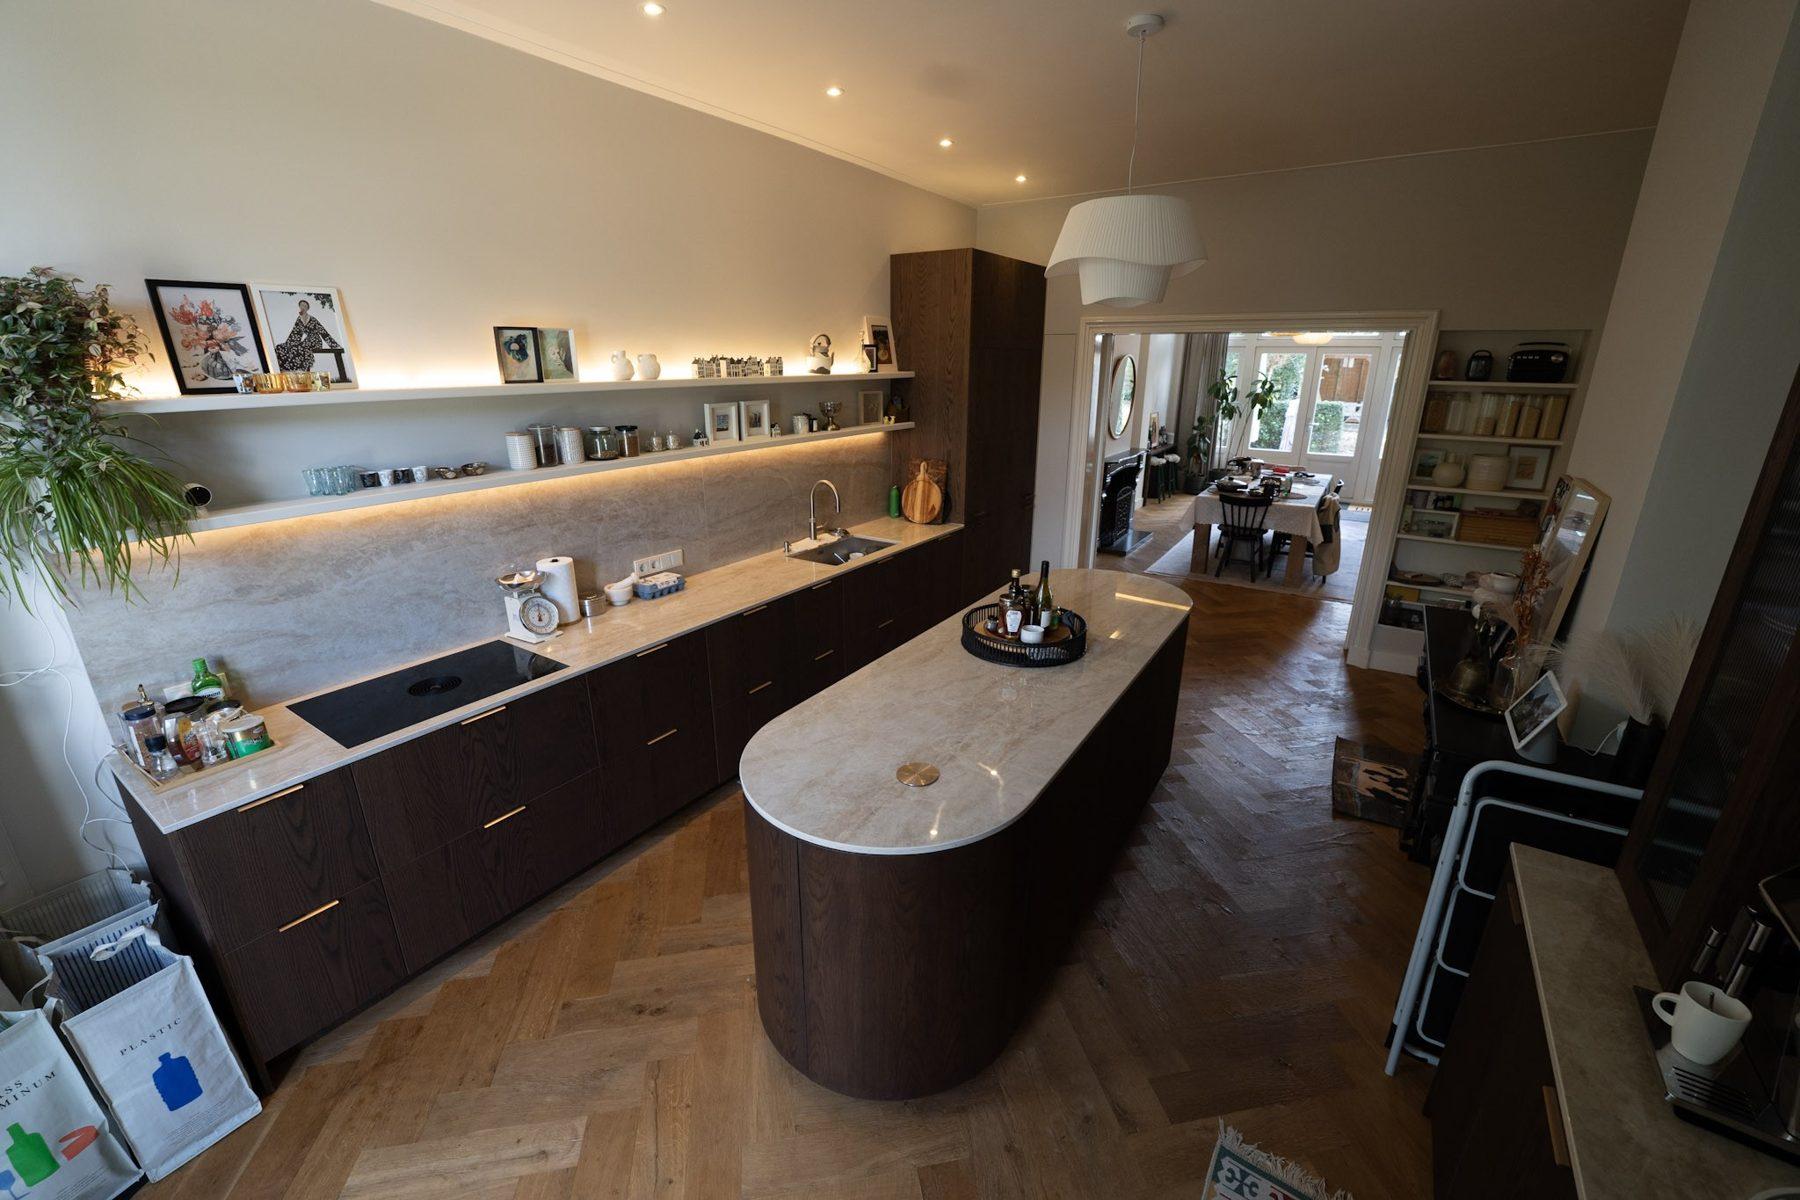
Interior joinery for projects
Fitted interiors for villas, complete homes, offices and developers, anywhere in the Netherlands.
View →Tell us about your furniture
Send a photo of the wall or the room and a few words about what you need. We reply with the next steps.