
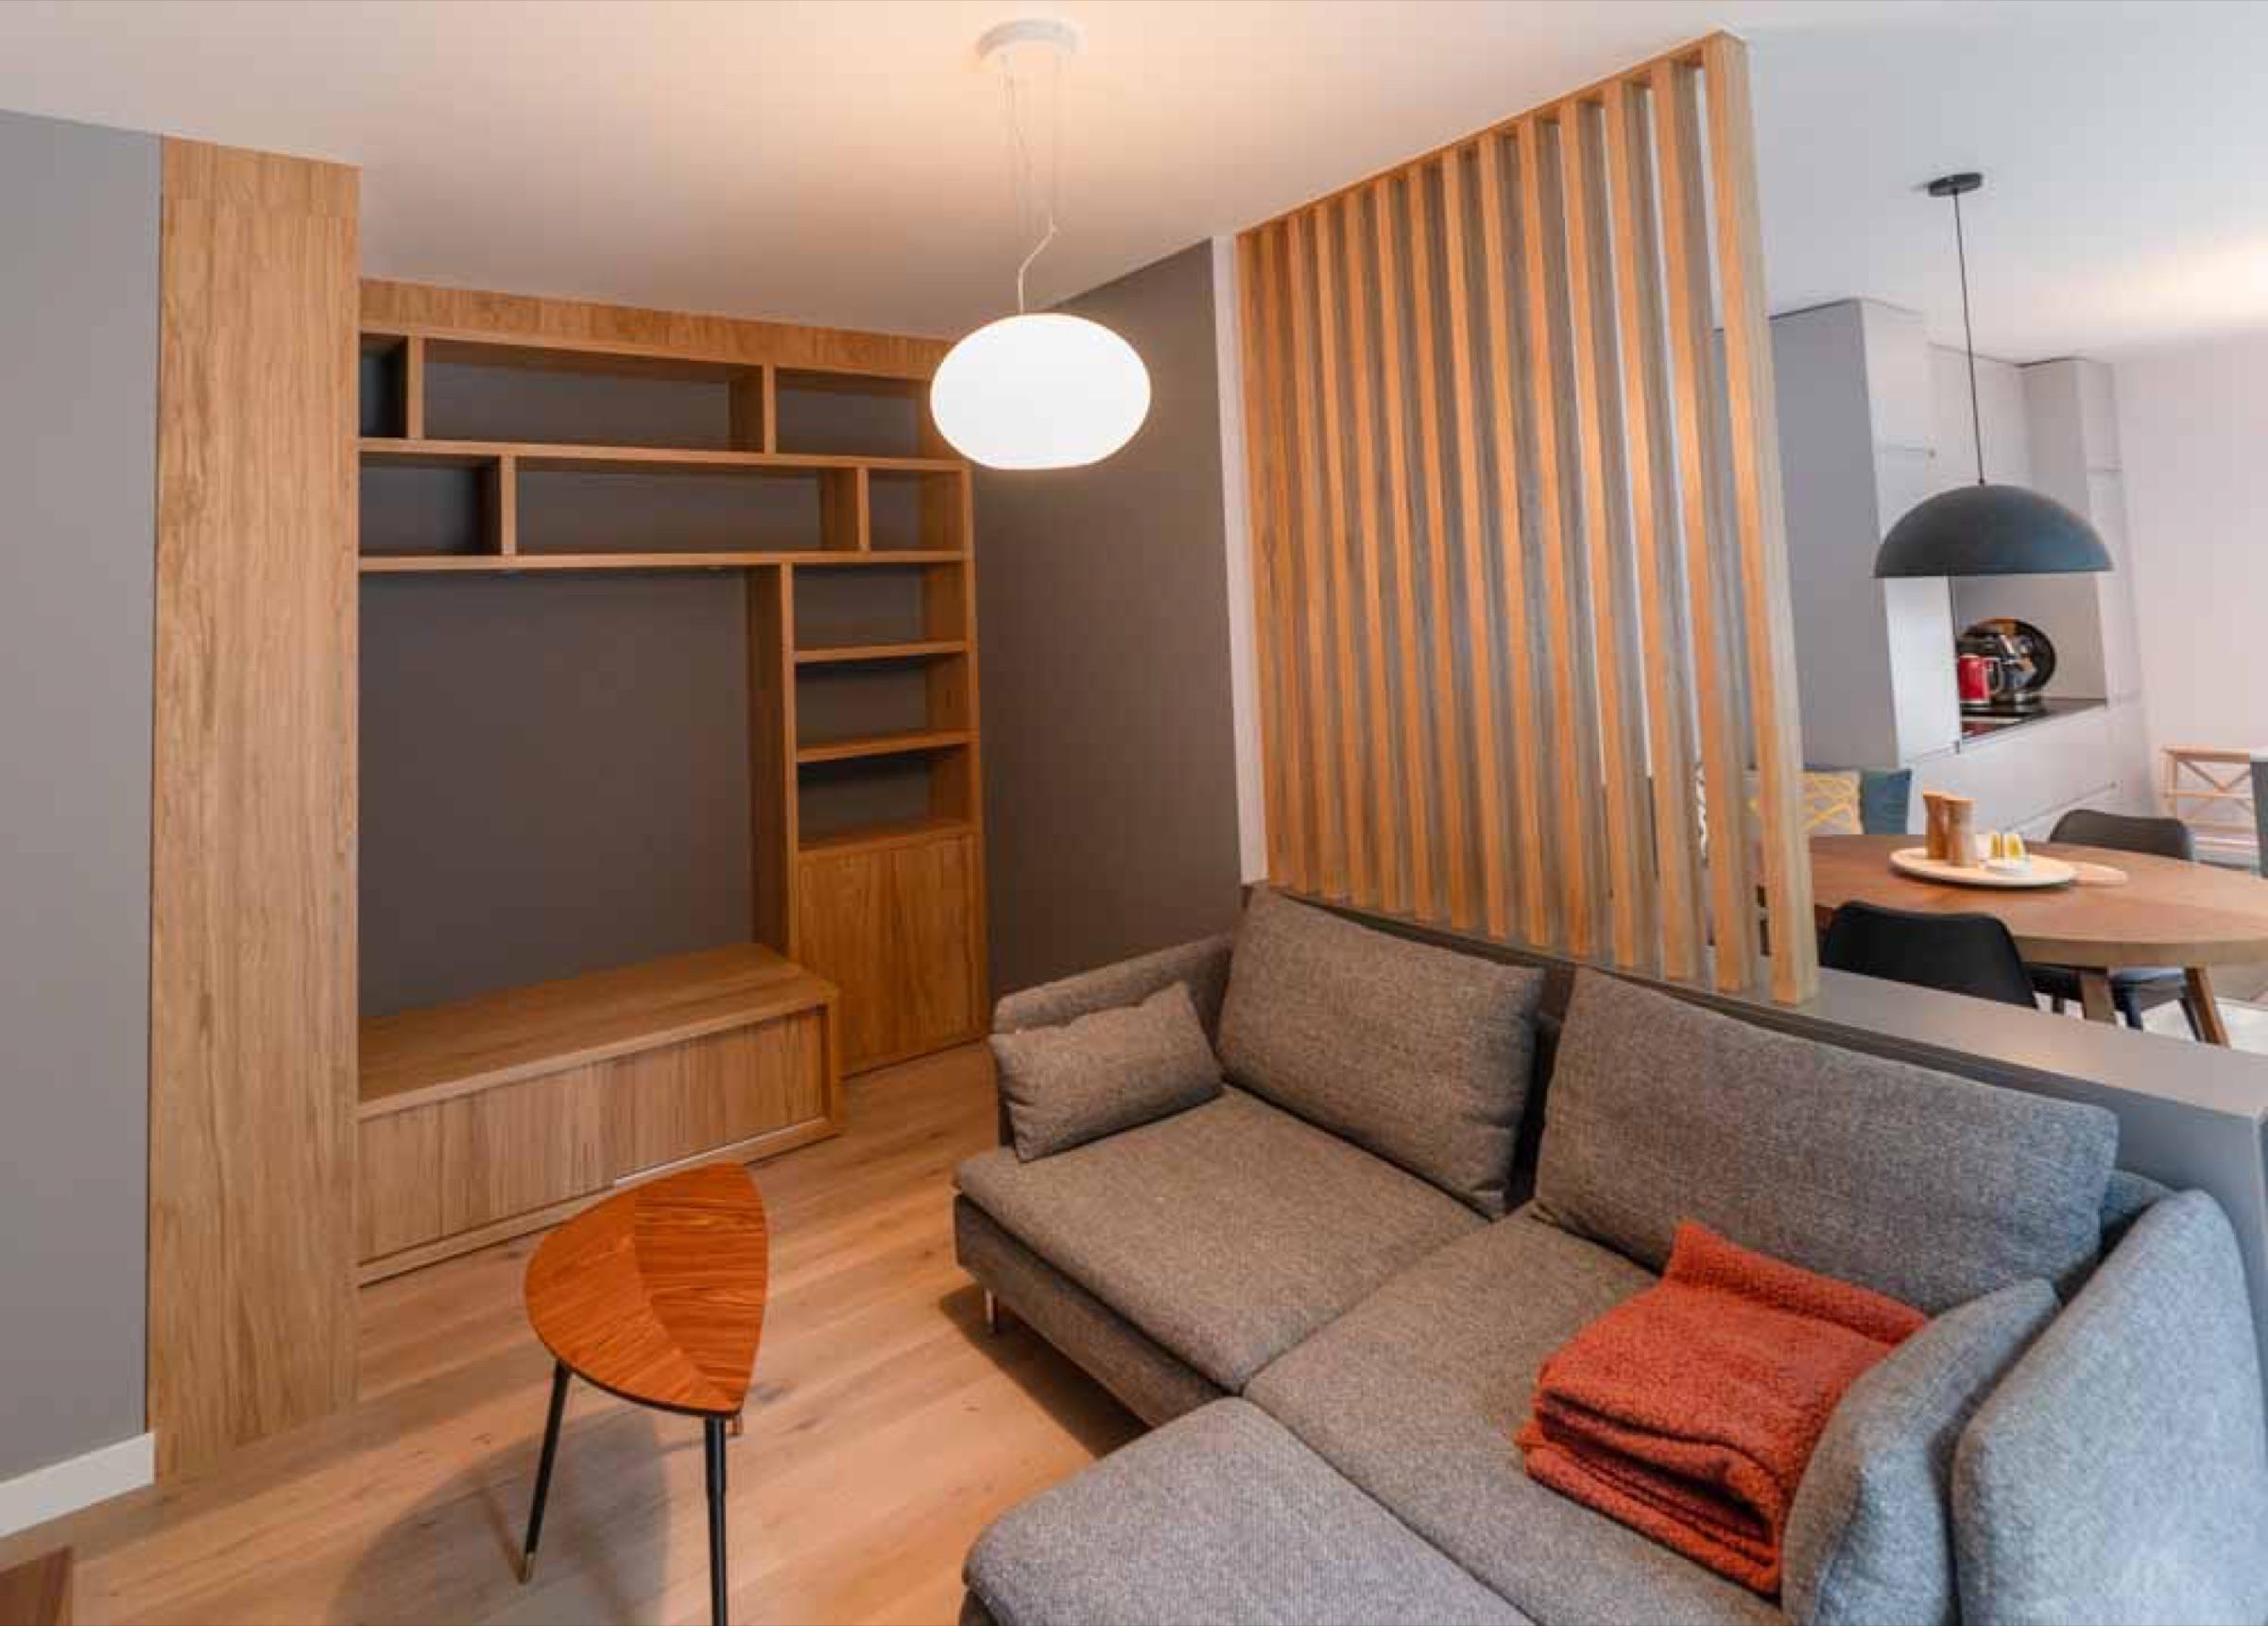
Renovation contractor in Amsterdam-Noord Renovating Noord, from garden village to waterfront
Across the IJ, Noord combines garden villages from the 1920s, old dyke villages and brand-new districts on former industrial land. Much of the older part is protected, so a renovation here is as much about the rules for your street as about the design.
At a glance
- Price
- Bathroom from €15,000, bespoke kitchen from €25,000, whole home from about €1,500 per m²
- Permit
- Usually none for internal work; extensions, dormers and façade changes through the Omgevingsloket; in the protected garden and dyke villages windows and façades need approval
Garden villages, dyke villages and new districts
After the First World War the city built garden villages (tuindorpen) north of the IJ: Vogeldorp first, then Disteldorp and the Van der Pekbuurt from 1918, Tuindorp Oostzaan from 1919 and Tuindorp Nieuwendam in 1924-1934. Tuindorp Oostzaan had 1,324 homes by 1924; its first houses were meant as temporary housing and were built on concrete slabs. In Tuindorp Nieuwendam the workers' homes have at most two storeys under a pitched roof, with tiled saddle roofs and timber cladding, and several complexes there are national monuments.
Older still are the dyke villages: Nieuwendam and Buiksloot grew as ribbons of houses along the Waterlandse Zeedijk, and further out lie Ransdorp and Holysloot, both protected village views. The newest Noord stands on former industrial land by the IJ: Overhoeks on part of the old Shell site, and Buiksloterham, a polder reclaimed in 1851, where the first pile for new housing was driven in December 2014 and a manifesto to make the area circular was signed in 2015.
A protected cityscape since 2014
On 3 March 2014 large parts of old Noord were designated a national protected cityscape (rijksbeschermd stadsgezicht): the dyke villages, the Van der Pekbuurt and the Vogelbuurt, and the garden villages Nieuwendam, Buiksloot, Oostzaan, Disteldorp and Vogeldorp. The IJplein, designed by Rem Koolhaas, followed as a municipal protected cityscape in 2020. In these areas the street side of your house is part of a protected whole: new windows, a dormer or a different façade usually need a permit and are judged against the character of the area. In the houses that are national monuments, interior changes can need a permit too.
What that means when you renovate
- In compact workers' homes, the kitchen, the bathroom and the attic offer the most room to improve. Under a pitched roof, insulation and roof windows or a dormer can turn the attic into a real room - once we have checked what your street allows.
- The first houses of Tuindorp Oostzaan stand on concrete slabs. Before heavy work, such as a stone floor or a bathroom upstairs, we look at how your house is founded and whether there are signs of settlement, like cracks or sticking doors.
- Many homes in the garden villages are still owned by a housing corporation, and some have been sold to private owners. If you own one, we plan the work so that the street side stays as the protected cityscape requires.
- In the new districts the homes are recent. In apartment buildings the VvE decides on floors and acoustics, so we prepare the technical documents before the work is planned.
What we do in Noord
- Kitchens: bespoke, or IKEA kitchens fitted with premium fronts and stone worktops.
- Bathrooms with walk-in showers and underfloor heating - see our bathroom renovations.
- Loft conversions with insulation, roof windows or a dormer, including the permit application - more on loft conversions.
- Complete renovations with one site manager from start to handover.
- Windows and doors that fit the protected street view.
Permits and the street in Noord
Internal renovation usually needs no permit. An extension, a dormer or a change to the façade does: you apply through the national Omgevingsloket, and we prepare the drawings and the application. In the protected areas we check the rules for your address before we design anything; our guide to permits, monuments and VvE explains the steps. Under Amsterdam's local bylaw (APV), materials may stand on the street only briefly while the work is being done; longer use of the street, such as a container, needs permission from the city, and we arrange it.
Planning a renovation in a garden village, on the dyke or in a new building in Noord? Ask for a free visit - we reply within one working day. For a first estimate, use our online calculator.
Questions
What owners in Noord ask us
Yes. Our base is in Amstelveen and we work across Amsterdam, including every part of Noord: the garden villages, the dyke villages, Overhoeks, Buiksloterham and the districts built after the war.
Usually not for internal work. An extension, a dormer or a change to the façade needs an omgevingsvergunning, which is applied for through the Omgevingsloket; we prepare the drawings and the application. Large parts of old Noord have also been a national protected cityscape since 2014, so new windows or other changes on the street side usually need a permit, and in a national monument interior changes can too. We check this for your address first.
Often, if the headroom and the structure allow it, with insulation, roof windows or a dormer. Whether a dormer is allowed, and where, depends on the protected status of your street; we check that, draw the plan and prepare the application.
It can. The first houses there were built as temporary housing on concrete slabs. Before heavy work, such as a stone floor or a bathroom upstairs, we look at the foundation and at signs of settlement such as cracks or sticking doors.
A complete bathroom usually starts from €15,000, a bespoke kitchen from €25,000 and a whole-home renovation from roughly €1,500 per square metre. After a free visit you get a written quote.
Ready to elevate your living space?
Book a free, no-obligation consultation - we'll talk through your ideas, suggest the best solutions and map out a plan for an amazing renovation.