
23 July 2025 · 6 min read · Last updated 17 September 2026
How We Actually Use AI on Amsterdam Renovations
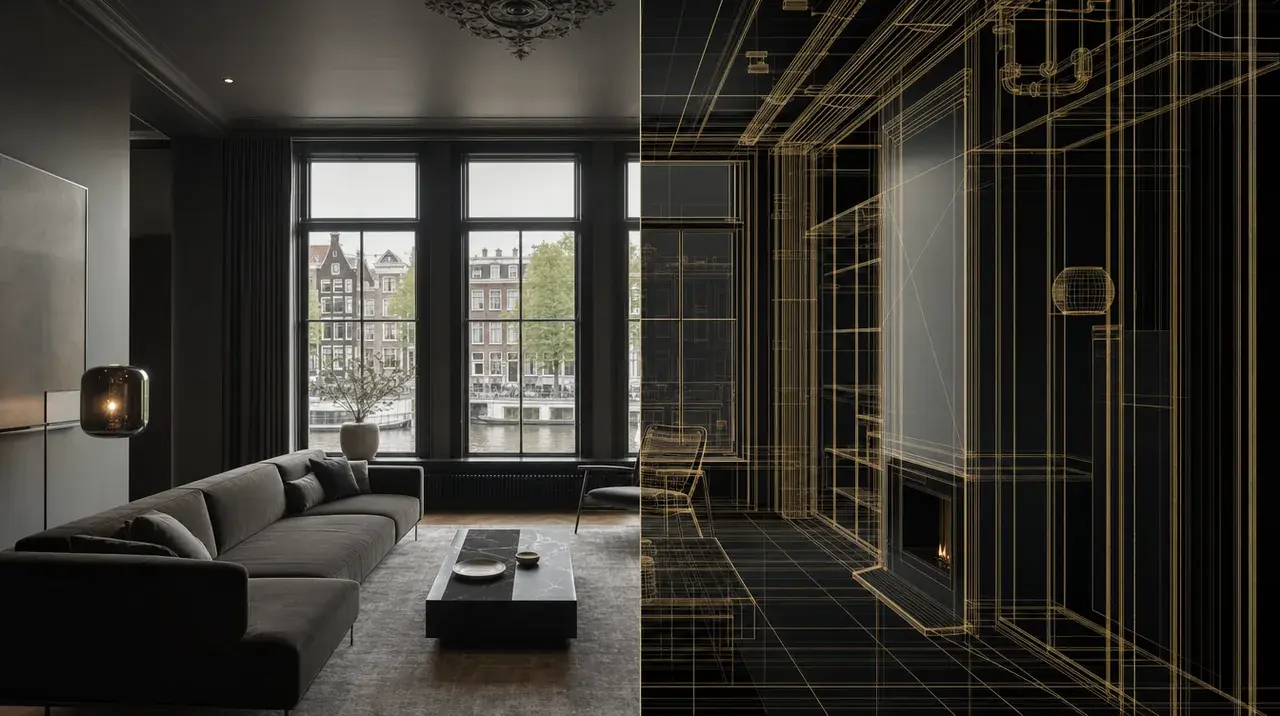
A client sat at her kitchen table in the centre of Amsterdam with two moodboards and could not choose. One was bright Scandinavian minimalism, the other a darker, club-like room in wood and brass. She had been circling the decision for weeks, afraid of committing tens of thousands of euros to the wrong one. We took a series of ordinary phone photos of the space, generated six variants of the room in about twenty minutes, and she picked elements from two of them for the final concept. That is a fair description of what AI is worth on a renovation: not magic, just a much shorter distance between an idea and a decision you can live with.
Visualisation: seeing the choice before you pay for it
Photographs of the actual room are the starting point, not a floor plan and not a professional camera. From those we generate style directions, swap wall colours, compare floor types and test lighting layouts. You react to images instead of adjectives, which is the whole point: most people cannot tell you whether they want warm oak or smoked oak, but everyone can tell you which of two pictures feels like home.
Now the honest part. A visualisation is a concept sketch, not a design. Image models drift on proportions, quietly add a window that does not exist, and flatter materials by giving them a sheen no real finish has. Colour is the biggest trap: Dutch daylight is soft and overcast, and a warm white that looks generous on screen can turn grey on a north-facing wall in February. So we redraw the chosen direction to measured dimensions before anything is ordered, and we judge colour with samples on your own wall at different times of day. If you want the reasoning behind that, it is in our piece on colour in Amsterdam interiors.
Quantities and the material list
This is the least glamorous use and probably the most valuable. Given room dimensions, the system calculates paint, tile, adhesive and flooring quantities, and we check that list against the drawings. It is good at catching the items people forget when they are excited about the tiles: plinths, transition profiles, silicone and grout, the extra bag of levelling compound, the cutting waste allowance that goes from around ten per cent for a straight lay to considerably more for herringbone or a diagonal pattern.
What it does not do is price your project. Prices come from actual supplier quotes and from our own labour planning, not from a model's impression of the Dutch market. Anything that quotes an Amsterdam renovation without ringing a supplier is guessing, and in a market where joinery lead times and material prices move every quarter, a guess is worse than no number. What you get from us is a two-option estimate with the scope written out, the exclusions named, and 21 per cent BTW shown rather than hidden.
Planning: the sequence is what a spreadsheet forgets
A renovation schedule is not a list of tasks, it is a chain of dependencies with drying times in it. Screed needs its curing days before a floor goes down, tanking needs to be dry before tiling, filler needs to be sanded before paint. Around that sit lead times of roughly six to twelve weeks for bespoke joinery, the noise windows your VvE allows, delivery slots on a narrow street, and a hoist booking if the units cannot make the turn on the stairs.
Where AI helps is in rebuilding that chain quickly when something breaks. A tile goes out of stock, an appliance slips two weeks, and within minutes we can see what it does to the rest of the programme instead of finding out the following morning. What it cannot do is know your staircase, your neighbour or the state of the joists; that comes from a survey. The realistic version of one such chain is set out in our week-by-week bathroom timeline.
Layout and 3D: useful for testing, not for building from
Once a plan is measured, a quick three-dimensional model earns its keep by testing things you cannot see on paper: whether the aisle between a run and an island still leaves 100 to 110 cm, whether the fridge door hits the worktop when it opens, whether the sightline from the sofa lands on a full-height cupboard. Five layouts in an afternoon is cheap; changing a fitted kitchen afterwards is not.
Then the chosen layout is drawn properly, to the millimetre, because that is what our joinery work is built from. We deliberately do not use drones, laser scanners or full BIM models on a typical apartment renovation. They add cost and calendar without improving the result at this scale. On genuinely complex structural work we bring in an engineer, which is a better answer than a clever model.
Quality control: photographs that become a record
Every stage gets photographed before it is covered up, and the set is tagged and checked against a list while access is still open. That timing is the point: a missing pipe clip is a two-minute fix before the screed and a floor-up job afterwards.
- Pipe runs, cable routes and their positions relative to walls, before plasterboard or screed.
- Waterproofing and tape joints in the bathroom, before tiling.
- Insulation and airtightness detailing, before anything closes over it.
- Substrate condition and levels, before floors are laid.
At handover you get the documentation rather than a shrug. It is genuinely useful later: for the VvE, for tracing a leak in five years, for an appraiser, and for a buyer who wants to know what is behind the walls.
Where we keep humans firmly in charge
- Structural calculations. A registered constructeur signs those, and no model substitutes for that signature.
- Permits. The answer comes from the Omgevingsloket and your municipality, as we set out in the permit guide, not from a chat window.
- Prices. Supplier quotes, current lead times, our own hours.
- What is behind a wall. Opening up, moisture readings and a torch beat any prediction.
- Gas, water and electrical work, which stays with certified people, and taste, which stays with you.
Three things people assume, and what is actually true
That AI will replace tradespeople: no machine is going to tile a bathroom, scribe a cabinet to a wavy Amsterdam wall or judge when a plaster coat is ready. That it is an expensive gadget: the saving is in decisions not made twice, in materials not bought to try, and in a week of hesitation removed from the programme. That it is complicated for the client: from your side it is a few phone photos and a preview of your own room.
How it works in practice
- A visit or a video call, where you show us the space and we take or receive photos.
- Several style and layout directions, fast, so you are reacting to images rather than describing a feeling.
- Merging what you liked into one concept, then confirming it with real samples in your own light.
- Measured drawings, a material list and a two-option estimate with the scope written out.
- Execution with staged photo checks, and a schedule that is rebuilt properly when something slips.
- Handover with the full before-and-after documentation, which stays useful long after we leave.
None of this changes what a good renovation is. It is still detailing, sequence, tidy work and people who turn up. What the tools change is how quickly you can see your own home in a different state, and how few expensive decisions you have to make blind. If you are weighing up two directions and cannot choose, send us a few photos and we will show you both.