
20 February 2025 · 7 min read · Last updated 17 September 2026
Renovating in Amsterdam's Old Centre: Logistics Comes First
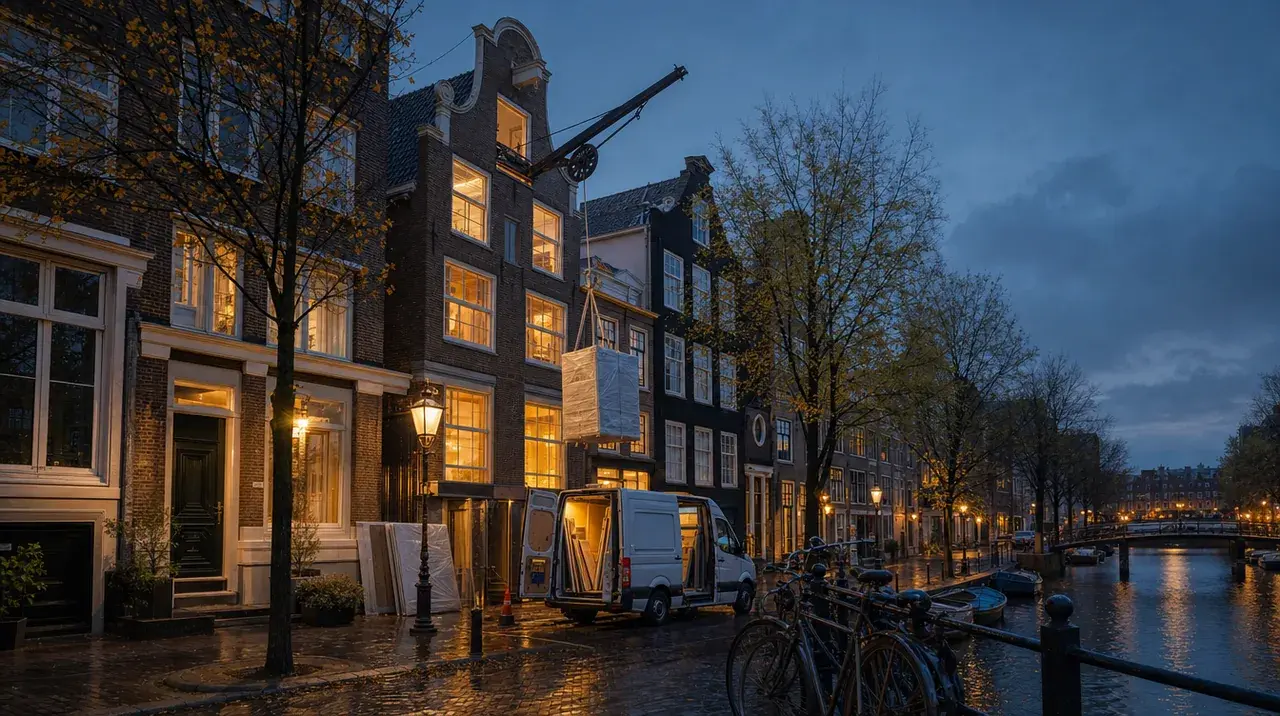
The expensive surprises in a city-centre renovation are rarely about taste. They are a 68 cm staircase with three winders, a quay that no longer takes a loaded vehicle, a parking bay you may not occupy without a permit, and four tonnes of rubble leaving a house whose front door opens onto a busy pavement. In the old centre, logistics is not a support activity behind the build: it sets the programme, and often the budget.
The access survey comes before the drawings
Before we price anything in a grachtenpand or a nineteenth-century upper apartment, somebody measures the route in: door width and any step, hall width, stair width at the narrowest winder, headroom at each landing, the turning diagonal on the half-landing, and any lift car and door. Then the second route, through the facade: window opening width and height, whether the sash comes out, and what sits directly below it on the street or the water.
Dull work, and decisive. It tells you that the 90 cm range cooker will not turn, that the bath has to be a 160 cm model or come in through the window, that a 3.6 m worktop must be templated into two sections with a joint you chose rather than accepted. Half the problems in our piece on the kitchen mistakes we keep meeting in Amsterdam begin as a route nobody measured, and the access survey we run on a canal house sets out what we record.
One warning about the hijsbalk in the gable: it is a lovely historic detail, not a rated lifting point. Unless it has been inspected and load-tested recently, treat it as decoration. Serious hoisting is done with a certified ladder lift or a mobile crane, by people with the paperwork and the insurance.
Hoisting, and the permits that come with it
The moment equipment stands on public ground - a ladder lift, a scaffold, a container, a crane - you are working in the openbare ruimte and need permission from the gemeente. In Amsterdam that means an objectvergunning or a works permit for the location, usually with a fixed time window, plus a request to reserve the bays you will occupy. Lead times run from a couple of weeks to considerably longer where the street is busy. Larger projects also need a BLVC plan covering accessibility, liveability, safety and how you will communicate with the neighbourhood. Which consents the building work itself triggers is a separate question, and our framework on permits, monuments and VvE approval is the place to start.
Then there is the ground itself. Amsterdam's quay walls and bridges are under a long-running repair programme, and many are restricted: lower weight limits, narrower crossings, stretches where standing a vehicle on outriggers beside the water is not allowed at all. A crane's route is a question for the gemeente, not an assumption. Where the water is available, materials in and waste out by boat is often the calmest option there is. The canals were built as a logistics network and still work as one.
Parking, delivery windows and the zero-emission zone
- Parking: on-street parking in the centre runs at roughly seven to eight euros an hour and permits for trades are limited. Day exemptions, bays reserved through the works permit, or parking outside the ring and shuttling in are all workable, at different costs.
- Delivery windows: many streets restrict loading and unloading to the morning. A lorry arriving at two in the afternoon is not late, it is in breach.
- Zero-emission zone: since 1 January 2025 Amsterdam has operated a zero-emission zone for vans and lorries, with transition arrangements by vehicle age and type. Check your suppliers' fleets as well as your contractor's, because a supplier who cannot enter delivers to a hub and charges for the last mile.
- Vehicle size: a 7.5 tonne lorry does not belong on most of these streets. Plan for small vans, more trips, and somebody whose only job on delivery day is to stand with the van.
- Timing: avoid market days, event weekends and the bouwvak. A delivery that takes twenty minutes elsewhere can take two hours on a Saturday in the Negen Straatjes.
Getting waste out is harder than getting material in
A single bathroom strip-out in a house from 1900 typically produces three to five cubic metres of debris, and rubble is heavy: a cubic metre of mixed puin weighs around 1.5 tonnes. A bigbag that size cannot be carried down an Amsterdam staircase by anyone you want to keep employing. So waste is broken down at source into loads a person can handle and carried on protected routes, or lifted out through the window on the equipment that brought the new material in.
Container space is the constraint. A small container in one reserved bay, swapped often, beats a large one that cannot be placed at all. Separate the streams as you go - clean rubble, wood, metal, gypsum, residual - because mixed waste is charged at a much higher rate and gypsum has to be separated anyway. Hazardous material, asbestos above all, is a separate regime: survey first, licensed removal, certificate at the end.
Noise, hours and neighbours
Construction noise is regulated, and it pays to know the shape of the rules. Working hours are normally seven in the morning to seven in the evening on weekdays, with nothing on Sundays or public holidays without an exemption. The building rules also limit how many days you may work at a given noise level: roughly fifty days at 60 dB(A), thirty at 65, fifteen at 70, five at 75 and none at 80 without specific permission. Treat noisy days as a budget you spend, and plan chasing, breaking and coring into concentrated blocks instead of dribbling them across three months.
The social side matters as much in a street where everyone shares a party wall. Write to the neighbours before you start, with dates, the noisy periods, a name and a phone number that is actually answered. Tell the VvE. Tell the shop downstairs which morning the lift blocks their frontage. Neighbours who know what is coming tolerate a great deal; neighbours who are surprised call the gemeente, and a complaint stops a programme faster than any technical problem.
Protecting what cannot be replaced
These buildings stand on timber piles, share walls, and carry facades with plaster cornices, stained glass and original joinery. Three habits prevent most damage. First, a pre-construction survey: an independent party photographs and records the condition of your property and the neighbours' before a tool is lifted, dated and shared with everyone. Second, vibration monitoring where breaking, coring or pile work is involved, with limits set to the Dutch SBR guideline for vibration damage. Third, method: a ring saw and hand demolition next to a party wall rather than a breaker, and nothing that lowers the groundwater around a neighbour's timber piles, which is a direct route to pile rot.
Dust is the other invisible risk: taped-off routes, extraction at the tool, class H vacuums, hard protection on floors, stairs and balustrades. Where the hall floor may be a century old, protection is much cheaper than restoration.
What this does to your programme and budget
- Add lead time for permits and bay reservations: weeks rather than days.
- Add cost for the equipment the site actually needs - the lift, the smaller vehicles, the extra trips, the container swaps. It is usually the honest quote, not the padded one, that shows those lines.
- Sequence noisy work into blocks, and finish the messy phases before finishes arrive on site.
- Build slack around hoisting day. If the lift cannot stand where it was meant to stand, everything behind it moves.
- Keep a decision-maker reachable during delivery windows. Most delays here are half an hour spent waiting for an answer.
None of this argues against renovating in the centre. These houses are worth the trouble, and the constraints have been much the same for three hundred years - the hoisting beam over your head is proof the problem was solved long before we arrived. It argues for planning the route, the permits and the waste before the tile samples come out. For a second view on how a specific address can realistically be worked, or on how we run renovations in the city, tell us where it is and what you are planning.